Skip To Content

21556 1 Mile Road

Reed City, MI 49677
  • $375,000
  • STATUS: Active
  • ON SITE: 20 Days
  • MLS #: 26049755
UPDATED: 61 min ago
$375,000
  • 4
    BEDS
  • 5
    ACRES
  • 3
    BATHS
  • 0
    1/2 BATHS
  • 2,628
    SQFT
  • $143
    $/SQFT
Neighborhood:
Type:
Single-Family Home
Built:
1975
County:

School Ratings & Info

School District:

Description

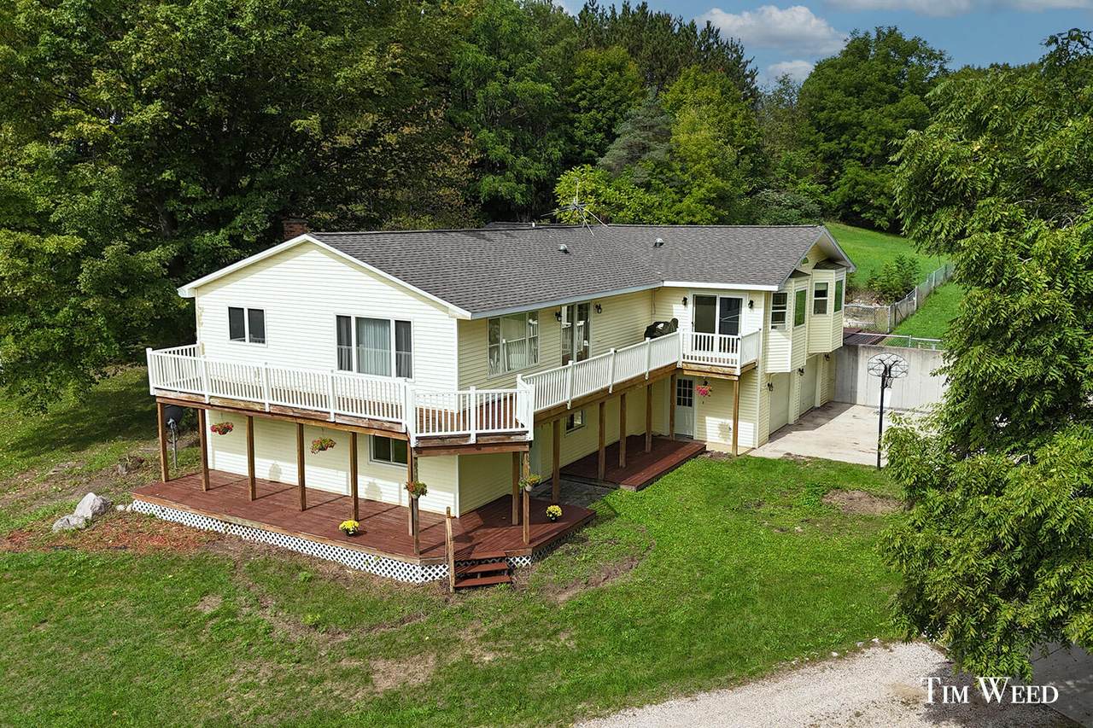
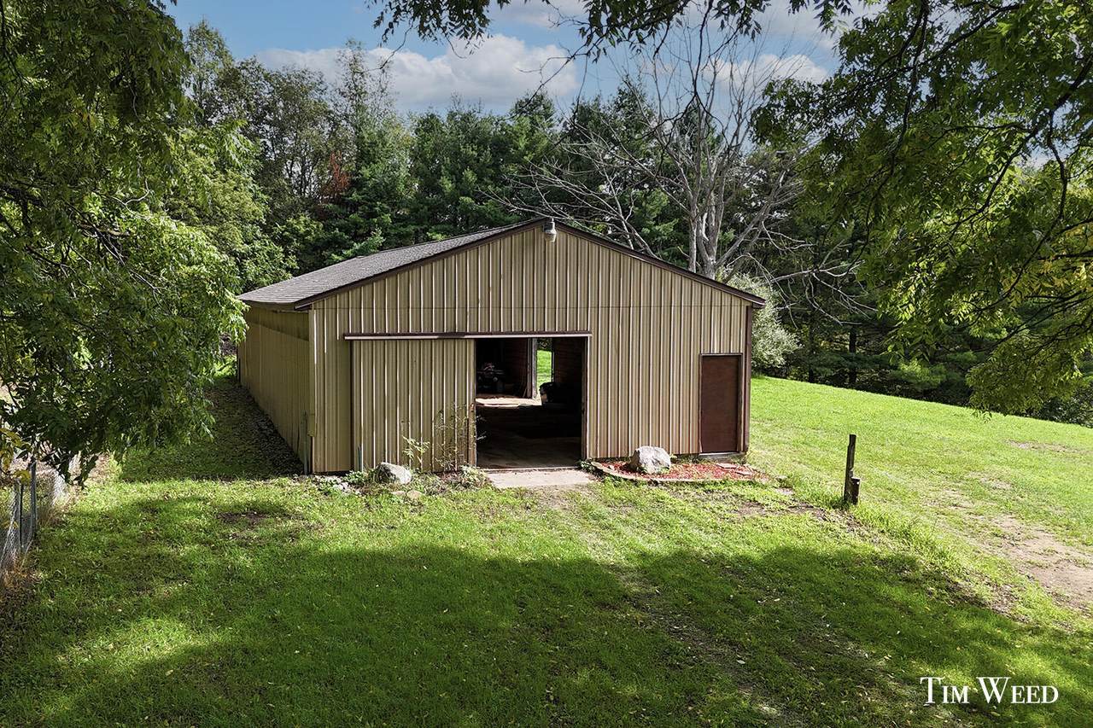
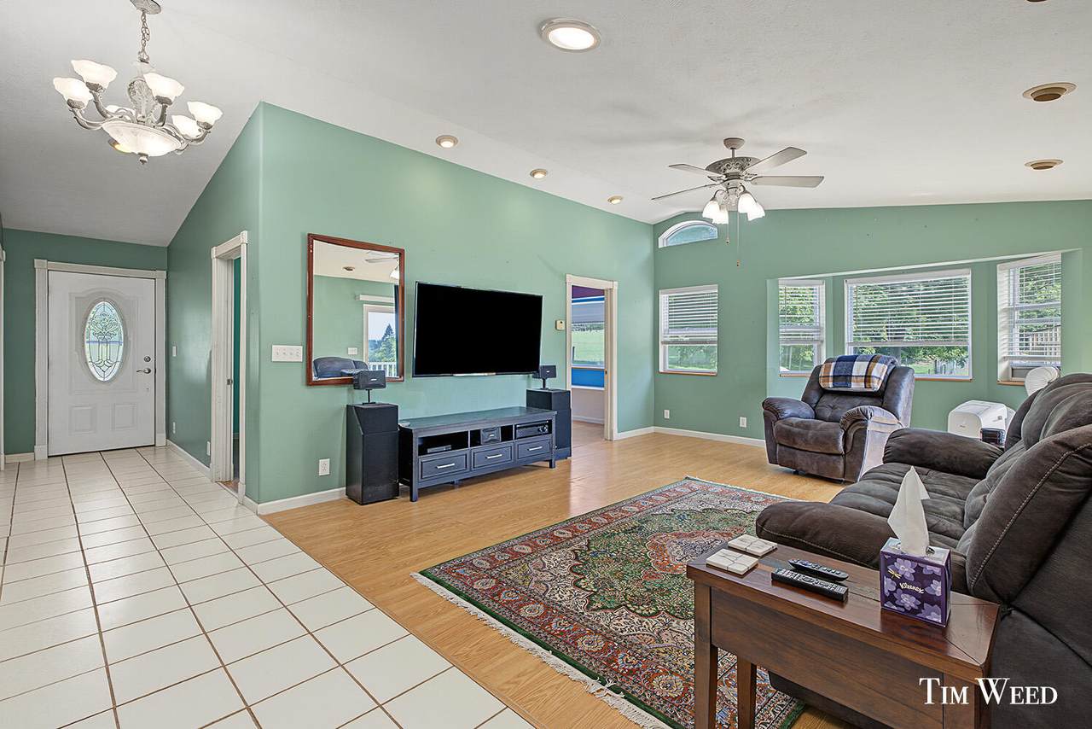
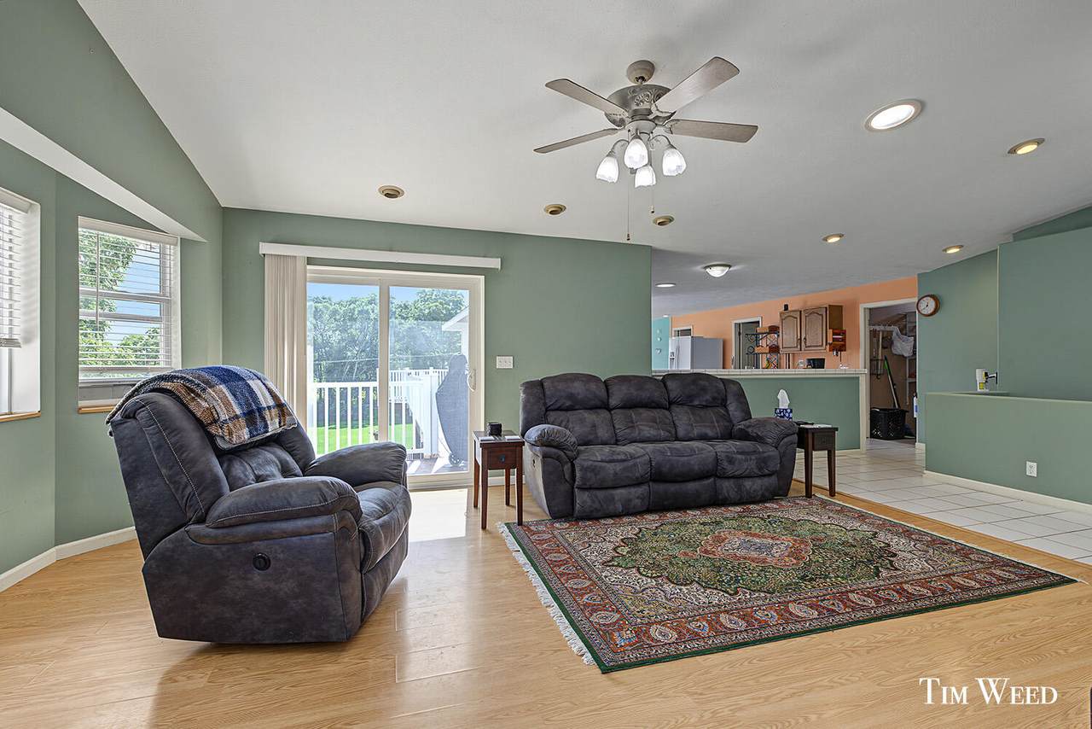
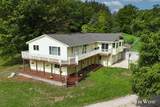
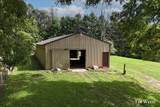
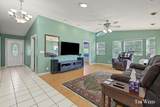
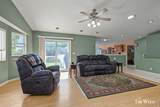
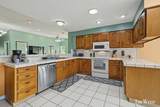
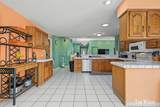
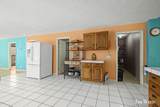
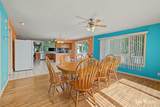
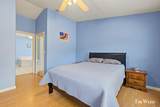
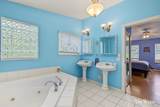
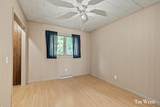
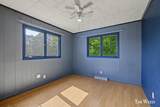
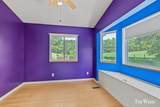
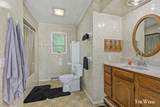
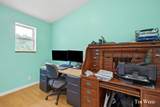
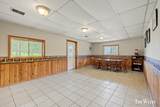
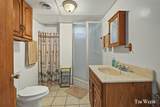
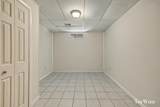
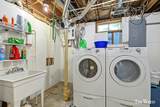
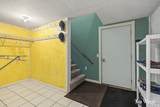
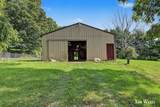
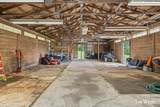
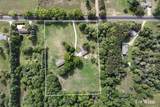
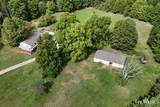
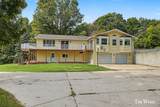
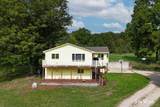
Welcome to your own private haven on five beautiful rolling acres, offering the perfect blend of space, functionality, and peace of mind. This impressive four-bedroom, three-bath home provides plenty of room both inside and out, making it ideal for those seeking space to grow, work, and play. The main level features four bedrooms, two full baths, a spacious living room, kitchen with walk-in pantry, dining area, and a dedicated home office. The lower level adds versatility with a large family room, full bathroom, laundry area, and plenty of storage. You'll appreciate the oversized two-stall garage and the expansive 30'x60' pole barn, offering endless possibilities for hobbies or a workshop. Recent updates provide added peace of mind, including a new roof on both the home and pole barn (2025), new furnace (2025), new water heater (2023), and new well (2022). Enjoy peaceful country living while still being conveniently located near everyday amenities. Schedule your private showing today!

Monthly Payment Calculator


© 2026 MichRIC, LLC. All rights reserved. Information deemed reliable but not guaranteed. Updated: 2026-10-09T21:33:54.12.
www.michiganlakehomes.net/homes/181327512
Print Image

21556 1 Mile Road Reed City, MI 49677

  • Price: $375,000
  • Status: Active
  • On Site: 20 Days
  • Updated: 61 min ago
  • MLS #: 26049755
4
Beds
3
Baths
0
½ Baths
5
Acres
2,628
SQFT
$143
$/SQFT
1975
Built
Neighborhood:
Richmond Twp
County:
Osceola
School District:
Reed City
Property Description
Welcome to your own private haven on five beautiful rolling acres, offering the perfect blend of space, functionality, and peace of mind. This impressive four-bedroom, three-bath home provides plenty of room both inside and out, making it ideal for those seeking space to grow, work, and play. The main level features four bedrooms, two full baths, a spacious living room, kitchen with walk-in pantry, dining area, and a dedicated home office. The lower level adds versatility with a large family room, full bathroom, laundry area, and plenty of storage. You'll appreciate the oversized two-stall garage and the expansive 30'x60' pole barn, offering endless possibilities for hobbies or a workshop. Recent updates provide added peace of mind, including a new roof on both the home and pole barn (2025), new furnace (2025), new water heater (2023), and new well (2022). Enjoy peaceful country living while still being conveniently located near everyday amenities. Schedule your private showing today!
Exterior Features

Architectural Style Ranch Attached Garage YN Yes Construction Materials Vinyl Siding Garage YN Yes Lot Features Rolling Hills Other Structures Pole Barn Pool Features [] Road Surface Type Paved Roof Composition Waterfront Features [] Waterfront YN No Window Features []

Interior Features

Appliances DishwasherDryerMicrowaveRangeRefrigeratorWasher Basement FullWalk-Out Access Basement YN Yes Cooling Window Unit(s) Cooling YN Yes Fireplace Features [] Fireplace YN No Heating Forced Air Heating YN Yes Interior Features Ceiling Fan(s)Garage Door OpenerLP Tank OwnedPantry Main Floor Bedrooms 4 Pantry YN Yes Rooms Kitchen (Main Level) Dining Room (Main Level) Living Room (Main Level) Primary Bedroom (Main Level) Primary Bathroom (Main Level) Bedroom 2 (Main Level) Bedroom 3 (Main Level) Bedroom 4 (Main Level) Bathroom 2 (Main Level) Office (Main Level) Family Room (Lower Level) Laundry (Lower Level) Bathroom 3 (Lower Level) Bonus Room (Lower Level) Utility Room (Lower Level)

Property Features

Accessibility Features [] Association Amenities [] Association Fee Includes [] Auction Or For Sale For Sale Cross Street OLD US HWY 131 AND 1 MILE RD Listing Terms CashConventional New Construction YN No Property Sub Type Single Family Residence Sewer Septic Tank Tax Annual Amount 2247.95 Tax Year 2026 Utilities [] Water Source Well Zoning Res

Listing provided courtesy of Timothy Weed of Greenridge Realty (West): 616-457-5250. © 2026 MichRIC, LLC. All rights reserved. Information deemed reliable but not guaranteed.


© 2026 MichRIC, LLC. All rights reserved. Information deemed reliable but not guaranteed. Updated: 2026-10-09T21:33:54.12.
 
https://bt-photos.global.ssl.fastly.net/swmich/1280_boomver_2_26049755-2.jpg https://bt-photos.global.ssl.fastly.net/swmich/1280_boomver_2_26049755-2.jpg https://bt-photos.global.ssl.fastly.net/swmich/1280_boomver_2_26049755-2.jpg
Logo
Green Towne Coastal Realty
2624 Niles Ave
Saint Joseph MI, 49085