









Skip To Content

21854 Siegal Drive

Novi, MI 48375
  • $499,900
  • STATUS: Pending
  • ON SITE: 9 Days
  • MLS #: 26051687
Pending
UPDATED: 52 min ago
$499,900
  • 4
    BEDS
  • 0.25
    ACRES
  • 3
    BATHS
  • 1
    1/2 BATHS
  • 3,316
    SQFT
  • $151
    $/SQFT
Neighborhood:
Type:
Single-Family Home
Built:
1979
County:

School Ratings & Info

School District:

Description

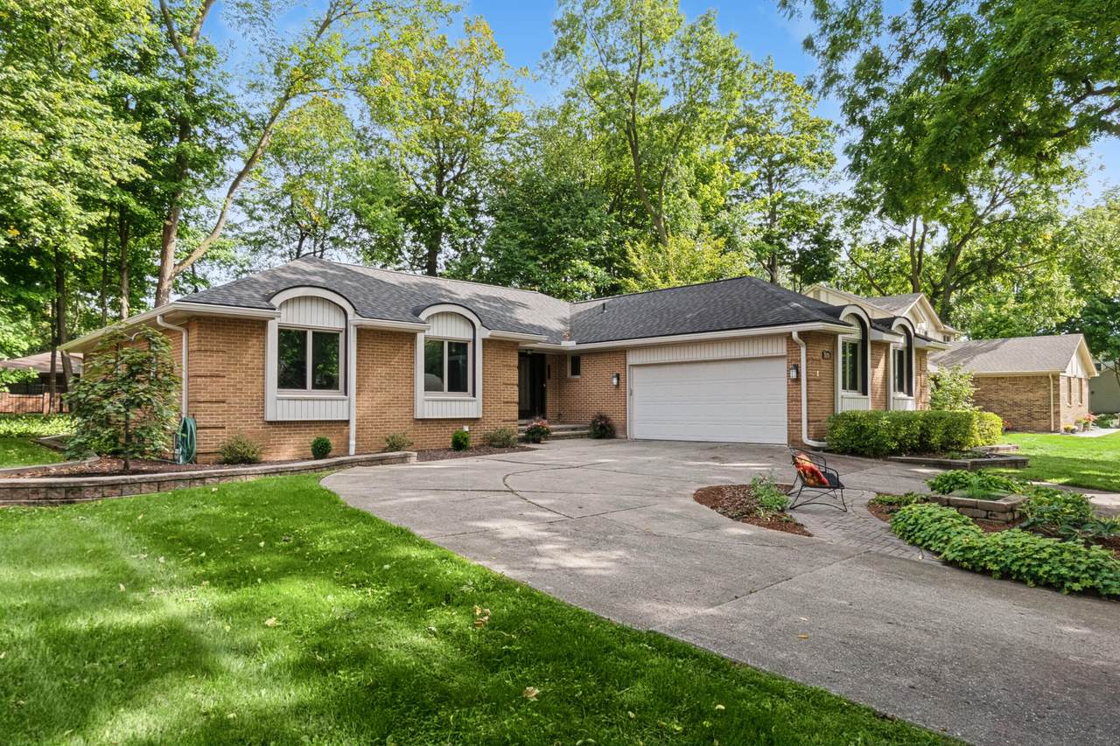
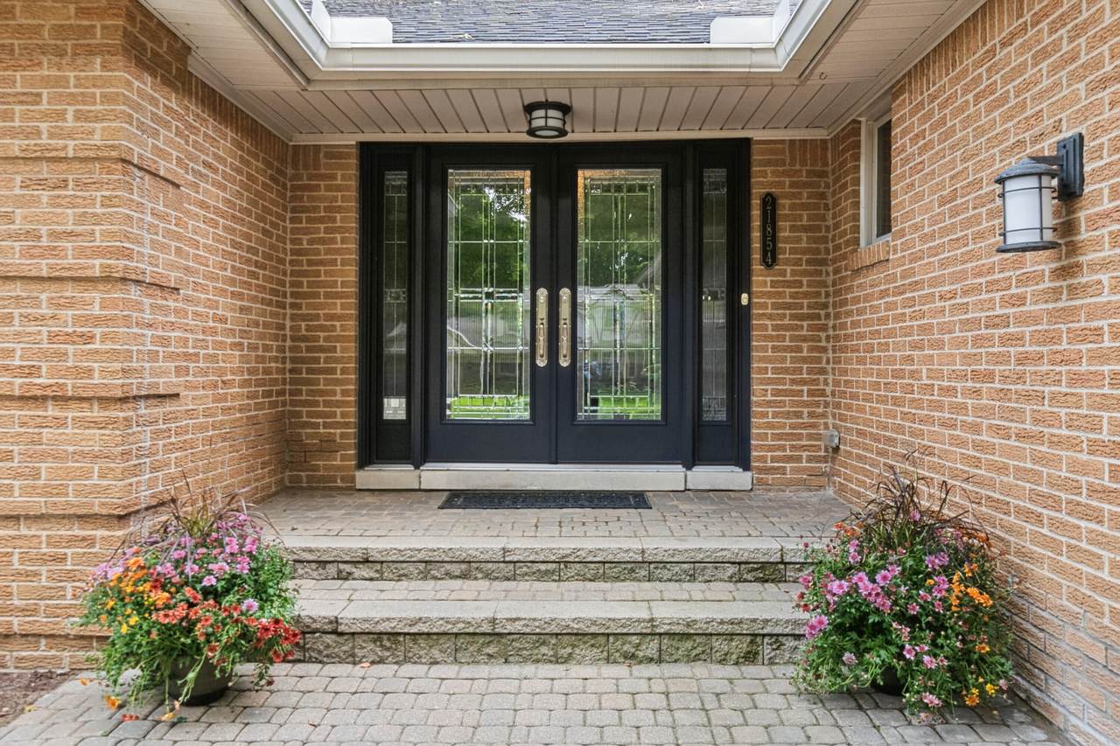
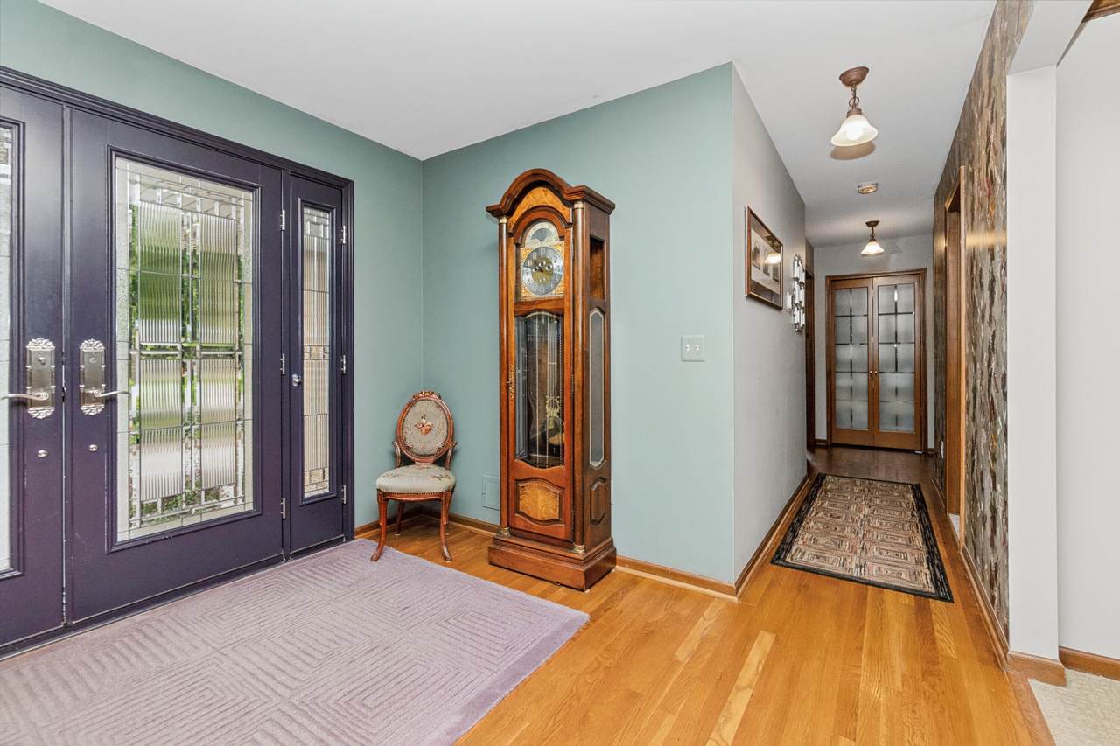
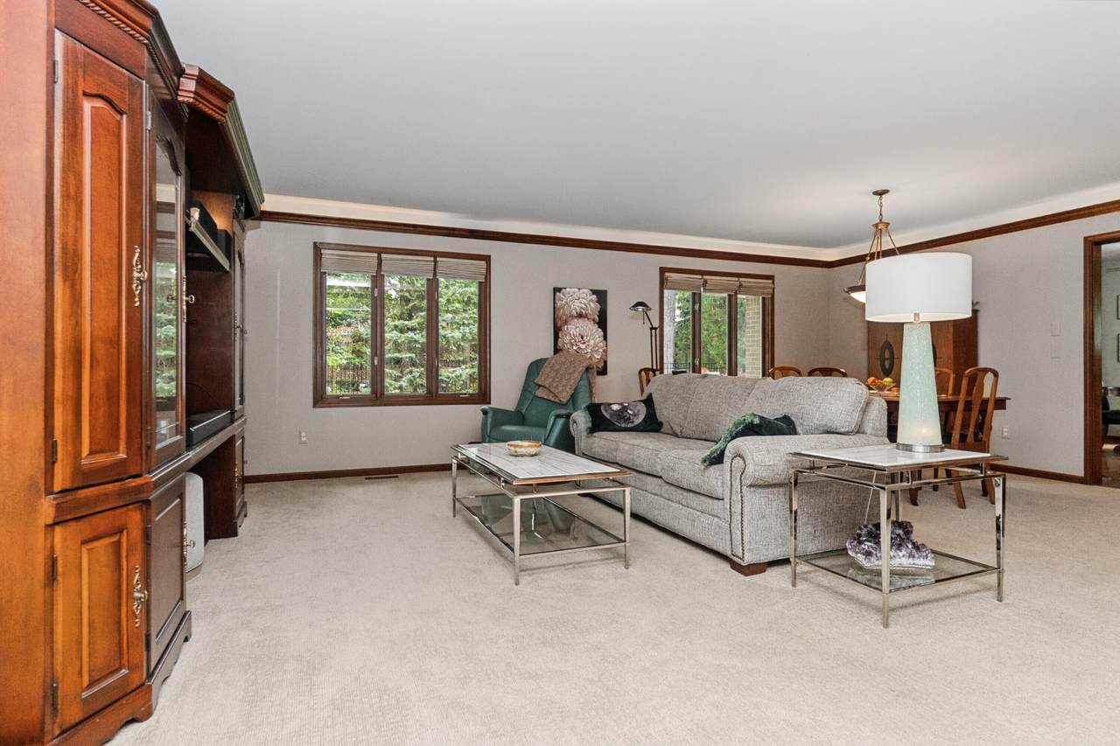
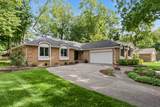
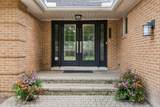
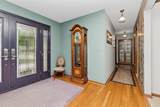
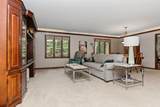
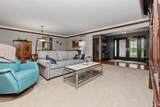
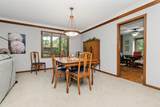
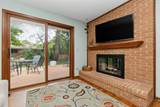
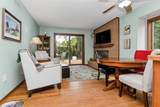
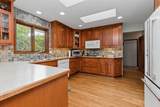
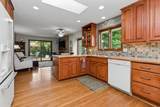
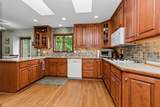
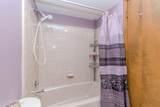
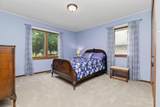
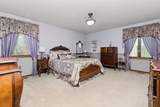
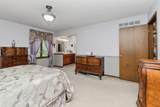
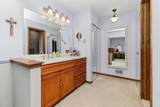
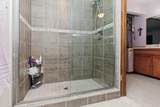
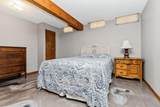
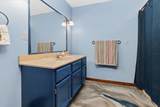
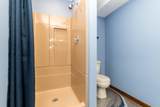
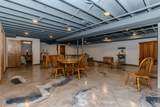
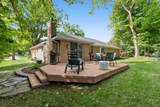
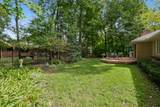
Impeccably maintained 2,100 sq ft ranch offering 3 bedrooms & 3 1/2 baths. A grand entry w/ decorative double doors welcomes you into an expansive great room crowned by elegant molding & soft cove lighting, flowing seamlessly into a generous formal dining room. The gourmet peninsula island kitchen showcases 42" cabinetry w/ thoughtful upgrades opens to a warm hearth room featuring a gas fireplace & sliding doors to a composite deck—ideal for outdoor living. Extensive use of hardwood floors and beautiful appointments throughout. The luxurious primary suite impresses w/ its beautifully updated bath. Major enhancements include a new roof ('24), gutters w/ underground downspouts ('26), Many Anderson windows ('18), R49 attic insulation ('13), water heater ('24), and fridge/washer/dryer ('21). A finished basement w/ epoxy floors, a full bath & office creates the perfect recreation retreat. Oversized 2½-car garage w/ insulated door adds to the appeal. So much more! Home warranty included.

Monthly Payment Calculator


© 2026 MichRIC, LLC. All rights reserved. Information deemed reliable but not guaranteed. Updated: 2026-10-08T08:33:47.67.
www.michiganlakehomes.net/homes/181617625
Print Image

21854 Siegal Drive Novi, MI 48375

  • Price: $499,900
  • Status: Pending
  • On Site: 9 Days
  • Updated: 52 min ago
  • MLS #: 26051687
4
Beds
3
Baths
1
½ Baths
0.25
Acres
3,316
SQFT
$151
$/SQFT
1979
Built
Neighborhood:
Novi City
County:
Oakland
School District:
Novi
Property Description
Impeccably maintained 2,100 sq ft ranch offering 3 bedrooms & 3 1/2 baths. A grand entry w/ decorative double doors welcomes you into an expansive great room crowned by elegant molding & soft cove lighting, flowing seamlessly into a generous formal dining room. The gourmet peninsula island kitchen showcases 42" cabinetry w/ thoughtful upgrades opens to a warm hearth room featuring a gas fireplace & sliding doors to a composite deck—ideal for outdoor living. Extensive use of hardwood floors and beautiful appointments throughout. The luxurious primary suite impresses w/ its beautifully updated bath. Major enhancements include a new roof ('24), gutters w/ underground downspouts ('26), Many Anderson windows ('18), R49 attic insulation ('13), water heater ('24), and fridge/washer/dryer ('21). A finished basement w/ epoxy floors, a full bath & office creates the perfect recreation retreat. Oversized 2½-car garage w/ insulated door adds to the appeal. So much more! Home warranty included.
Exterior Features

Architectural Style Ranch Attached Garage YN Yes Construction Materials Aluminum SidingBrickVinyl Siding Driveway Paved YN Yes Garage YN Yes Lot Features LevelSidewalk Other Structures [] Pool Features [] Road Surface Type Paved Roof AsphaltShingle Underground Sprinkler YN Yes Waterfront Features [] Waterfront YN No Window Features Insulated WindowsWindow Treatments

Interior Features

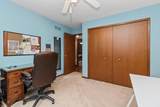
Appliances HumidifierBuilt-In Electric OvenCooktopDishwasherDisposalDryerMicrowaveRefrigeratorWasher Basement Full Basement YN Yes Cooling Central Air Cooling YN Yes Fireplace Features Gas LogKitchen Fireplace YN Yes Heating Forced Air Heating YN Yes Interior Features Ceiling Fan(s)Garage Door Opener Main Floor Bedrooms 3 Rooms Kitchen (Main Level) Dining Room (Main Level) Dining Area (Main Level) Family Room (Main Level) Living Room (Main Level) Recreation (Basement Level) Laundry (Main Level) Primary Bedroom (Main Level) Primary Bathroom (Main Level) Bathroom 2 (Main Level) Bathroom 3 (Main Level) Bathroom 4 (Basement Level) Bedroom 2 (Main Level) Bedroom 3 (Main Level) Bedroom 4 (Basement Level) Utility Room (Basement Level)

Property Features

Accessibility Features [] Association Amenities [] Association Fee 155 Association Fee Frequency Annually Association Fee Includes None Association YN No Auction Or For Sale For Sale Cross Street Meadowbrook and 9 Mile Rd Home Warranty YN Yes Listing Terms CashFHAVA LoanConventional New Construction YN No Property Sub Type Single Family Residence Sewer Public Tax Annual Amount 6280.63 Tax Year 2025 Utilities [] Water Source Public

Listing provided courtesy of Gary Reggish of Remerica United Realty: 248-344-1800. © 2026 MichRIC, LLC. All rights reserved. Information deemed reliable but not guaranteed.


© 2026 MichRIC, LLC. All rights reserved. Information deemed reliable but not guaranteed. Updated: 2026-10-08T08:33:47.67.
 
https://bt-photos.global.ssl.fastly.net/swmich/1280_boomver_1_26051687-2.jpg https://bt-photos.global.ssl.fastly.net/swmich/1280_boomver_1_26051687-2.jpg https://bt-photos.global.ssl.fastly.net/swmich/1280_boomver_1_26051687-2.jpg
Logo
Green Towne Coastal Realty
2624 Niles Ave
Saint Joseph MI, 49085