


Description
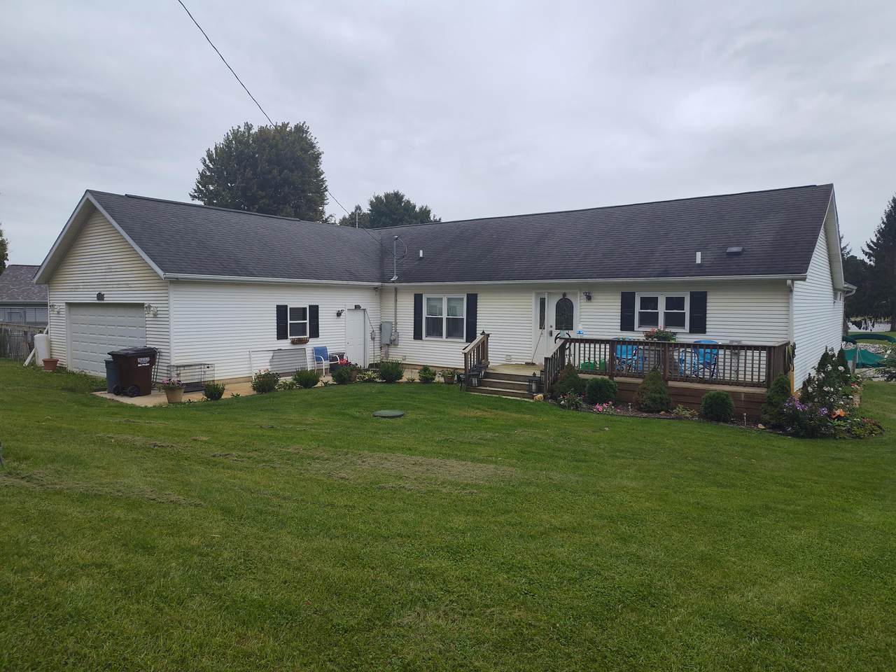
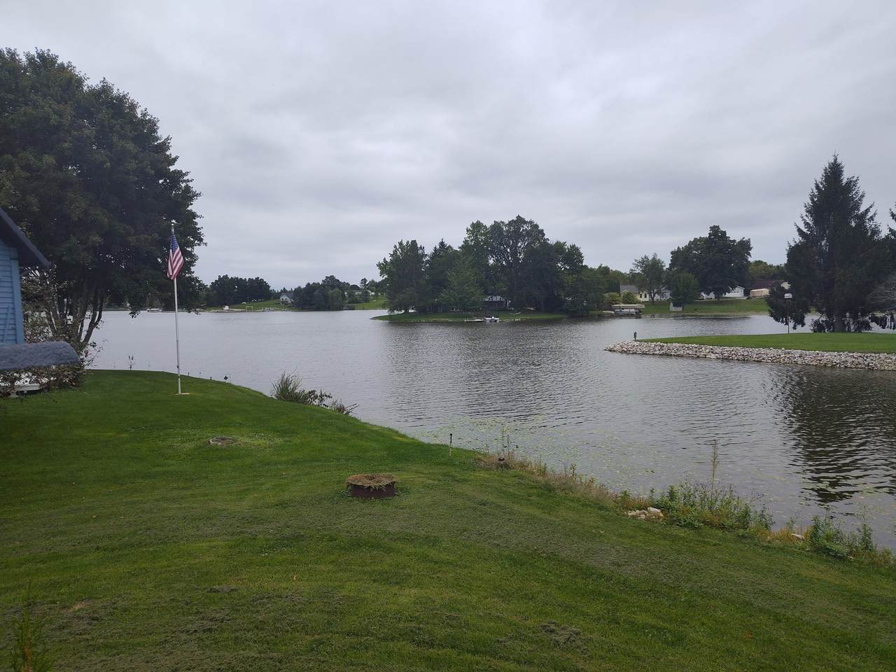
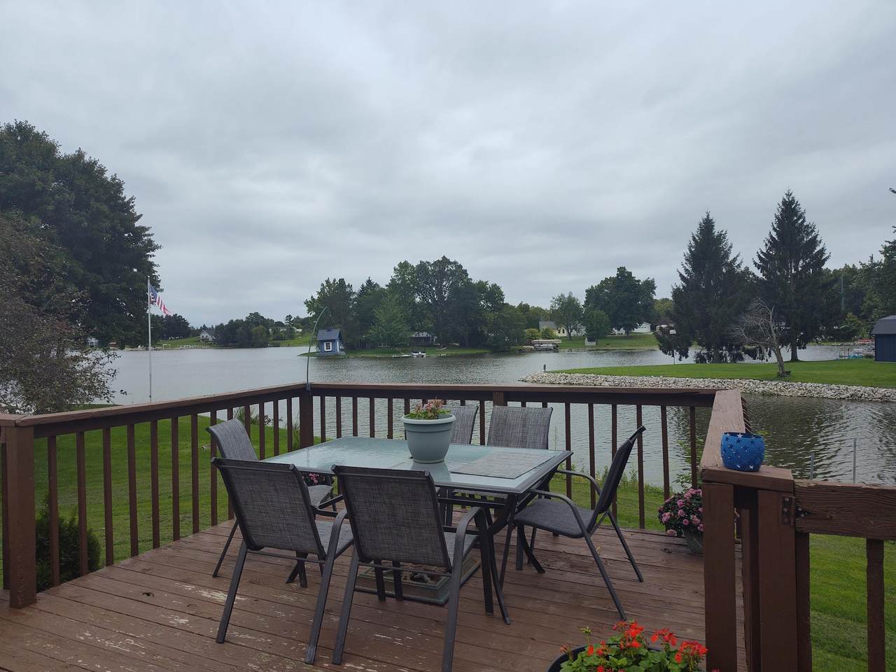
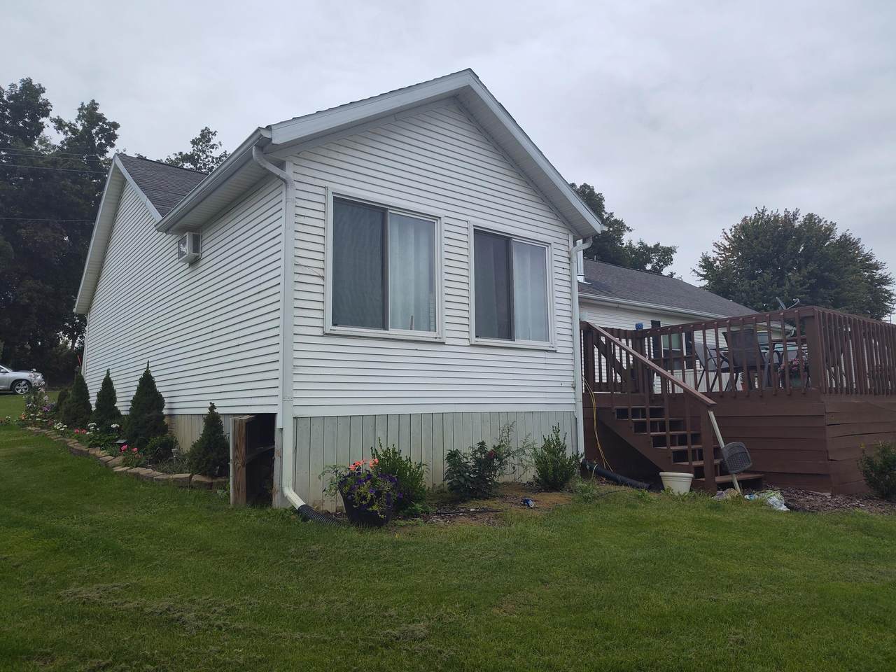
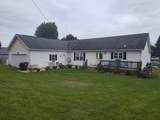
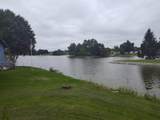
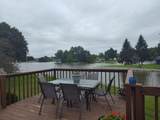
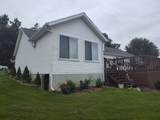
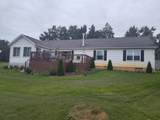
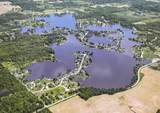
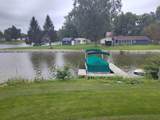
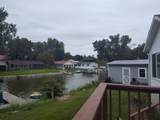
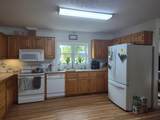
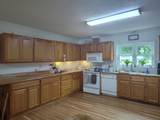
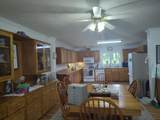
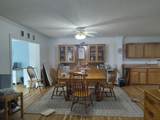
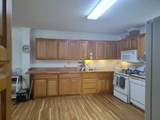
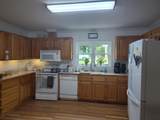
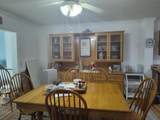
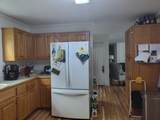
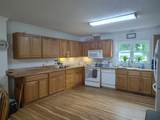
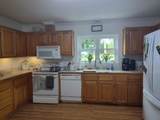
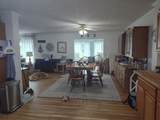
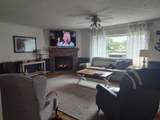
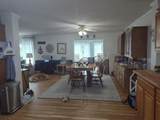
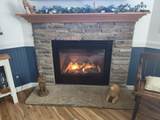
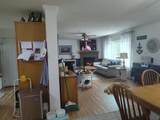
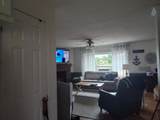
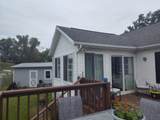
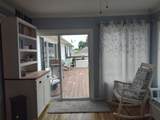
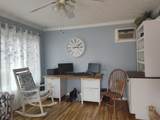
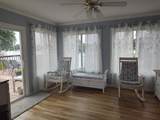
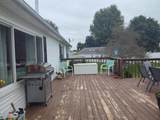
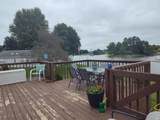
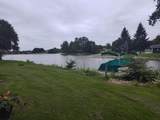
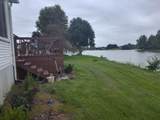
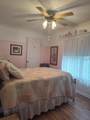
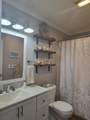
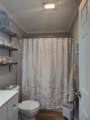
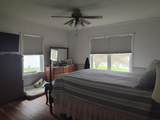
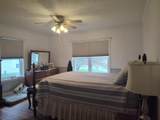
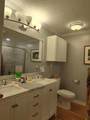
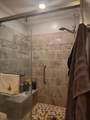
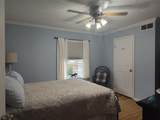
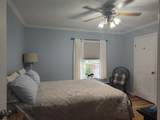
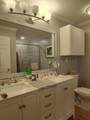
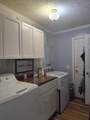
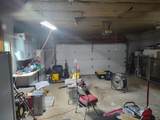
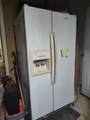
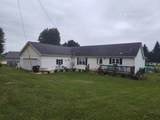
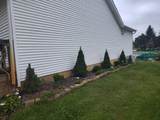
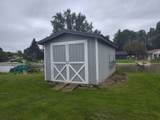
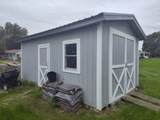
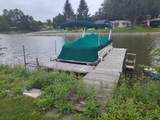
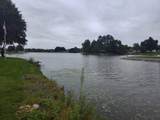
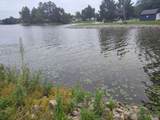
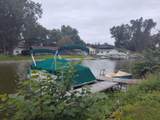
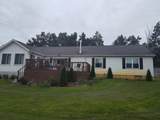
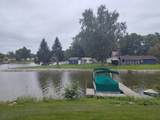
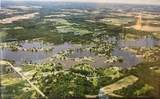
Sprawling Lake Diane Ranch has Spacious open Kitchen / dining area leads out to the 3 season sun room with water views that continues out to the 11x24 deck with an 8x11 bump out section providing plenty of room for relaxing and enjoying your view of the lake. You will appreciate the open floor plan that continues on into the living room with a gas log fireplace with stone surround. 3 BR, 2BA with utility room giving access to the 2 car attached garage for convenience. Oversized main bed and bath has a walk in closet. All appliances and dock are included. Newer Shed to store your water toys. Lake Side Fire pit for evening entertainment. This home is ready for you to make it your lake home and start enjoying all that Lake Diane ( 400 ac. all sports lake ) has to offer; Channel front restaurant and carry out along with various other activities are available throughout the year. Pontoon and Golf Cart may be purchased outside the sale. Subject to seller finding suitable housing. Survey of lot on file. Association is voluntary; fee is $150 per year and includes weed spray. They maintain the parks, one has a pavilion with pickle ball court and small boat launch at the end of E. Diane dr.
-
3BEDS
-
0.3ACRES
-
2BATHS
-
01/2 BATHS
-
1,664SQFT
-
$180$/SQFT
Description
Sprawling Lake Diane Ranch has Spacious open Kitchen / dining area leads out to the 3 season sun room with water views that continues out to the 11x24 deck with an 8x11 bump out section providing plenty of room for relaxing and enjoying your view of the lake. You will appreciate the open floor plan that continues on into the living room with a gas log fireplace with stone surround. 3 BR, 2BA with utility room giving access to the 2 car attached garage for convenience. Oversized main bed and bath has a walk in closet. All appliances and dock are included. Newer Shed to store your water toys. Lake Side Fire pit for evening entertainment. This home is ready for you to make it your lake home and start enjoying all that Lake Diane ( 400 ac. all sports lake ) has to offer; Channel front restaurant and carry out along with various other activities are available throughout the year. Pontoon and Golf Cart may be purchased outside the sale. Subject to seller finding suitable housing. Survey of lot on file. Association is voluntary; fee is $150 per year and includes weed spray. They maintain the parks, one has a pavilion with pickle ball court and small boat launch at the end of E. Diane dr.
© 2026 MichRIC, LLC. All rights reserved. Information deemed reliable but not guaranteed. Updated: 2026-10-09T20:33:50.367.