

Skip To Content

220 S Douglas Street

Bronson, MI 49028
  • $230,000
  • STATUS: Active
  • ON SITE: 17 Days
  • MLS #: 26050473
UPDATED: 50 min ago
$230,000
  • 5
    BEDS
  • 1
    ACRES
  • 2
    BATHS
  • 1
    1/2 BATHS
  • 2,500
    SQFT
  • $92
    $/SQFT
Neighborhood:
Type:
Single-Family Home
Built:
1960
County:

School Ratings & Info

School District:

Description

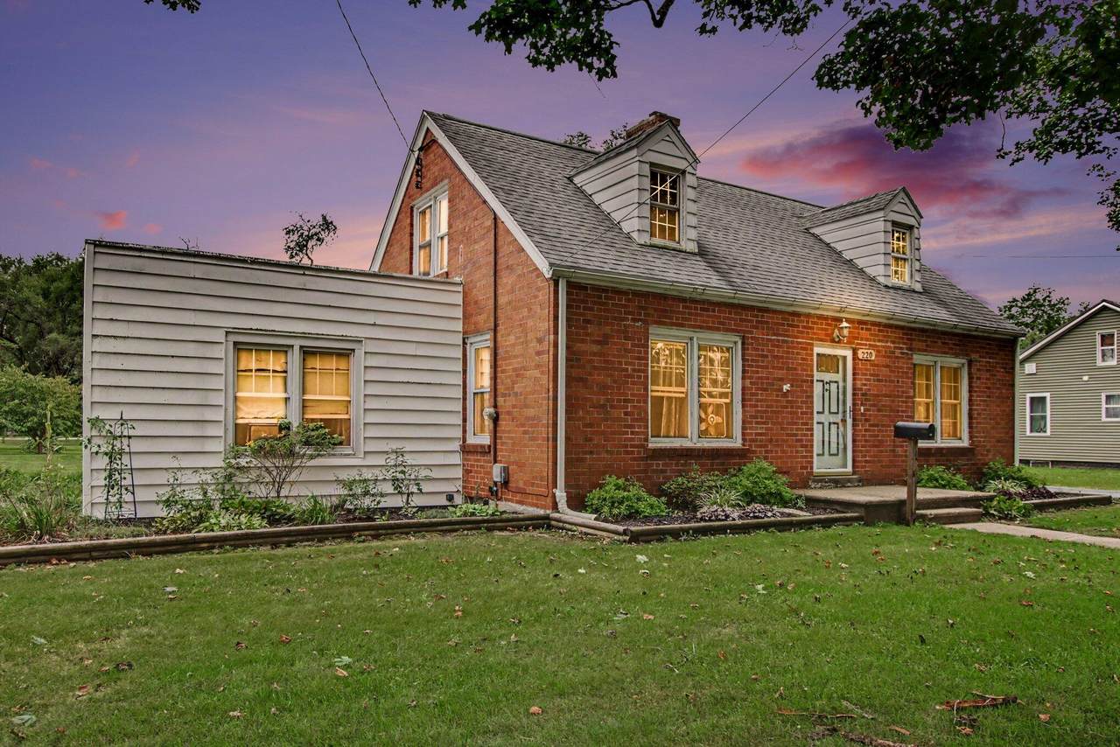
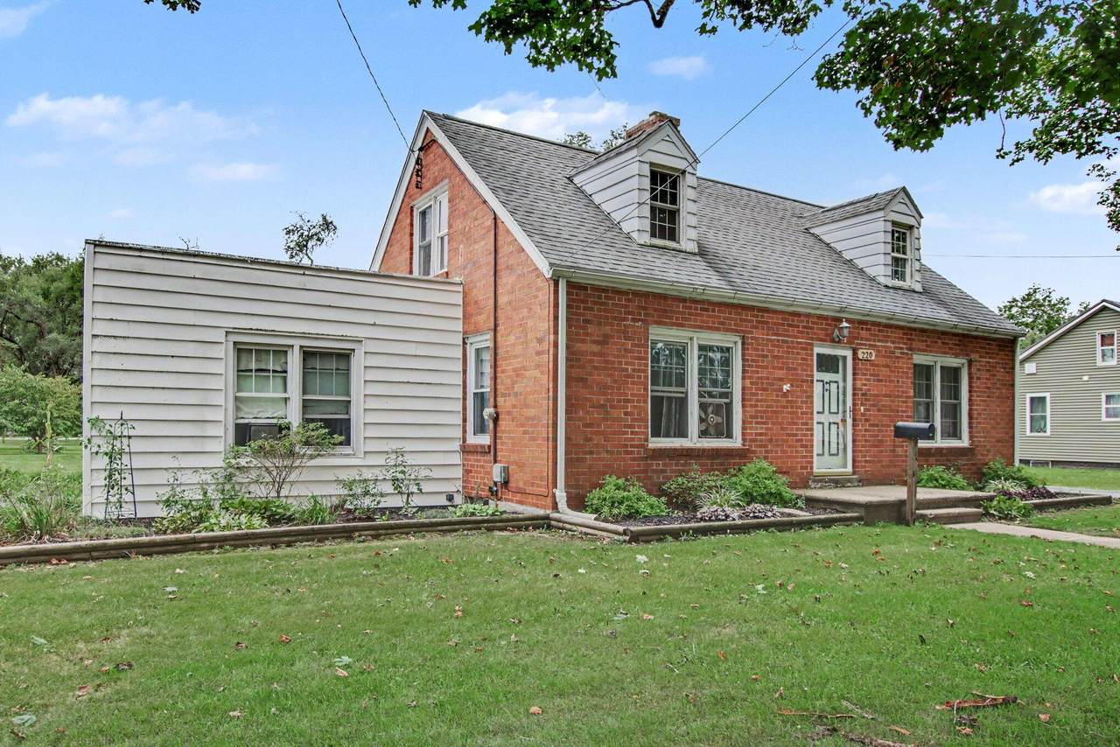
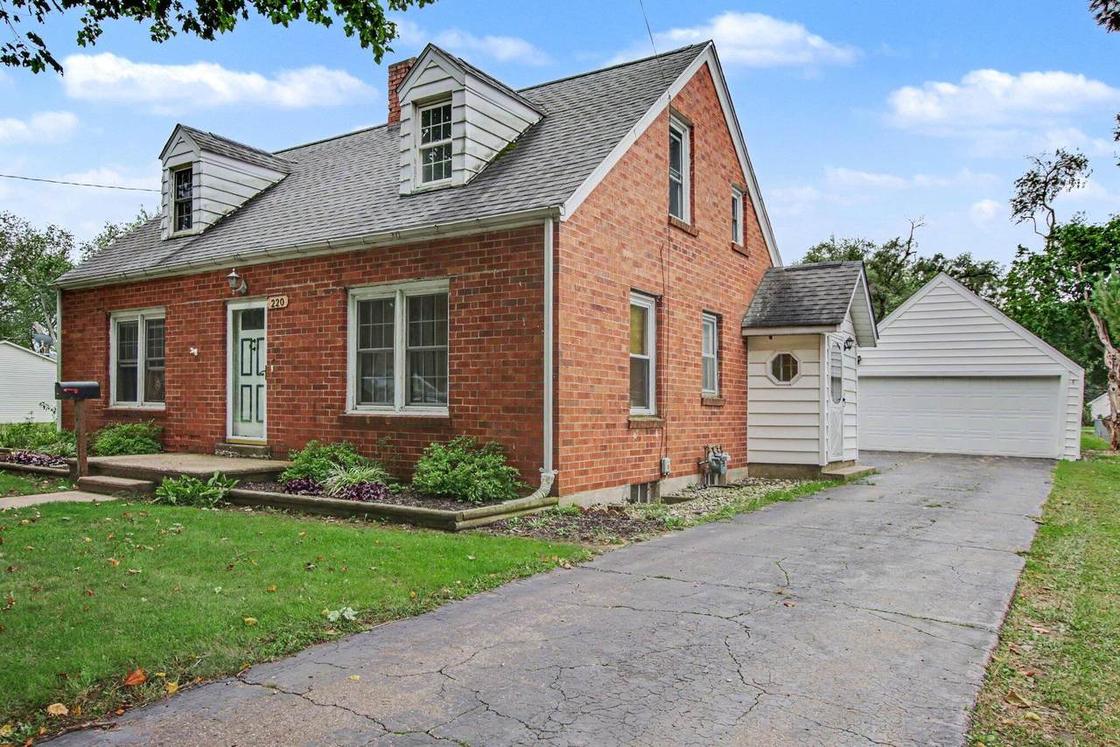
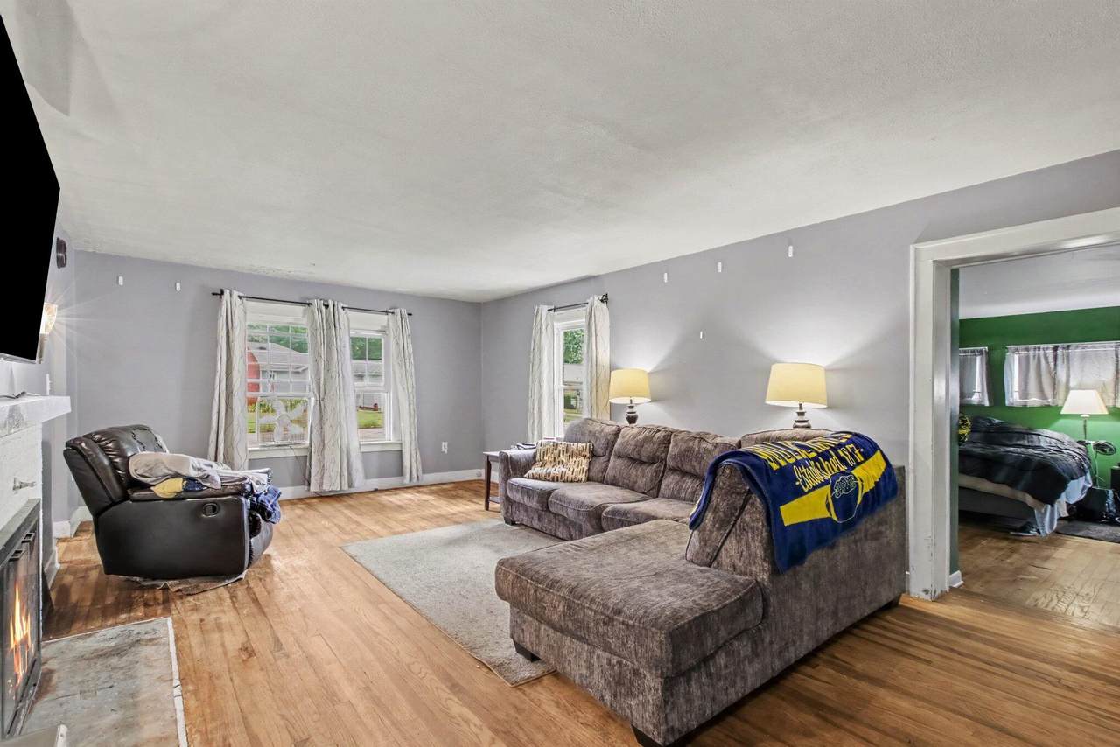
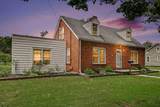
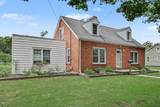
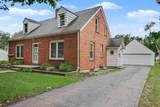
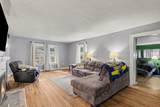
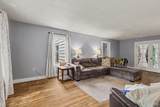
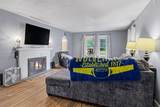
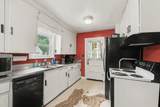
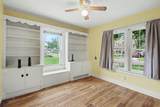
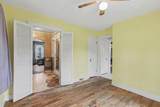
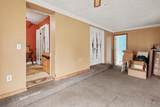
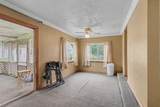
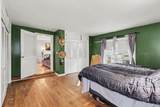
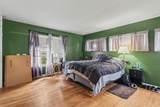
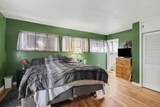
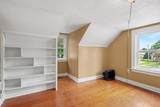
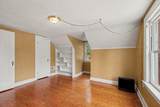
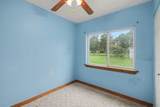
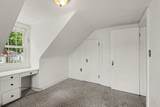
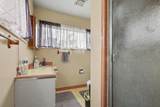
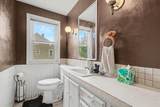
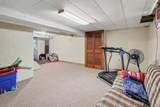
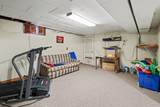
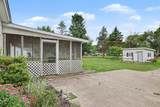
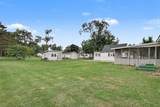
Welcome to 220 S. Douglas St, a spacious 5-bedroom, 2.5-bathroom brick home situated on approximately 1 acre in a convenient location close to schools and everyday amenities. This home offers plenty of space and opportunity, with a layout ready for your personal updates and finishing touches. The partially finished basement provides additional living or recreation space, while the generous lot gives you room to enjoy the outdoors. The property also features a detached garage, an additional pole barn with a concrete floor, and a storage shed—providing plenty of room for vehicles, hobbies, equipment, and storage. If you're looking for a larger home with acreage, excellent outbuilding space, and the opportunity to add your own style and improvements, this property is worth a look. Don't miss the potential this 5-bedroom brick home has to offer! This property is Sold AS IS. The home owners are offering a 1 year home warranty.

Monthly Payment Calculator


© 2026 MichRIC, LLC. All rights reserved. Information deemed reliable but not guaranteed. Updated: 2026-10-10T12:33:36.913.
www.michiganlakehomes.net/homes/181445027
Print Image

220 S Douglas Street Bronson, MI 49028

  • Price: $230,000
  • Status: Active
  • On Site: 17 Days
  • Updated: 50 min ago
  • MLS #: 26050473
5
Beds
2
Baths
1
½ Baths
1
Acres
2,500
SQFT
$92
$/SQFT
1960
Built
Neighborhood:
Bronson Twp
County:
Branch
School District:
Bronson
Property Description
Welcome to 220 S. Douglas St, a spacious 5-bedroom, 2.5-bathroom brick home situated on approximately 1 acre in a convenient location close to schools and everyday amenities. This home offers plenty of space and opportunity, with a layout ready for your personal updates and finishing touches. The partially finished basement provides additional living or recreation space, while the generous lot gives you room to enjoy the outdoors. The property also features a detached garage, an additional pole barn with a concrete floor, and a storage shed—providing plenty of room for vehicles, hobbies, equipment, and storage. If you're looking for a larger home with acreage, excellent outbuilding space, and the opportunity to add your own style and improvements, this property is worth a look. Don't miss the potential this 5-bedroom brick home has to offer! This property is Sold AS IS. The home owners are offering a 1 year home warranty.
Exterior Features

Architectural Style Cape CodTraditional Attached Garage YN No Construction Materials BrickVinyl Siding Driveway Paved YN Yes Garage YN Yes Lot Features LevelSidewalk Other Structures Shed(s)Pole Barn Pool Features [] Road Surface Type Paved Roof Shingle Screened Porch YN Yes Waterfront Features [] Waterfront YN No Window Features []

Interior Features

Appliances DishwasherDryerMicrowaveOvenRangeRefrigeratorWasher Basement Full Basement YN Yes Cooling Wall Unit(s) Cooling YN Yes Fireplace Features Living Room Fireplace YN Yes Heating Forced Air Heating YN Yes Interior Features Ceiling Fan(s)BroadbandEat-in Kitchen Main Floor Bedrooms 3 Rooms Kitchen (Main Level) Living Room (Main Level) Den (Main Level) Laundry (Basement Level) Primary Bedroom (Main Level) Bathroom 1 (Main Level) Primary Bedroom (Main Level) Primary Bathroom (Main Level) Bedroom 3 (Main Level) Bathroom 2 (Upper Level) Bathroom 4 (Upper Level) Bedroom 5 (Upper Level)

Property Features

Accessibility Features [] Association Amenities [] Association Fee Includes [] Auction Or For Sale For Sale Cross Street S. Ruggles and S. Walker Listing Terms CashConventional New Construction YN No Property Sub Type Single Family Residence Sewer Public Tax Annual Amount 2353.05 Tax Year 2025 Utilities Phone AvailableNatural Gas AvailableElectricity AvailableCable AvailableNatural Gas ConnectedStorm Sewer Water Source Public Zoning residental

Listing provided courtesy of Tanya Welch Mtp Group of Real Broker LLC: 517-200-3245. © 2026 MichRIC, LLC. All rights reserved. Information deemed reliable but not guaranteed.


© 2026 MichRIC, LLC. All rights reserved. Information deemed reliable but not guaranteed. Updated: 2026-10-10T12:33:36.913.
 
https://bt-photos.global.ssl.fastly.net/swmich/1280_boomver_1_26050473-2.jpg https://bt-photos.global.ssl.fastly.net/swmich/1280_boomver_1_26050473-2.jpg https://bt-photos.global.ssl.fastly.net/swmich/1280_boomver_1_26050473-2.jpg
Logo
Green Towne Coastal Realty
2624 Niles Ave
Saint Joseph MI, 49085