Skip To Content

2206 Eckener Drive

Portage, MI 49002
  • $159,900
  • STATUS: Active
  • ON SITE: 8 Days
  • MLS #: 26051781
UPDATED: 85 min ago
$159,900
  • 2
    BEDS
  • 0.15
    ACRES
  • 1
    BATHS
  • 0
    1/2 BATHS
  • 842
    SQFT
  • $190
    $/SQFT
Neighborhood:
Type:
Single-Family Home
Built:
1959
County:

School Ratings & Info

School District:

Description

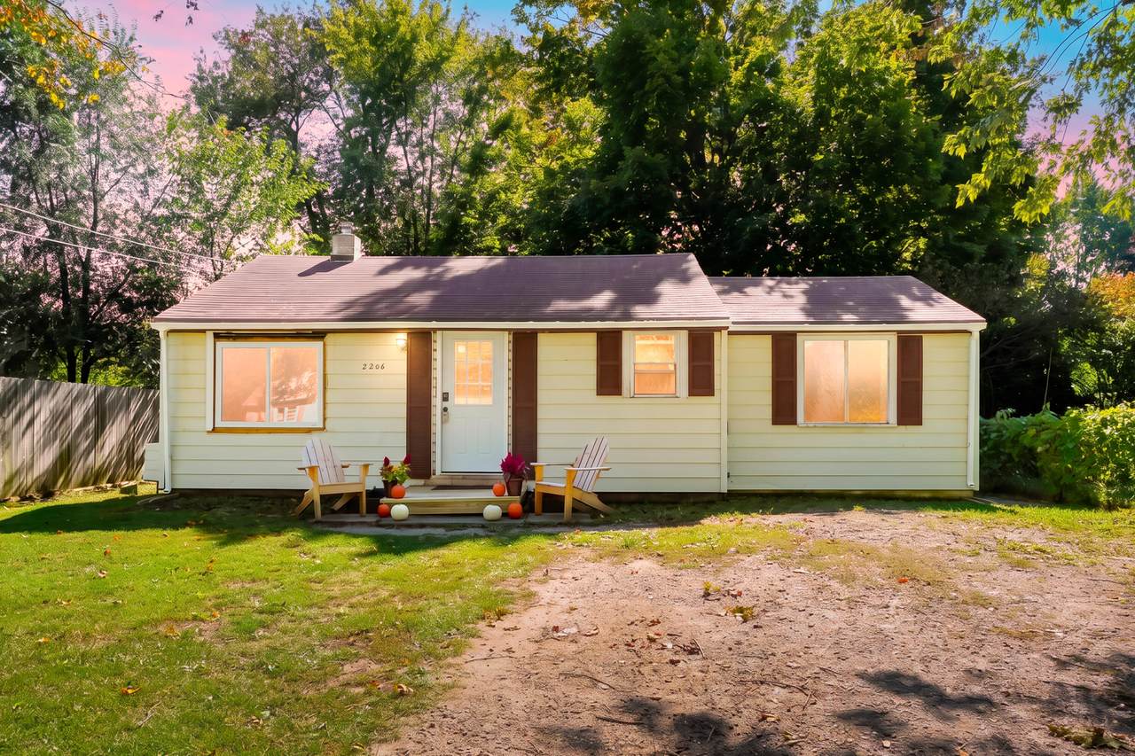
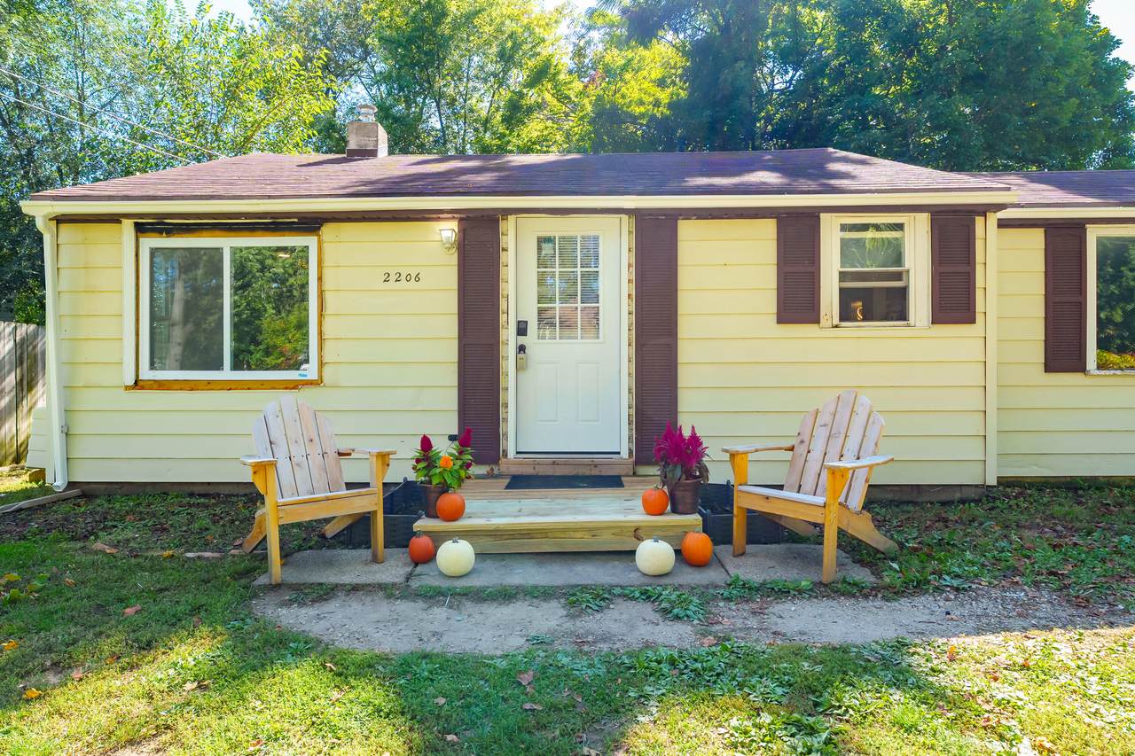
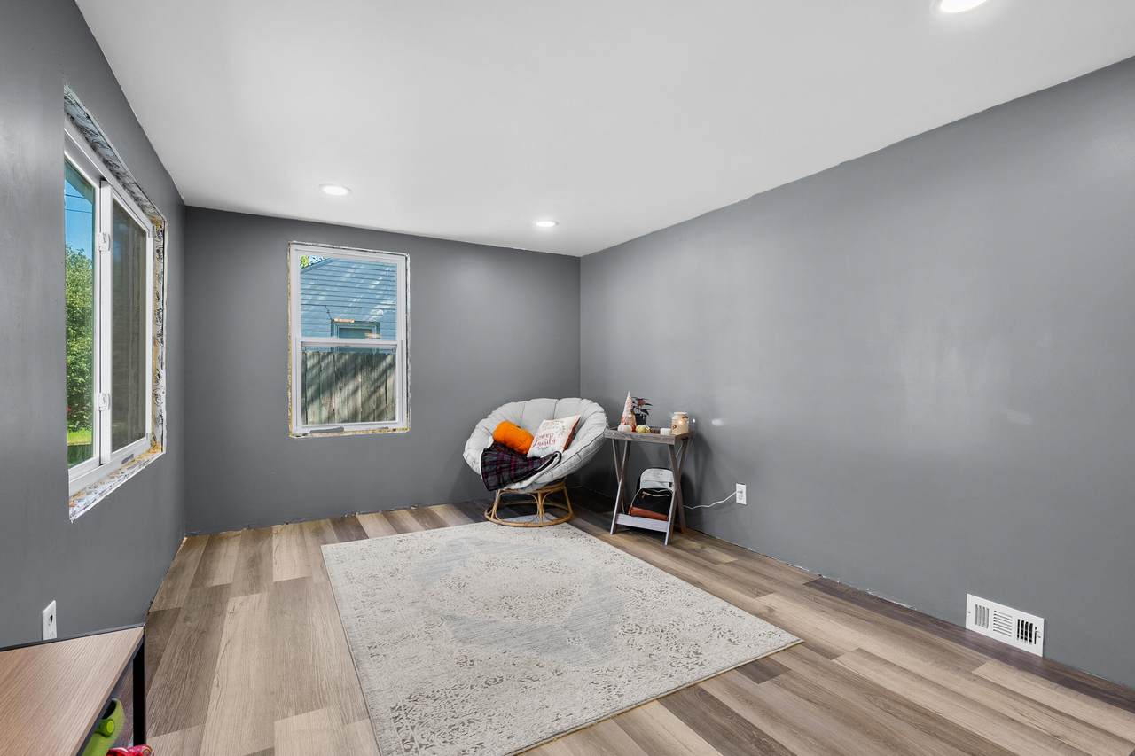
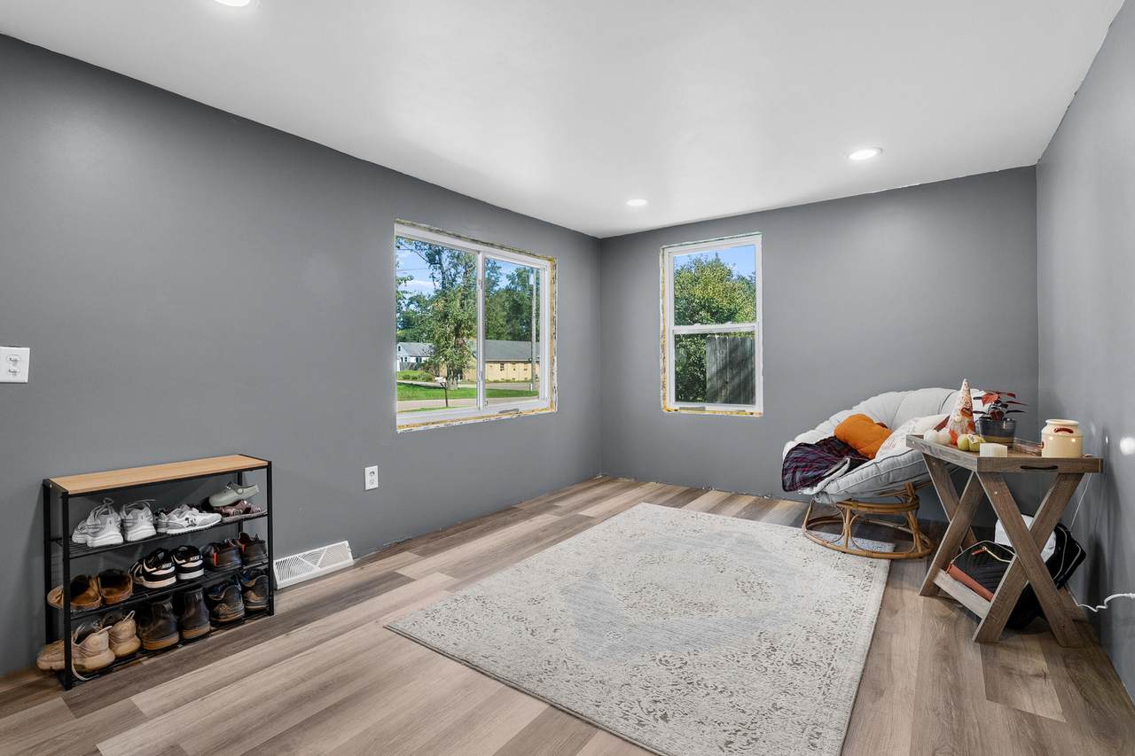
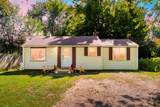
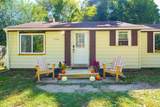
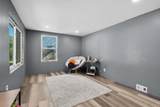
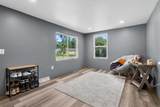
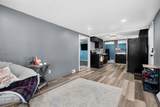
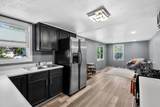
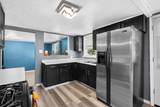
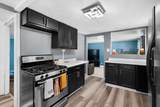
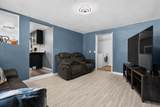
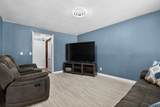
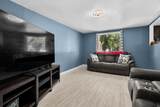
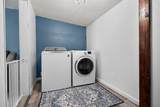
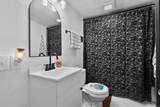
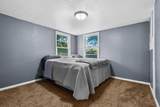
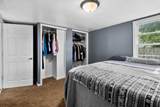
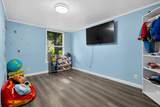
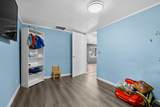
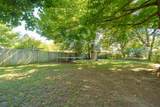
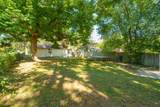
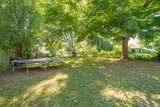
Open house Sunday Oct. 11th from 1-2pm. Cute move in ready two-bedroom one bath ranch home in sought after Portage School District. Open concept ranch home pops with new flooring and paint and offers the convenience of main floor living. Enter into the bright living room. The living room flows easily into an updated kitchen. Updated kitchen has stainless appliances and ample cabinet and counter space. The kitchen is perfectly located between the living and family room. The comfortable family room is also open and bright with plenty of natural light. The main floor laundry is located off the family room. The two bedrooms have luxury plank flooring and fresh paint. The full bathroom is located between the bedrooms. The basement has the gas forced-air furnace & water heater. The fence backyard offers privacy and room for the children to play.

Monthly Payment Calculator


© 2026 MichRIC, LLC. All rights reserved. Information deemed reliable but not guaranteed. Updated: 2026-10-08T08:33:47.67.
www.michiganlakehomes.net/homes/181632397
Print Image

2206 Eckener Drive Portage, MI 49002

  • Price: $159,900
  • Status: Active
  • On Site: 8 Days
  • Updated: 85 min ago
  • MLS #: 26051781
2
Beds
1
Baths
0
½ Baths
0.15
Acres
842
SQFT
$190
$/SQFT
1959
Built
Neighborhood:
Portage City
County:
Kalamazoo
School District:
Portage
Property Description
Open house Sunday Oct. 11th from 1-2pm. Cute move in ready two-bedroom one bath ranch home in sought after Portage School District. Open concept ranch home pops with new flooring and paint and offers the convenience of main floor living. Enter into the bright living room. The living room flows easily into an updated kitchen. Updated kitchen has stainless appliances and ample cabinet and counter space. The kitchen is perfectly located between the living and family room. The comfortable family room is also open and bright with plenty of natural light. The main floor laundry is located off the family room. The two bedrooms have luxury plank flooring and fresh paint. The full bathroom is located between the bedrooms. The basement has the gas forced-air furnace & water heater. The fence backyard offers privacy and room for the children to play.
Exterior Features

Architectural Style Ranch Construction Materials Aluminum Siding Driveway Unpaved YN Yes Garage YN No Lot Features Level Other Structures [] Pool Features [] Road Surface Type Paved Roof Composition Waterfront Features [] Waterfront YN No Window Features []

Interior Features

Appliances OvenRangeRefrigerator Basement Crawl SpacePartial Basement YN Yes Cooling [] Fireplace Features [] Fireplace YN No Heating Forced Air Heating YN Yes Interior Features [] Main Floor Bedrooms 2 Rooms Dining Room Kitchen (Main Level) Dining Area (Main Level) Family Room (Main Level) Living Room (Main Level) Recreation Den Laundry (Main Level) Primary Bedroom (Main Level) Primary Bathroom Bathroom 1 (Main Level) Bathroom 2 Bedroom 2 Bedroom 3 Bedroom 4 Bedroom 5 Other Other Other Other Other

Property Features

Accessibility Features [] Association Amenities [] Association Fee Includes [] Auction Or For Sale For Sale Cross Street Chamberlin & Bennett Listing Terms CashFHAVA LoanConventional New Construction YN No Property Sub Type Single Family Residence Sewer Public Tax Annual Amount 2271 Tax Year 2026 Utilities Natural Gas AvailableElectricity AvailableCable AvailableNatural Gas ConnectedStorm SewerHigh-Speed Internet Water Source Public

Listing provided courtesy of Steve Mattingly of Five Star Real Estate: 269-459-7898. © 2026 MichRIC, LLC. All rights reserved. Information deemed reliable but not guaranteed.


© 2026 MichRIC, LLC. All rights reserved. Information deemed reliable but not guaranteed. Updated: 2026-10-08T08:33:47.67.
 
https://bt-photos.global.ssl.fastly.net/swmich/1280_boomver_1_26051781-2.jpg https://bt-photos.global.ssl.fastly.net/swmich/1280_boomver_1_26051781-2.jpg https://bt-photos.global.ssl.fastly.net/swmich/1280_boomver_1_26051781-2.jpg
Logo
Green Towne Coastal Realty
2624 Niles Ave
Saint Joseph MI, 49085