Skip To Content

2207 Wolf Lake Drive

Baldwin, MI 49304
  • $259,900
  • STATUS: Active
  • ON SITE: 24 Days
  • MLS #: 26050337
$259,900
  • 3
    BEDS
  • 0.46
    ACRES
  • 2
    BATHS
  • 0
    1/2 BATHS
  • 1,304
    SQFT
  • $199
    $/SQFT
Neighborhood:
Type:
Single-Family Home
Built:
2000
County:

School Ratings & Info

School District:

Description

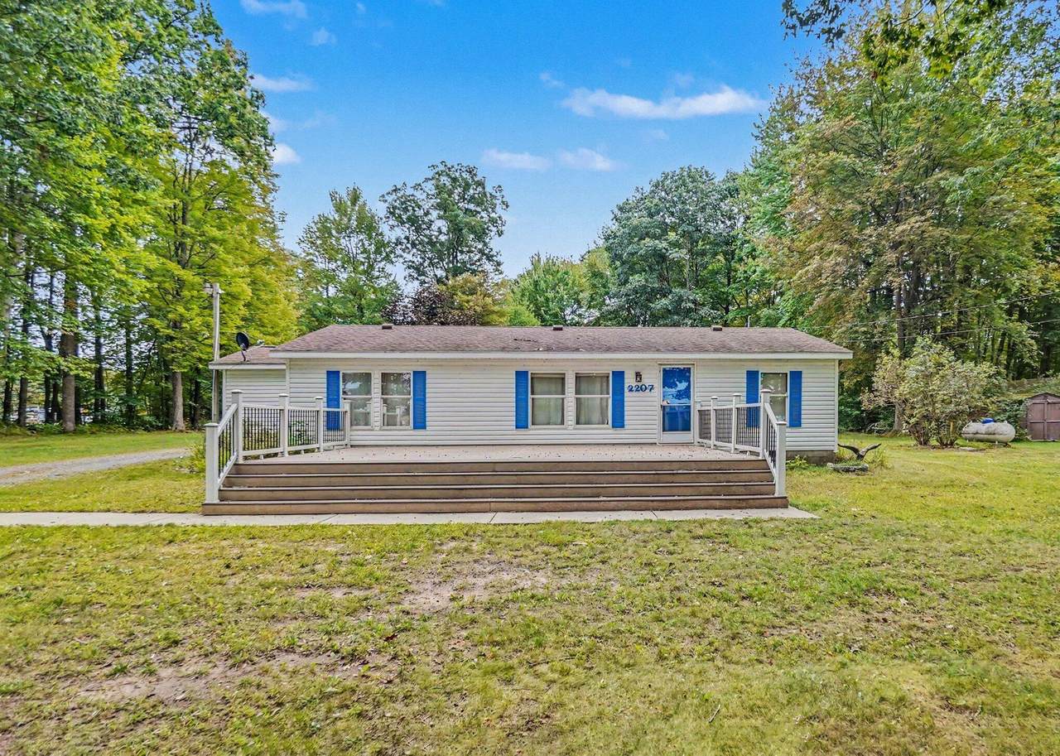
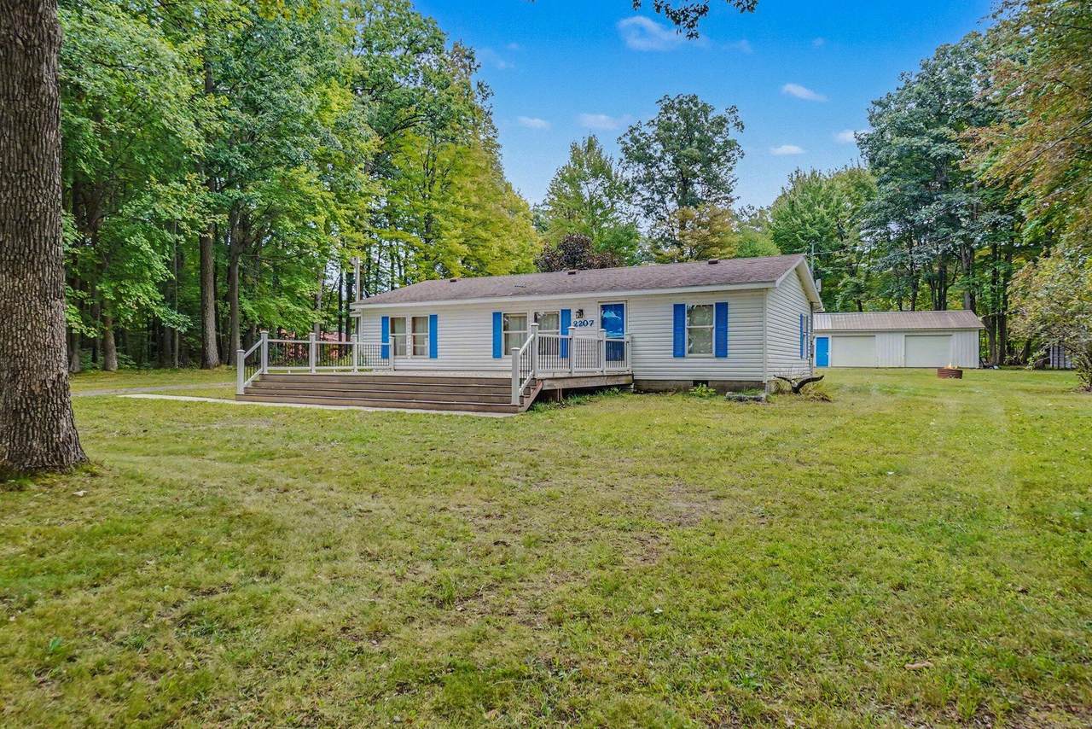
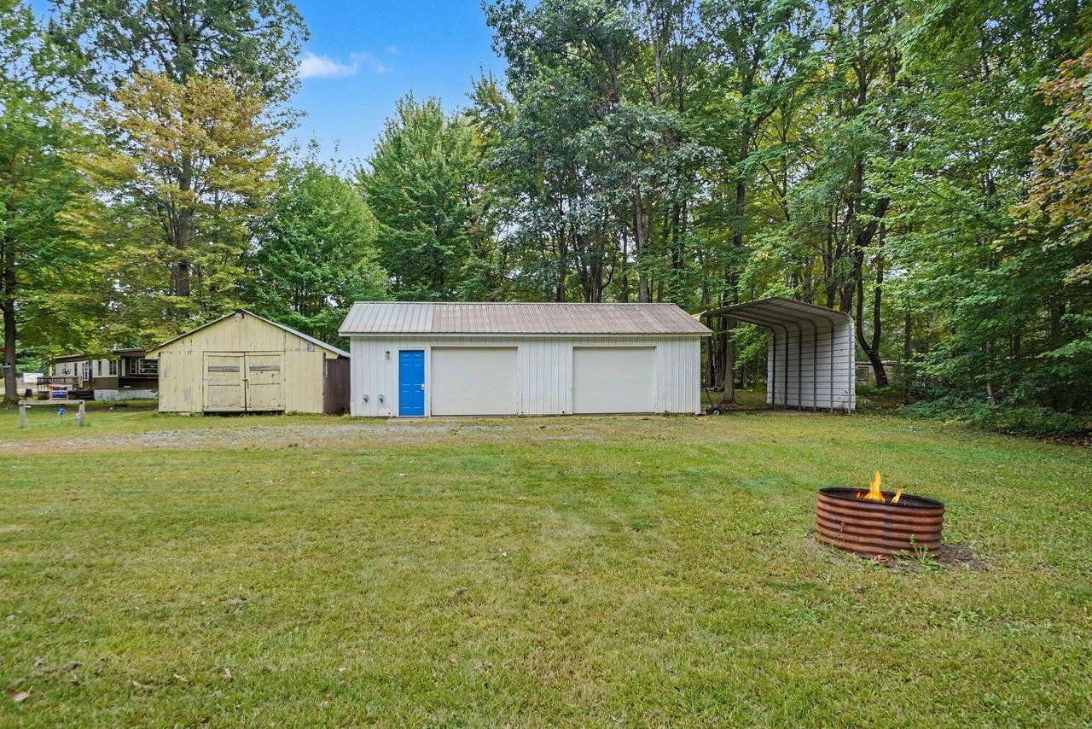
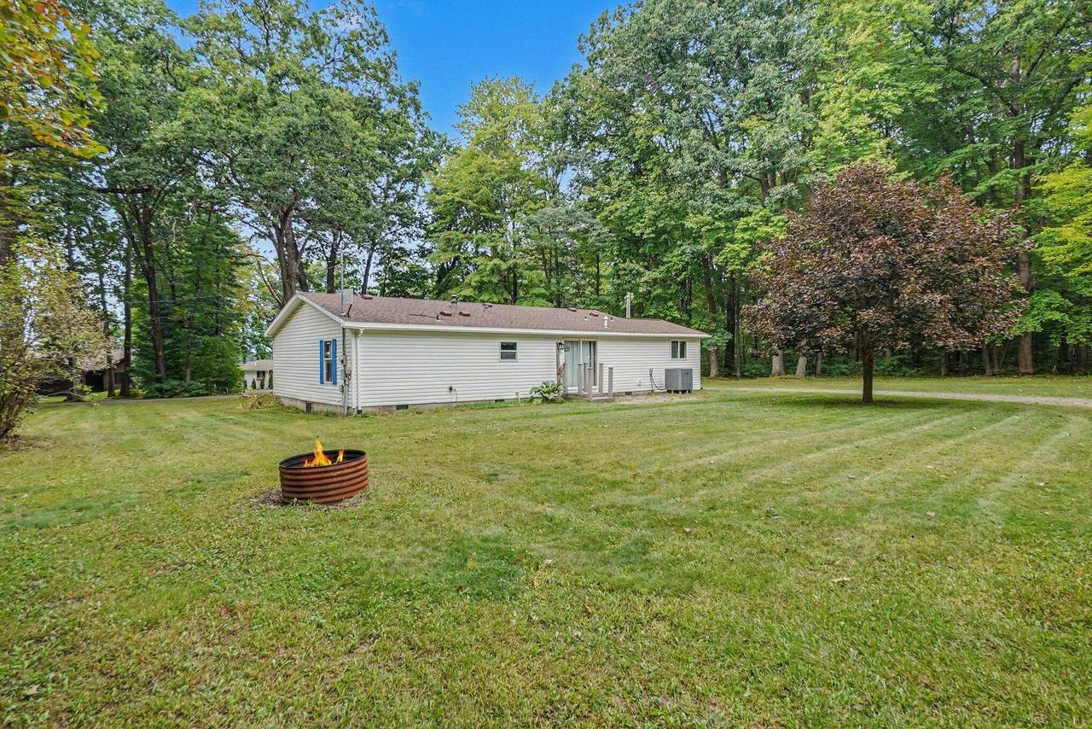
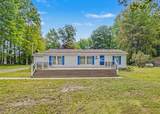
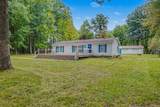
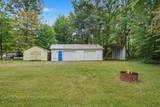
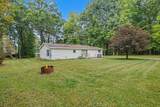
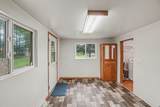
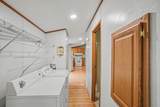
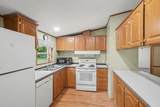
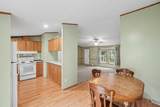
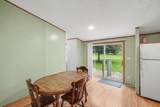
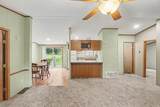
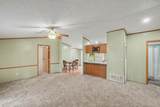
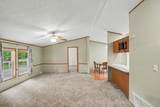
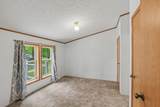
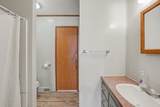
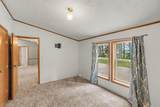
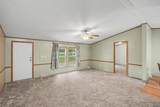
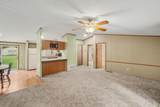
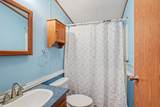
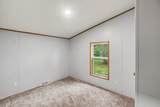
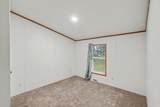
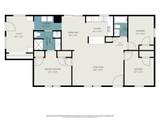
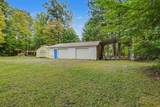
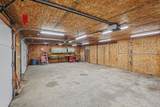
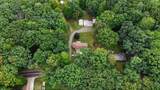
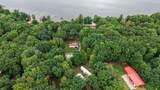
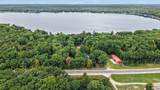
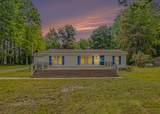
POLE BARN!...LAKE VIEW!...NEARBY TRAILS! Trail riders, lake lovers, outdoor enthusiasts...looking for a weekend getaway or year round home? Take a look at this impressive Wolf Lake area home! Great location...walking distance to public access sites on all sports Wolf Lake, & just a short ride to several nearby trail systems. Open floorplan w/large living & dining area, 3 bedrooms & 2 full bathrooms. All kitchen appliances, washer & dryer included. New in last few years... A/C, air to air heat pump on furnace & A/C, on demand water heater & a beautiful composite deck out front to enjoy the lake view. The 24x36 pole barn has electric, is insulated, & has gas run to it. There is an additional 16x24 barn for storage, 18x21 carport & 250 amp plugs outside for campers. Something for everyone here!

Monthly Payment Calculator


© 2026 MichRIC, LLC. All rights reserved. Information deemed reliable but not guaranteed. Updated: 2026-10-15T23:33:47.967.
www.michiganlakehomes.net/homes/181428046
Print Image

2207 Wolf Lake Drive Baldwin, MI 49304

  • Price: $259,900
  • Status: Active
  • On Site: 24 Days
  • MLS #: 26050337
3
Beds
2
Baths
0
½ Baths
0.46
Acres
1,304
SQFT
$199
$/SQFT
2000
Built
Neighborhood:
Peacock Twp
County:
Lake
School District:
Baldwin
Property Description
POLE BARN!...LAKE VIEW!...NEARBY TRAILS! Trail riders, lake lovers, outdoor enthusiasts...looking for a weekend getaway or year round home? Take a look at this impressive Wolf Lake area home! Great location...walking distance to public access sites on all sports Wolf Lake, & just a short ride to several nearby trail systems. Open floorplan w/large living & dining area, 3 bedrooms & 2 full bathrooms. All kitchen appliances, washer & dryer included. New in last few years... A/C, air to air heat pump on furnace & A/C, on demand water heater & a beautiful composite deck out front to enjoy the lake view. The 24x36 pole barn has electric, is insulated, & has gas run to it. There is an additional 16x24 barn for storage, 18x21 carport & 250 amp plugs outside for campers. Something for everyone here!
Exterior Features

Architectural Style Ranch Attached Garage YN No Carport YN Yes Construction Materials Vinyl Siding Garage YN Yes Lot Features Level Other Structures Shed(s)Pole Barn Pool Features [] Road Surface Type Paved Roof Composition Water Body Name Wolf Lake Water Type Lake YN Yes Water View YN Yes Waterfront Features Lake Waterfront YN No Window Features []

Interior Features

Appliances HumidifierDishwasherDryerMicrowaveOvenRefrigeratorWasher Basement Crawl Space Basement YN No Cooling Central Air Cooling YN Yes Fireplace Features [] Fireplace YN No Heating Forced AirHeat Pump Heating YN Yes Interior Features Ceiling Fan(s)BroadbandGarage Door OpenerLP Tank RentedEat-in Kitchen Main Floor Bedrooms 3 Rooms Living Room (Main Level) Kitchen (Main Level) Dining Area (Main Level) Primary Bedroom (Main Level) Primary Bathroom (Main Level) Bedroom 2 (Main Level) Bedroom 3 (Main Level) Bathroom 2 (Main Level) Laundry (Main Level) Bonus Room (Main Level)

Property Features

Accessibility Features [] Association Amenities [] Association Fee Includes [] Auction Or For Sale For Sale Cross Street N Wolf Ave & W Delong Dr Listing Terms CashConventional New Construction YN No Property Sub Type Manufactured Home Sewer Septic Tank Tax Annual Amount 2542.98 Tax Year 2026 Utilities Cable Available Water Source Well Zoning Residential

Listing provided courtesy of Amy Conley of Greenridge Realty (Kentwood): 616-281-2100. © 2026 MichRIC, LLC. All rights reserved. Information deemed reliable but not guaranteed.


© 2026 MichRIC, LLC. All rights reserved. Information deemed reliable but not guaranteed. Updated: 2026-10-15T23:33:47.967.
 
https://bt-photos.global.ssl.fastly.net/swmich/1280_boomver_1_26050337-2.jpg https://bt-photos.global.ssl.fastly.net/swmich/1280_boomver_1_26050337-2.jpg https://bt-photos.global.ssl.fastly.net/swmich/1280_boomver_1_26050337-2.jpg
Logo
Green Towne Coastal Realty
2624 Niles Ave
Saint Joseph MI, 49085