
Skip To Content

2240 E Hickory Road

Battle Creek, MI 49017
  • $389,900
  • STATUS: Active
  • ON SITE: 18 Days
  • MLS #: 26050999
UPDATED: 64 min ago
$389,900
  • 4
    BEDS
  • 2.52
    ACRES
  • 3
    BATHS
  • 0
    1/2 BATHS
  • 2,323
    SQFT
  • $168
    $/SQFT
Neighborhood:
Type:
Single-Family Home
Built:
1986
County:

School Ratings & Info

School District:

Description

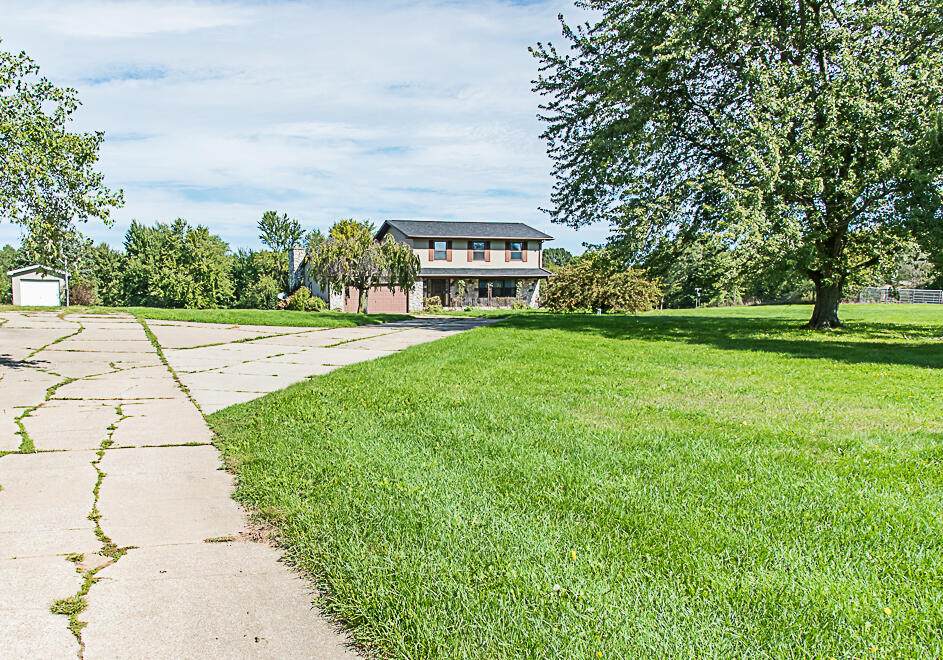
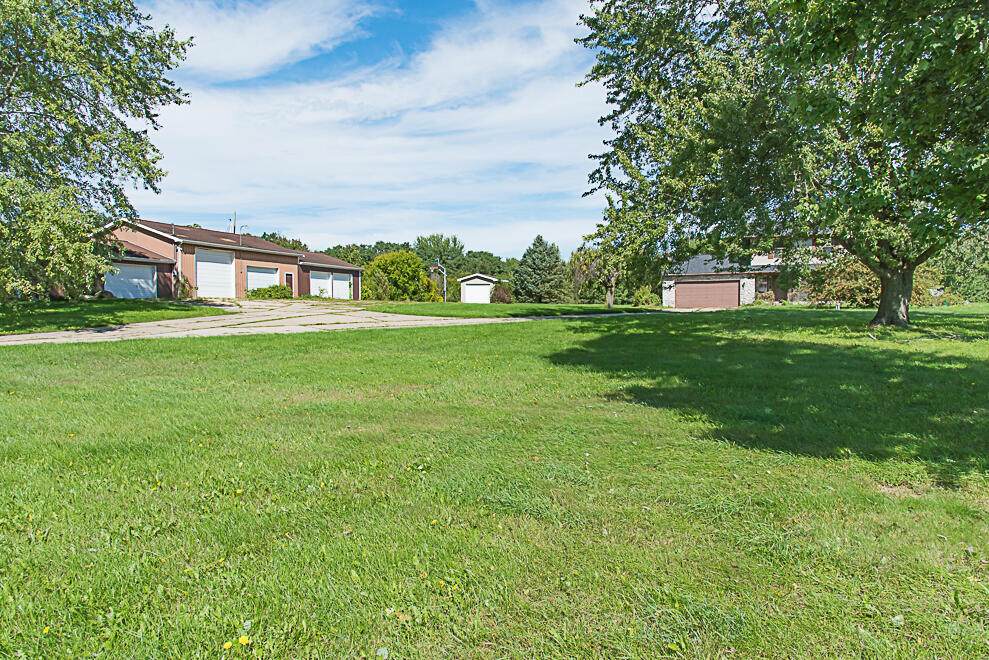
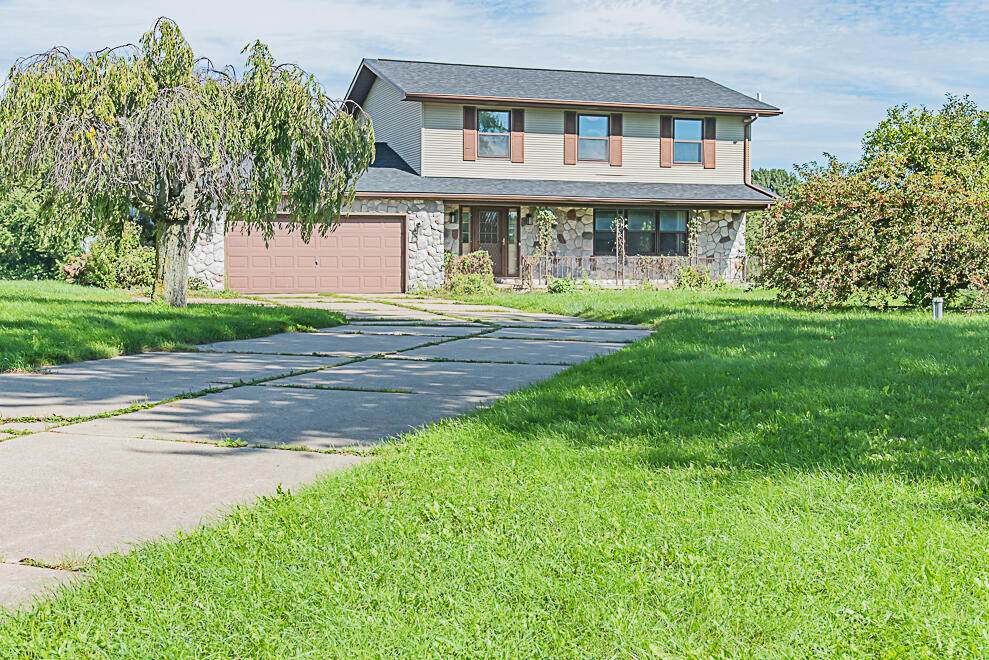
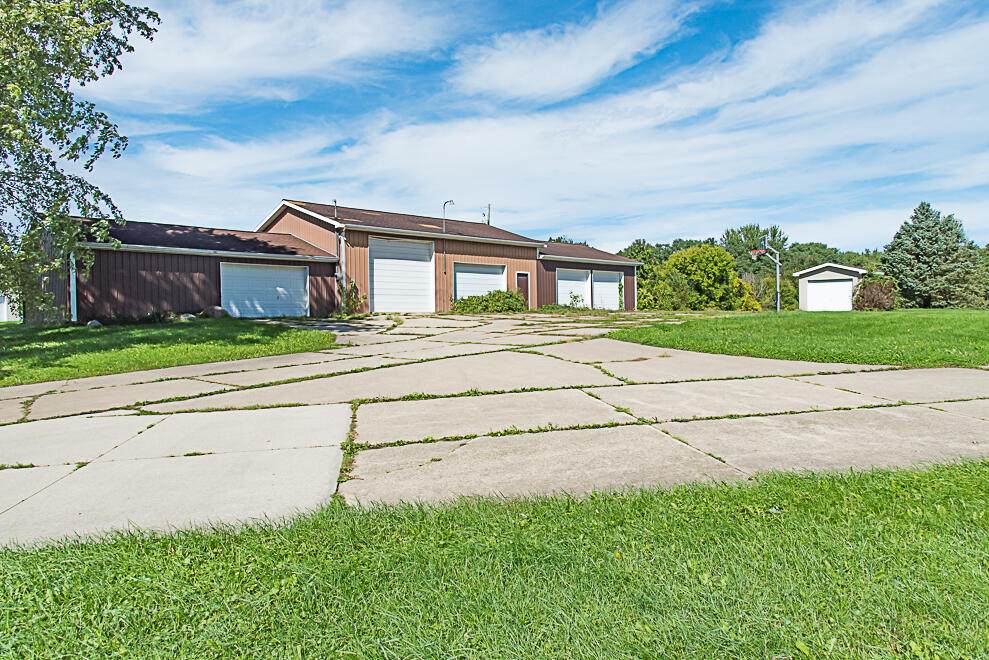
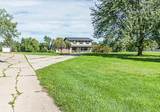
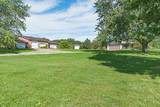
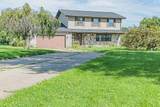
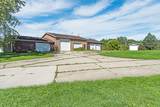
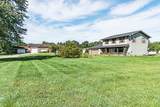
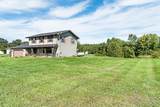
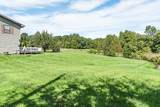
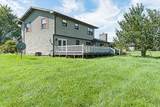
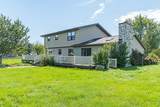
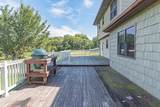
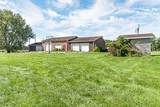
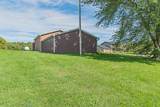
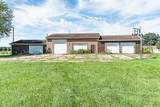
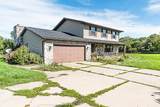
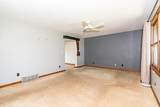
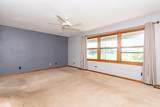
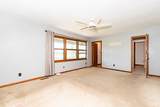
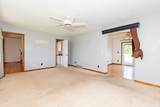
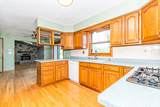
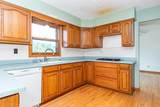
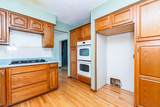
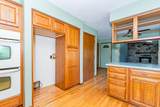
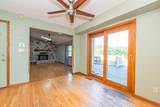
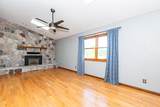
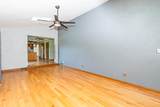
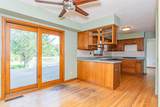
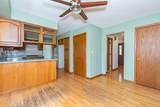
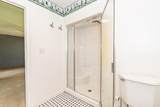
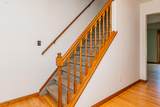
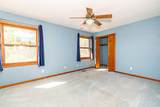
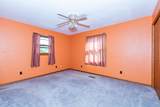
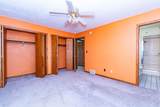
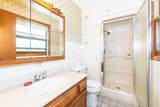
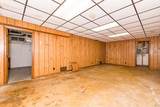
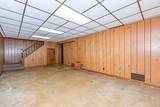
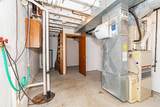
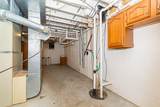
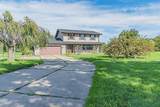
Welcome to your country-living dream! Situated on over 2.5 acres, this traditional two-story home offers 4 bedrooms, 3 full baths, and an impressive collection of outbuildings—providing plenty of room for your family, hobbies, vehicles, and toys. Step inside to an updated kitchen featuring oak cabinetry and a double convection oven, with a convenient eating area just off the kitchen and a slider leading to the deck. The formal dining room. The sunken family room provides a comfortable gathering space centered around a gas-log fireplace. Upstairs, you'll find the primary suite with a walk-in shower, three additional bedrooms, and the main full bath. The finished basement adds even more living space with a finished recreat

Monthly Payment Calculator


© 2026 MichRIC, LLC. All rights reserved. Information deemed reliable but not guaranteed. Updated: 2026-10-13T16:33:45.063.
www.michiganlakehomes.net/homes/181513038
Print Image

2240 E Hickory Road Battle Creek, MI 49017

  • Price: $389,900
  • Status: Active
  • On Site: 18 Days
  • Updated: 64 min ago
  • MLS #: 26050999
4
Beds
3
Baths
0
½ Baths
2.52
Acres
2,323
SQFT
$168
$/SQFT
1986
Built
Neighborhood:
Johnstown Twp
County:
Barry
School District:
Hastings
Property Description
Welcome to your country-living dream! Situated on over 2.5 acres, this traditional two-story home offers 4 bedrooms, 3 full baths, and an impressive collection of outbuildings—providing plenty of room for your family, hobbies, vehicles, and toys. Step inside to an updated kitchen featuring oak cabinetry and a double convection oven, with a convenient eating area just off the kitchen and a slider leading to the deck. The formal dining room. The sunken family room provides a comfortable gathering space centered around a gas-log fireplace. Upstairs, you'll find the primary suite with a walk-in shower, three additional bedrooms, and the main full bath. The finished basement adds even more living space with a finished recreat
Exterior Features

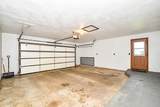
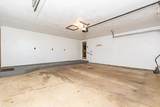
Architectural Style Traditional Attached Garage YN Yes Construction Materials StoneVinyl Siding Garage YN Yes Lot Features Level Other Structures Second Garage Pool Features [] Road Surface Type Paved Roof CompositionShingle Water Access YN No Waterfront Features [] Waterfront YN No Window Features ScreensInsulated WindowsWindow Treatments

Interior Features

Appliances CooktopDishwasherDisposalDouble OvenOvenWater Softener Owned Basement PartialSlab Basement YN Yes Cooling Central Air Cooling YN Yes Fireplace Features Family RoomGas LogLiving Room Fireplace YN Yes Heating Forced Air Heating YN Yes Interior Features Ceiling Fan(s)Garage Door OpenerEat-in KitchenPantry Main Floor Bedrooms 0 Pantry YN Yes Rooms Kitchen (Main Level) Dining Room (Main Level) Dining Area (Main Level) Family Room (Main Level) Living Room (Main Level) Recreation (Basement Level) Den Laundry (Basement Level) Primary Bedroom (Upper Level) Primary Bathroom (Upper Level) Bedroom 2 (Upper Level) Bedroom 3 (Upper Level) Bedroom 4 (Upper Level) Bedroom 5 Other Other Other Other Other

Property Features

Accessibility Features [] Association Amenities [] Association Fee Includes [] Auction Or For Sale For Sale Cross Street M-37 and Banfield Rd Listing Terms CashFHAVA LoanRural DevelopmentMSHDAConventional New Construction YN No Property Sub Type Single Family Residence Sewer Septic Tank Tax Annual Amount 3447 Tax Year 2025 Utilities [] Water Source Well

Listing provided courtesy of Lary Vance of Five Star Real Estate: 269-719-8700. © 2026 MichRIC, LLC. All rights reserved. Information deemed reliable but not guaranteed.


© 2026 MichRIC, LLC. All rights reserved. Information deemed reliable but not guaranteed. Updated: 2026-10-13T16:33:45.063.
 
https://bt-photos.global.ssl.fastly.net/swmich/orig_boomver_1_26050999-2.jpg https://bt-photos.global.ssl.fastly.net/swmich/orig_boomver_1_26050999-2.jpg https://bt-photos.global.ssl.fastly.net/swmich/orig_boomver_1_26050999-2.jpg
Logo
Green Towne Coastal Realty
2624 Niles Ave
Saint Joseph MI, 49085