Skip To Content

225 Eaton Street

Battle Creek, MI 49017
  • $219,900
  • STATUS: Active
  • ON SITE: 13 Days
  • MLS #: 26051128
UPDATED: 58 min ago
$219,900
  • 4
    BEDS
  • 0.23
    ACRES
  • 1
    BATHS
  • 1
    1/2 BATHS
  • 1,702
    SQFT
  • $129
    $/SQFT
Neighborhood:
Type:
Single-Family Home
Built:
1966
County:

School Ratings & Info

School District:

Description

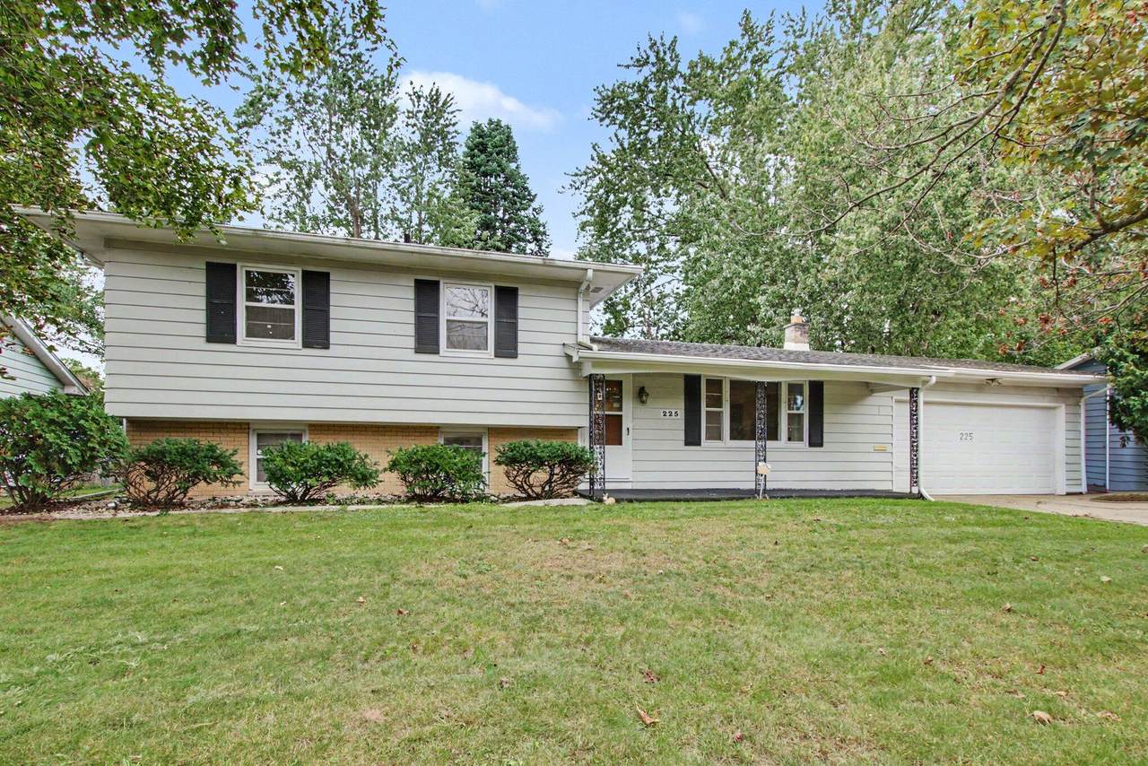
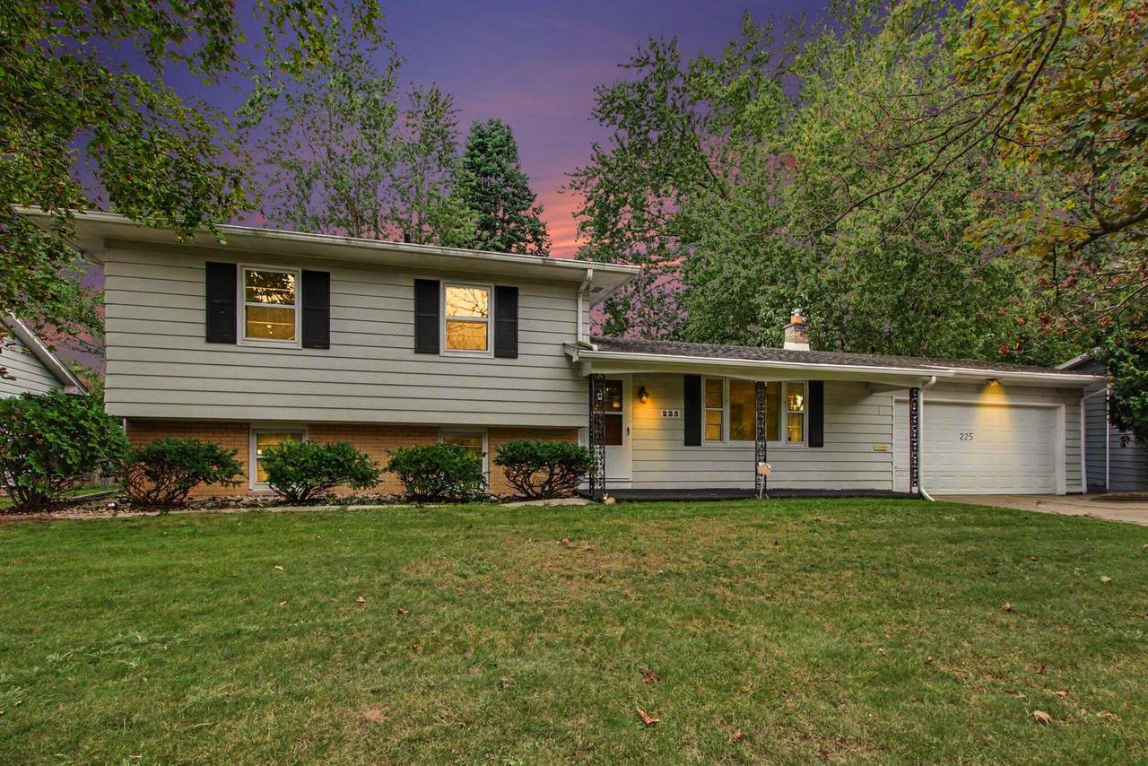
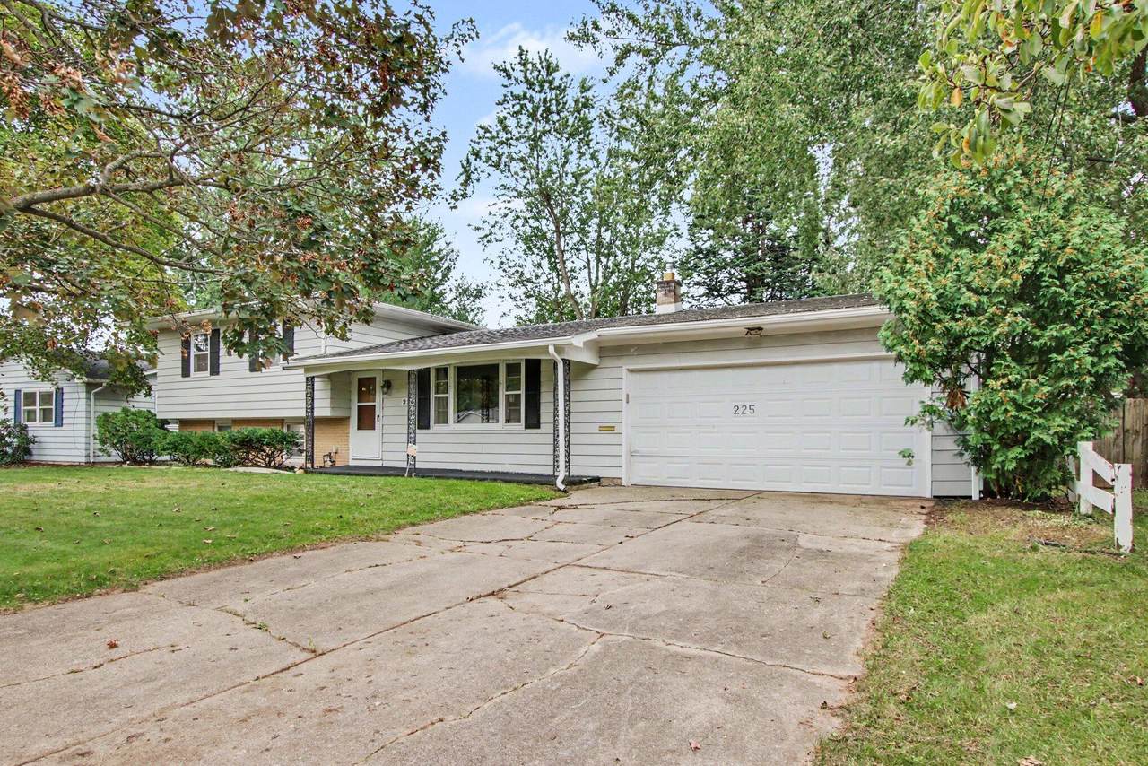
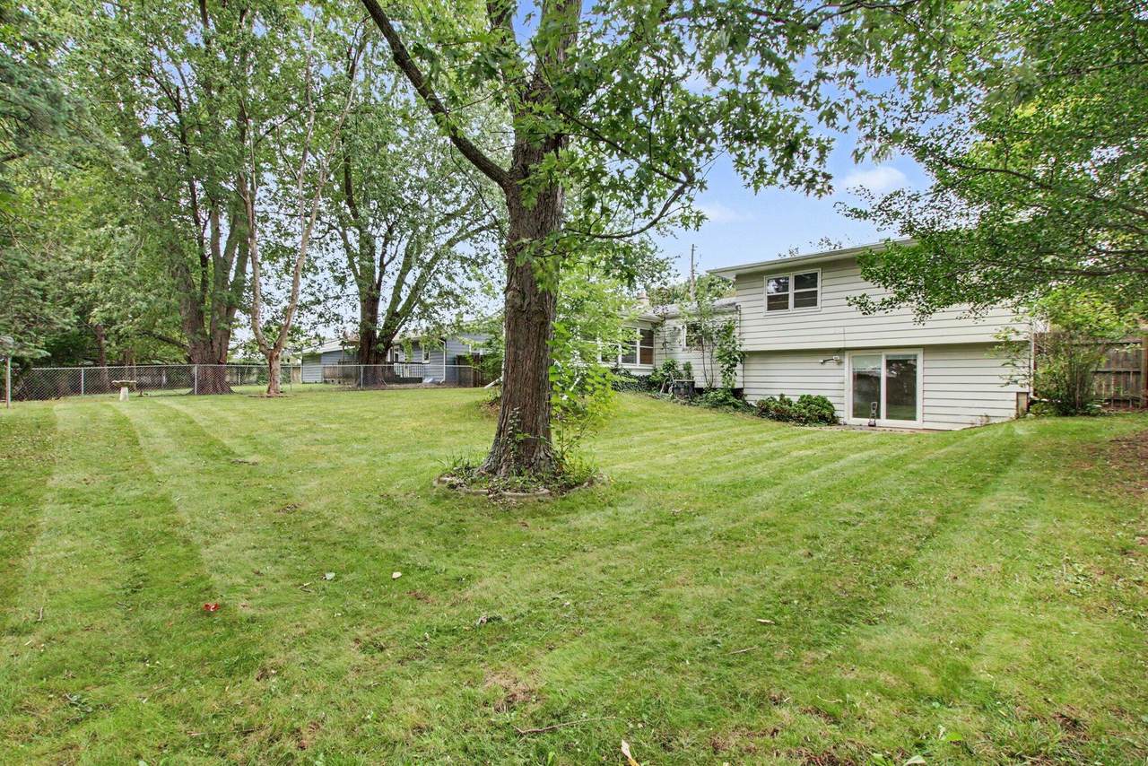
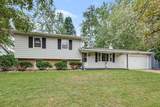
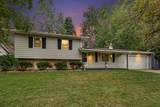
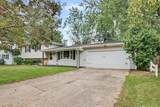
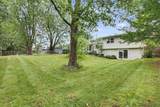
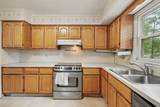
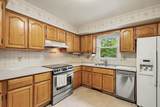
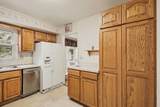
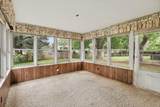
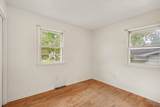
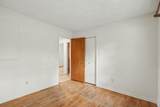
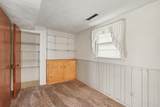
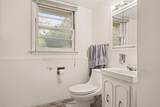
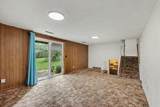
$219,900: This 4-bedroom, 1.5-bath residence in Garrison Hills Subdivision offers 1,702 square feet of finished living space. The home provides ample room for everyday living and future growth, with a 2-car garage for convenient vehicle storage. Located in Battle Creek, this single-family residence combines practical layout with substantial grounds, presenting a solid foundation for long-term ownership and equity building. You will enjoy being in relative close proximity to downtown Battle Creek, W K Kellogg facilities, the Federal Center, Kellogg Foundation, Bronson Battle Creek Hospital, Kellogg Community College, retail and recreational facilities. Other features include: central air, 3 seasons room, walkout lower level, fenced back yard, natural gas heat, kitchen appliances and quick possession. Contact Mike Downing or your agent to schedule an appointment today.

Monthly Payment Calculator


© 2026 MichRIC, LLC. All rights reserved. Information deemed reliable but not guaranteed. Updated: 2026-10-08T08:33:47.67.
www.michiganlakehomes.net/homes/181535067
Print Image

225 Eaton Street Battle Creek, MI 49017

  • Price: $219,900
  • Status: Active
  • On Site: 13 Days
  • Updated: 58 min ago
  • MLS #: 26051128
4
Beds
1
Baths
1
½ Baths
0.23
Acres
1,702
SQFT
$129
$/SQFT
1966
Built
Neighborhood:
Battle Creek City
County:
Calhoun
School District:
Battle Creek
Property Description
$219,900: This 4-bedroom, 1.5-bath residence in Garrison Hills Subdivision offers 1,702 square feet of finished living space. The home provides ample room for everyday living and future growth, with a 2-car garage for convenient vehicle storage. Located in Battle Creek, this single-family residence combines practical layout with substantial grounds, presenting a solid foundation for long-term ownership and equity building. You will enjoy being in relative close proximity to downtown Battle Creek, W K Kellogg facilities, the Federal Center, Kellogg Foundation, Bronson Battle Creek Hospital, Kellogg Community College, retail and recreational facilities. Other features include: central air, 3 seasons room, walkout lower level, fenced back yard, natural gas heat, kitchen appliances and quick possession. Contact Mike Downing or your agent to schedule an appointment today.
Exterior Features

Architectural Style [] Attached Garage YN Yes Construction Materials Aluminum SidingBrickWood Siding Driveway Paved YN Yes Garage YN Yes Lot Features Sidewalk Other Structures [] Pool Features [] Road Surface Type Paved Roof OtherShingle Waterfront Features [] Waterfront YN No Window Features StormsScreens

Interior Features

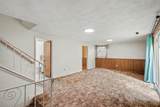
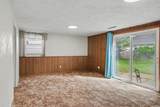
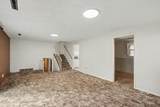
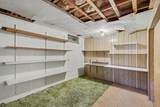
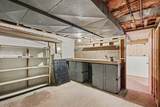
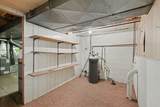
Appliances DishwasherRangeRefrigerator Basement DaylightPartialWalk-Out Access Basement YN Yes Cooling Central Air Cooling YN Yes Fireplace Features [] Fireplace YN No Heating Forced Air Heating YN Yes Interior Features Ceiling Fan(s)Garage Door OpenerPantry Main Floor Bedrooms 0 Pantry YN Yes Rooms Living Room (Main Level) Dining Room (Main Level) Other (Main Level) Kitchen (Main Level) Primary Bedroom (Upper Level) Bathroom 1 (Upper Level) Bedroom 2 (Upper Level) Bedroom 3 (Upper Level) Bedroom 4 (Lower Level) Family Room (Lower Level) Bathroom 2 (Lower Level) Laundry (Lower Level) Workshop (Basement Level)

Property Features

Accessibility Features [] Association Amenities [] Association Fee Includes [] Auction Or For Sale For Sale Cross Street Thorncroft & Sycamore Avenue Listing Terms CashConventional New Construction YN No Property Sub Type Single Family Residence Sewer Public Tax Annual Amount 2987 Tax Year 2026 Utilities Phone AvailableNatural Gas AvailableElectricity AvailableNatural Gas Connected Water Source Public Zoning R1A

Listing provided courtesy of Michael Downing of RE/MAX Perrett Associates: 269-968-6101. © 2026 MichRIC, LLC. All rights reserved. Information deemed reliable but not guaranteed.


© 2026 MichRIC, LLC. All rights reserved. Information deemed reliable but not guaranteed. Updated: 2026-10-08T08:33:47.67.
 
https://bt-photos.global.ssl.fastly.net/swmich/1280_boomver_1_26051128-2.jpg https://bt-photos.global.ssl.fastly.net/swmich/1280_boomver_1_26051128-2.jpg https://bt-photos.global.ssl.fastly.net/swmich/1280_boomver_1_26051128-2.jpg
Logo
Green Towne Coastal Realty
2624 Niles Ave
Saint Joseph MI, 49085