
Skip To Content

2305 Leffingwell Avenue NE

Grand Rapids, MI 49525
  • $849,900
  • STATUS: Active
  • ON SITE: 26 Days
  • MLS #: 26050008
Price Reduced
UPDATED: 147 min ago
$849,900
  • 4
    BEDS
  • 2.58
    ACRES
  • 3
    BATHS
  • 1
    1/2 BATHS
  • 3,818
    SQFT
  • $223
    $/SQFT
Neighborhood:
Type:
Single-Family Home
Built:
1965
County:

School Ratings & Info

School District:

Description

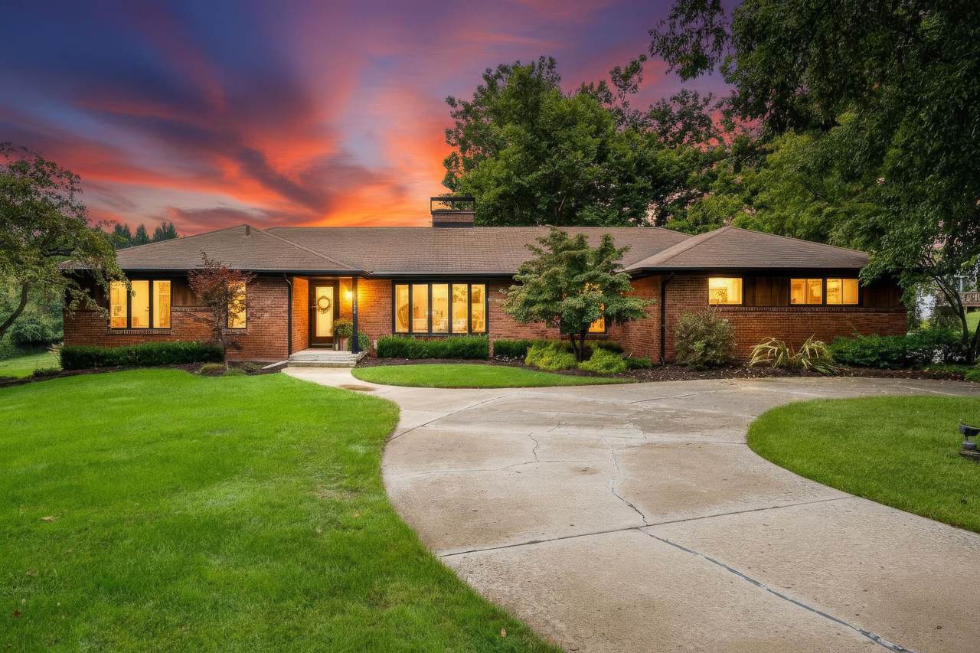
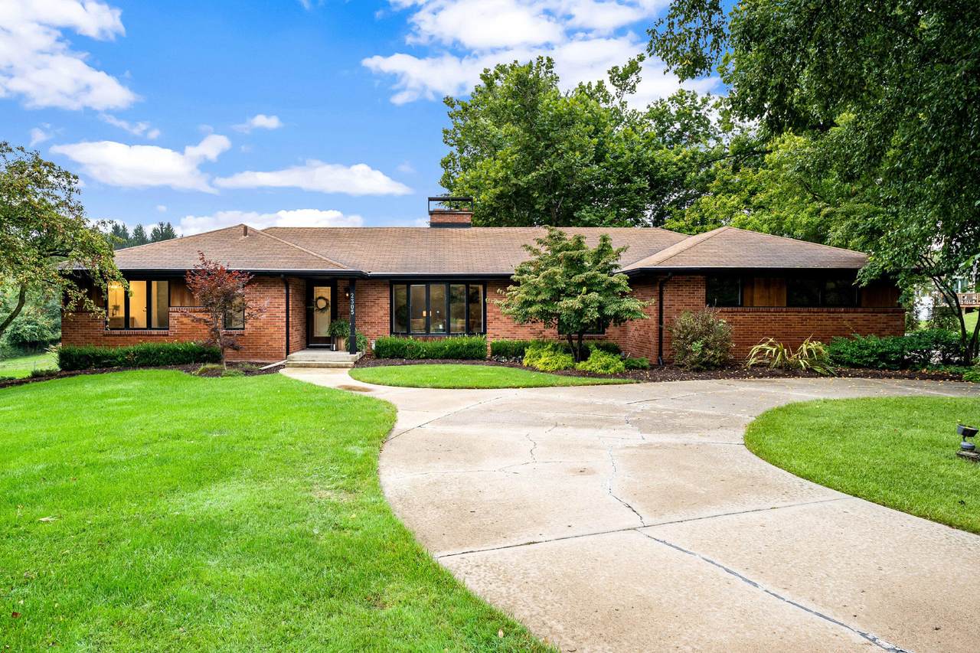
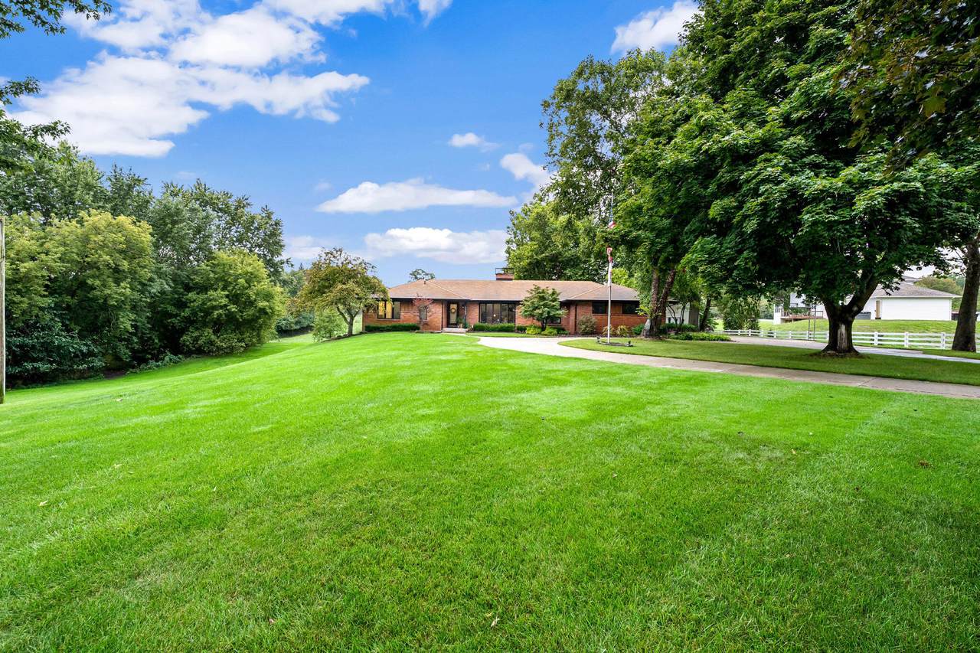
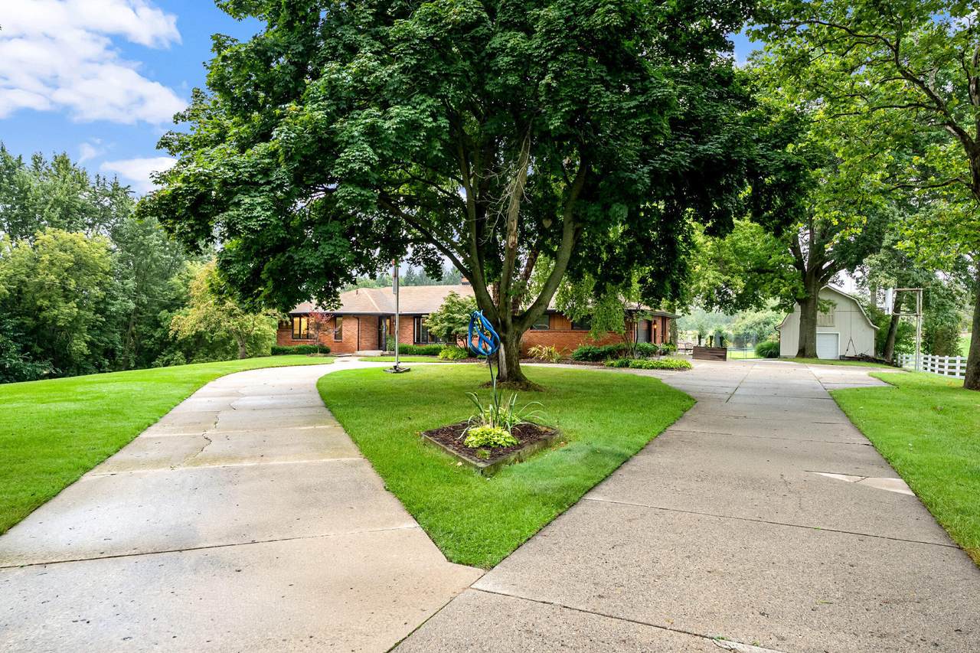
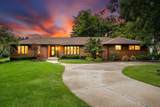
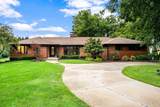
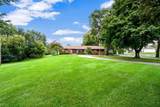
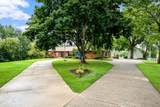
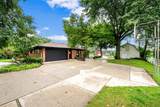
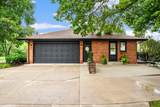
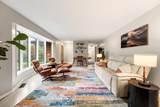
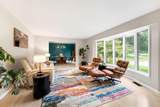
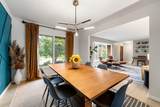
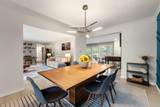
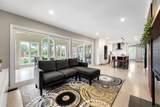
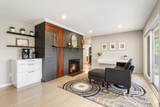
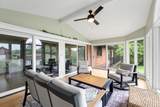
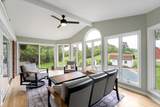
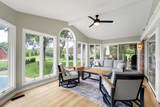
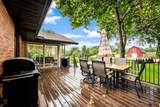
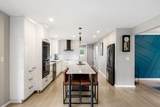
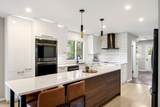
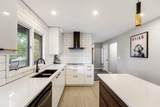
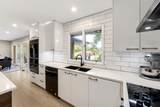
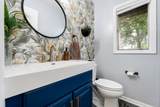
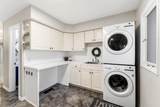
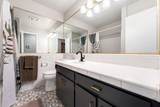
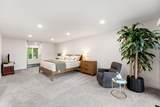
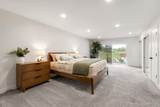
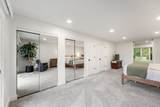
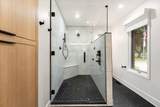
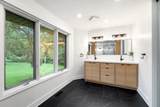
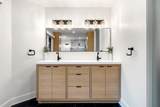
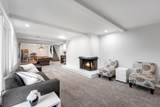
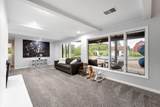
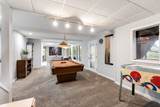
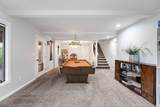
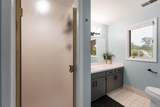
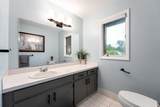
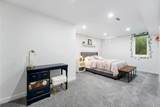
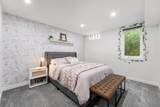
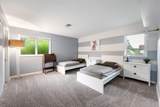
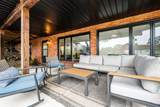
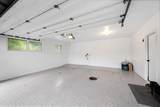
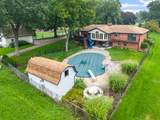
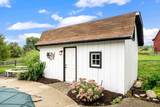
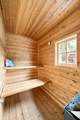
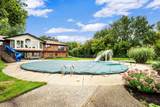
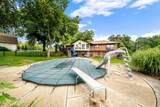
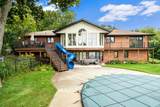
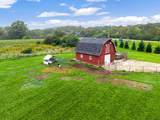
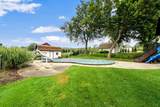
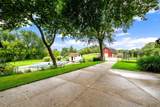
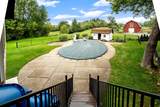
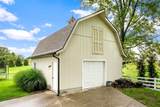
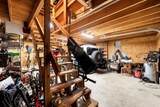
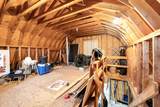
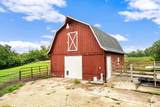
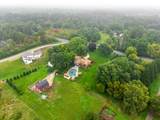
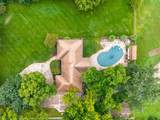
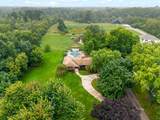
After years of loving this home, the sellers have found their next chapter—opening the door for someone else to enjoy everything this property has to offer. This beautifully updated 4-bedroom, 3.5-bath home blends refined living with practical outdoor space. Inside you'll find completely redone hardwood floors, a brand-new kitchen with quartz counters, and a sunroom perfect for year-round use. A gas fireplace warms the main living areas, while new windows and doors (currently being installed) add fresh light and efficiency. The extensive primary suite offers a true retreat. Outside, a heated pool with a new heater, new deck, underground irrigation, and private sauna create an easy space to unwind. An epoxied garage, invisible dog fence, and two barns provide everyday convenience plus serious storage or hobby space. Located in the highly regarded Forest Hills school district with unbeatable convenience, this home delivers comfortable, low-stress living in a setting that's hard to match! Come see why it feels like home the moment you arrive!

Monthly Payment Calculator


© 2026 MichRIC, LLC. All rights reserved. Information deemed reliable but not guaranteed. Updated: 2026-10-15T23:33:47.967.
www.michiganlakehomes.net/homes/181376281
Print Image

2305 Leffingwell Avenue NE Grand Rapids, MI 49525

  • Price: $849,900
  • Status: Active
  • On Site: 26 Days
  • Updated: 147 min ago
  • MLS #: 26050008
4
Beds
3
Baths
1
½ Baths
2.58
Acres
3,818
SQFT
$223
$/SQFT
1965
Built
Neighborhood:
Grand Rapids Twp
County:
Kent
School District:
Forest Hills
Property Description
After years of loving this home, the sellers have found their next chapter—opening the door for someone else to enjoy everything this property has to offer. This beautifully updated 4-bedroom, 3.5-bath home blends refined living with practical outdoor space. Inside you'll find completely redone hardwood floors, a brand-new kitchen with quartz counters, and a sunroom perfect for year-round use. A gas fireplace warms the main living areas, while new windows and doors (currently being installed) add fresh light and efficiency. The extensive primary suite offers a true retreat. Outside, a heated pool with a new heater, new deck, underground irrigation, and private sauna create an easy space to unwind. An epoxied garage, invisible dog fence, and two barns provide everyday convenience plus serious storage or hobby space. Located in the highly regarded Forest Hills school district with unbeatable convenience, this home delivers comfortable, low-stress living in a setting that's hard to match! Come see why it feels like home the moment you arrive!
Exterior Features

Architectural Style Ranch Attached Garage YN Yes Construction Materials Brick Corner Lot YN Yes Driveway Paved YN Yes Garage YN Yes Lot Features Corner LotWooded Other Structures Barn(s) Pool Features In Ground Road Surface Type Paved Roof AsphaltCompositionShingle Underground Sprinkler YN Yes Waterfront Features [] Waterfront YN No Window Features ScreensReplacementInsulated Windows

Interior Features

Appliances Built-In Electric OvenCooktopDishwasherDouble OvenRefrigerator Basement Walk-Out Access Basement YN Yes Cooling Central Air Cooling YN Yes Fireplace Features Living RoomRecreation Room Fireplace YN Yes Heating Forced Air Heating YN Yes Interior Features BroadbandGarage Door OpenerSaunaCenter IslandEat-in KitchenPantry Main Floor Bedrooms 2 Pantry YN Yes

Property Features

Accessibility Features [] Association Amenities [] Association Fee Includes [] Auction Or For Sale For Sale Cross Street Knapp & Leffingwell Listing Terms CashConventional New Construction YN No Property Sub Type Single Family Residence Sewer Septic Tank Tax Annual Amount 7238.24 Tax Year 2026 Utilities Phone AvailableNatural Gas AvailableElectricity AvailableCable AvailableNatural Gas ConnectedCable ConnectedHigh-Speed Internet Water Source Public Zoning Residential Imp

Listing provided courtesy of Kyle Gummere of Windpoint Realty LLC: 616-328-6869. © 2026 MichRIC, LLC. All rights reserved. Information deemed reliable but not guaranteed.


© 2026 MichRIC, LLC. All rights reserved. Information deemed reliable but not guaranteed. Updated: 2026-10-15T23:33:47.967.
 
https://bt-photos.global.ssl.fastly.net/swmich/1280_boomver_1_26050008-2.jpg https://bt-photos.global.ssl.fastly.net/swmich/1280_boomver_1_26050008-2.jpg https://bt-photos.global.ssl.fastly.net/swmich/1280_boomver_1_26050008-2.jpg
Logo
Green Towne Coastal Realty
2624 Niles Ave
Saint Joseph MI, 49085