




Description
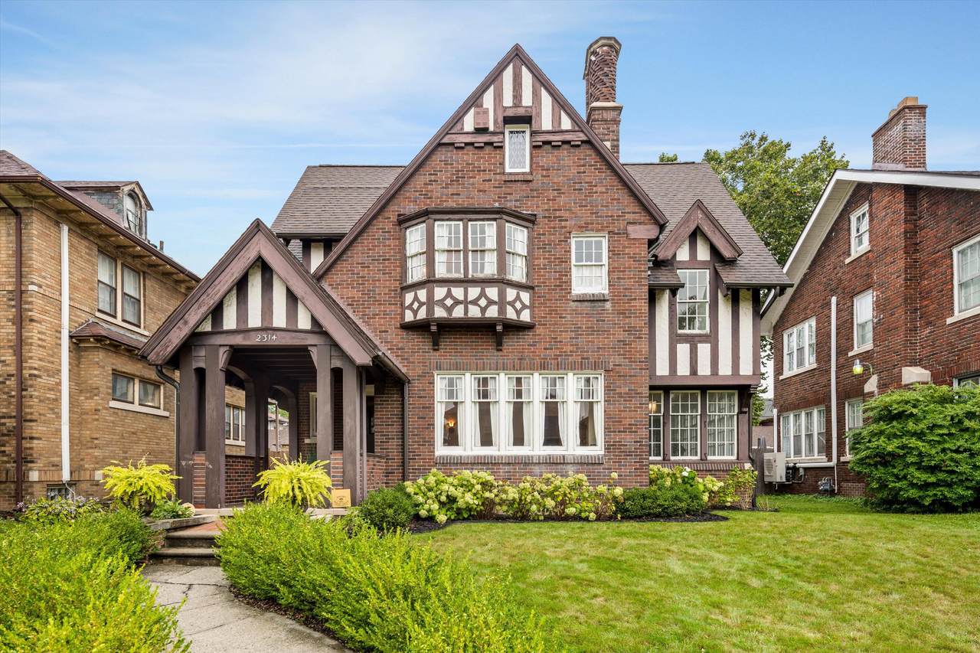
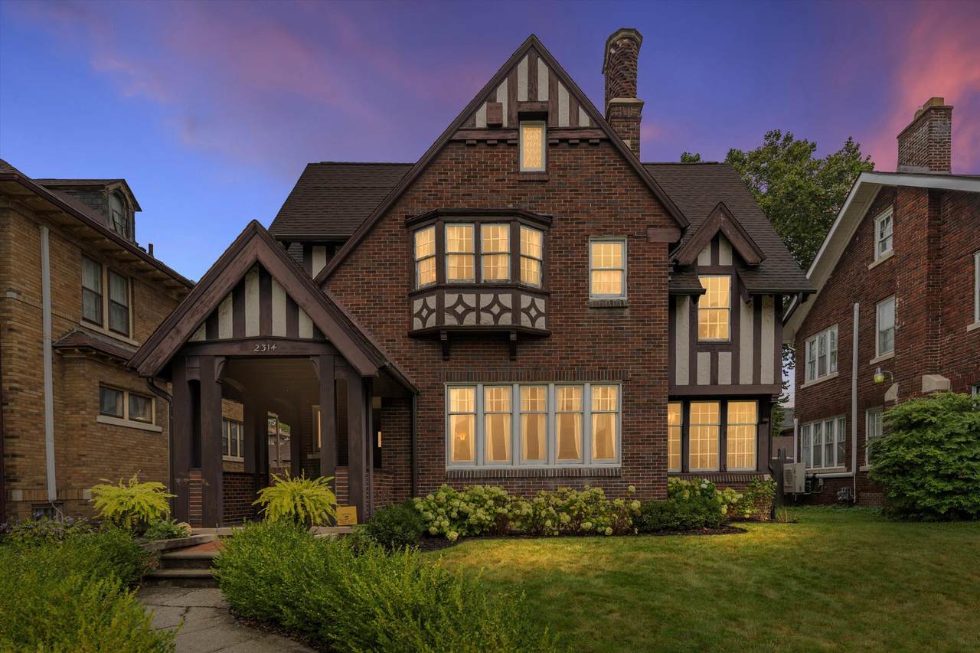
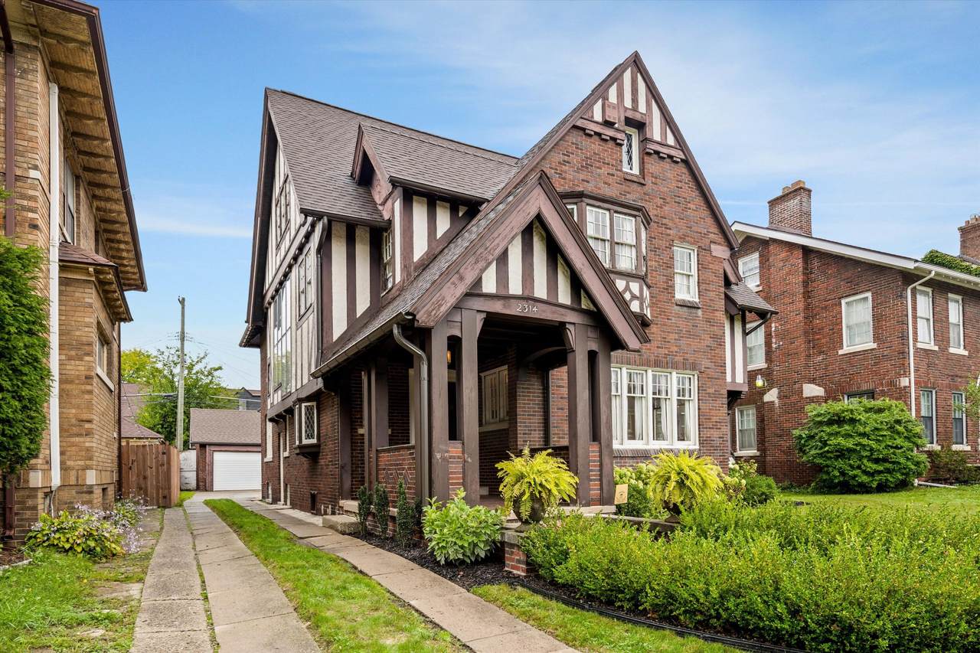
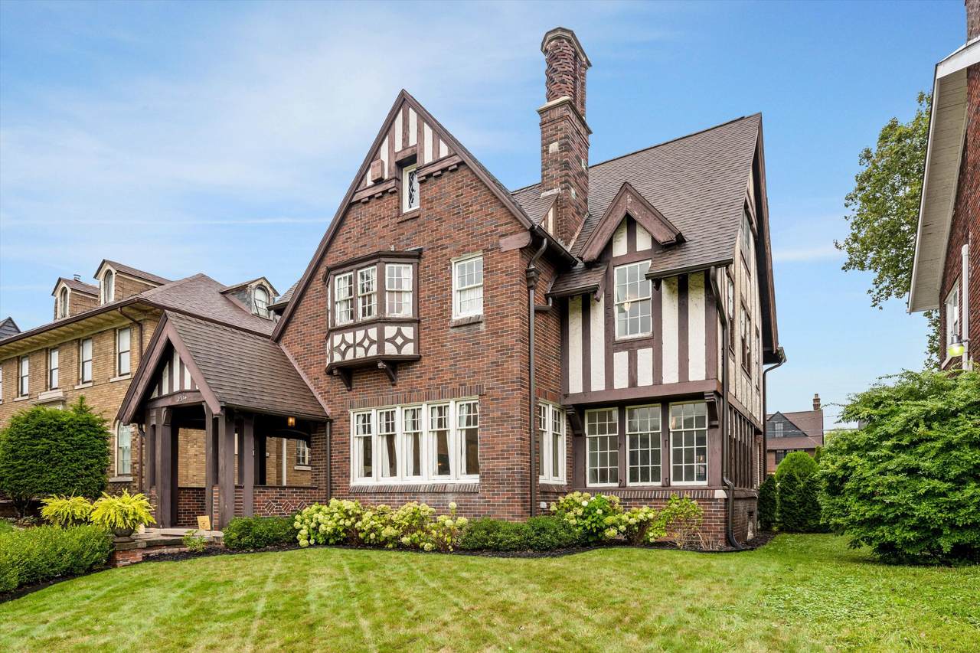
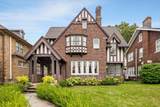
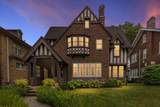
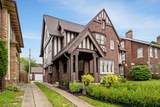
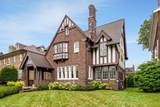
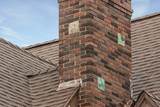
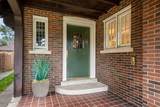
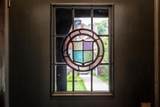
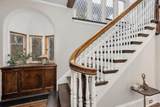
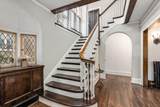
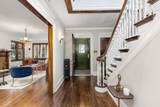
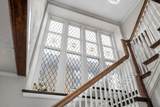
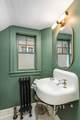
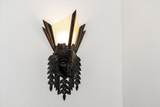
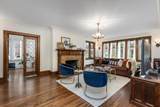
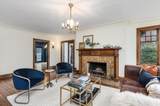
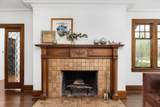
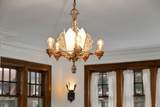
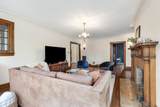
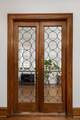
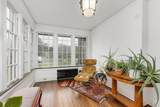
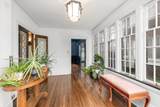
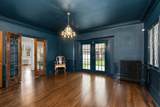
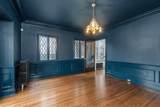
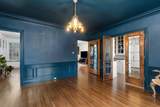
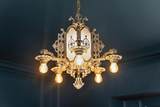
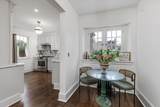
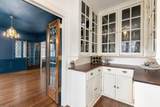
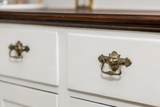
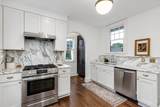
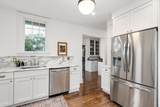
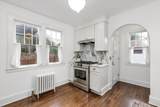
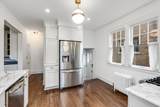
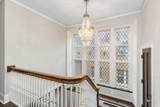
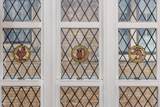
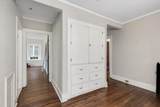
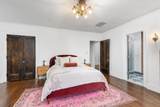
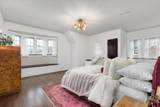
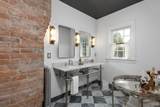
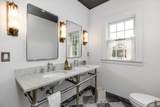
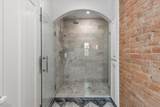
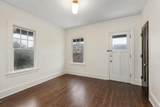
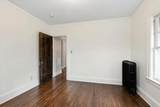
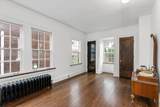
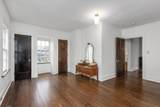
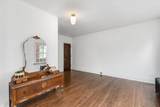
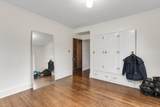
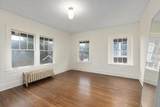
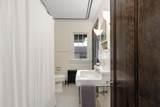
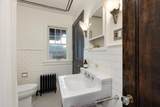
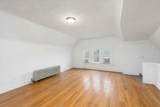
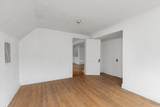
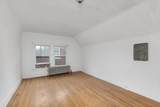
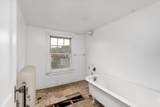
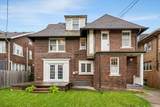
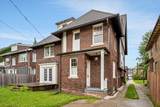
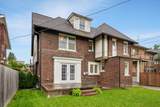
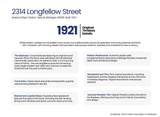
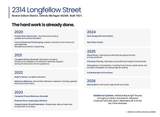
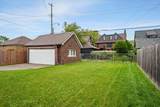
Step into your new home and experience a showcase of rich architectural heritage significant to the Boston Edison District. This is a community that values and preserves its vibrant heritage. While modern updates can be added to any house, true craftsmanship cannot be replicated. Your new home preserves authentic 1921 character with stunning details that have been meticulously restored & cared for. This is your rare opportunity to own a piece of local history. Your home boasts a grand entryway with a restored, curved staircase that leads to exquisite artisan glasswork windows on the 2nd floor. Other period details include; plasterwork and decorative moldings, original (refinished) hardwood floors throughout, stained & leaded glass doors & windows, push-button light switches and genuine Pewabic Tile that adorns the wood-trimmed fireplace. Marble abounds in the elegant, updated kitchen. All the hard work has already been done! BONUS: NEZ tax abatement. See attd. docs w/ all updates. Attention to detail throughout the home can be seen in the light fixtures, door knobs, drawer handles & 2nd floor bathroom w/ exposed brick. Updated with new gutters in the home's original half-round style, water heater, landscaping & electrical panel. So much more to this charming, historical home. Minutes to downtown Detroit with vibrant restaurants, shopping and activities for the entire family.
-
5BEDS
-
0.15ACRES
-
3BATHS
-
11/2 BATHS
-
3,300SQFT
-
$173$/SQFT
Description
Step into your new home and experience a showcase of rich architectural heritage significant to the Boston Edison District. This is a community that values and preserves its vibrant heritage. While modern updates can be added to any house, true craftsmanship cannot be replicated. Your new home preserves authentic 1921 character with stunning details that have been meticulously restored & cared for. This is your rare opportunity to own a piece of local history. Your home boasts a grand entryway with a restored, curved staircase that leads to exquisite artisan glasswork windows on the 2nd floor. Other period details include; plasterwork and decorative moldings, original (refinished) hardwood floors throughout, stained & leaded glass doors & windows, push-button light switches and genuine Pewabic Tile that adorns the wood-trimmed fireplace. Marble abounds in the elegant, updated kitchen. All the hard work has already been done! BONUS: NEZ tax abatement. See attd. docs w/ all updates. Attention to detail throughout the home can be seen in the light fixtures, door knobs, drawer handles & 2nd floor bathroom w/ exposed brick. Updated with new gutters in the home's original half-round style, water heater, landscaping & electrical panel. So much more to this charming, historical home. Minutes to downtown Detroit with vibrant restaurants, shopping and activities for the entire family.
© 2026 MichRIC, LLC. All rights reserved. Information deemed reliable but not guaranteed. Updated: 2026-10-10T12:33:36.913.