
Skip To Content

237 Covington Court SW

Grandville, MI 49418
  • $840,000
  • STATUS: Active
  • ON SITE: 9 Days
  • MLS #: 26051816
UPDATED: 65 min ago
$840,000
  • 4
    BEDS
  • 0.8
    ACRES
  • 3
    BATHS
  • 1
    1/2 BATHS
  • 4,182
    SQFT
  • $201
    $/SQFT
Neighborhood:
Type:
Single-Family Home
Built:
1994
County:

School Ratings & Info

School District:

Description

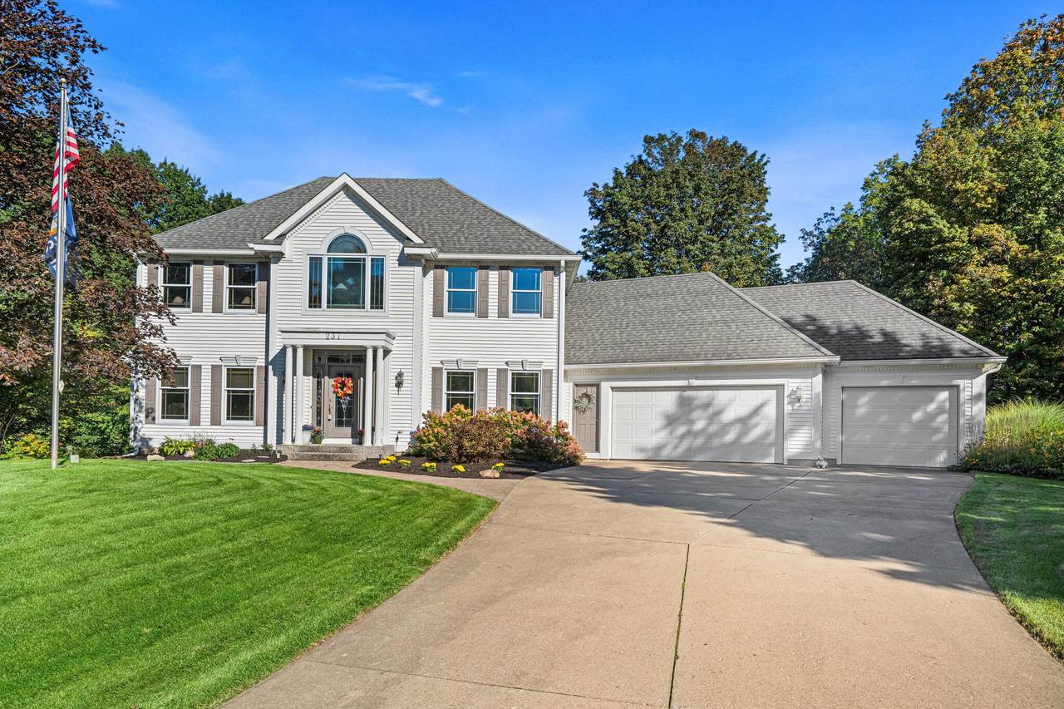
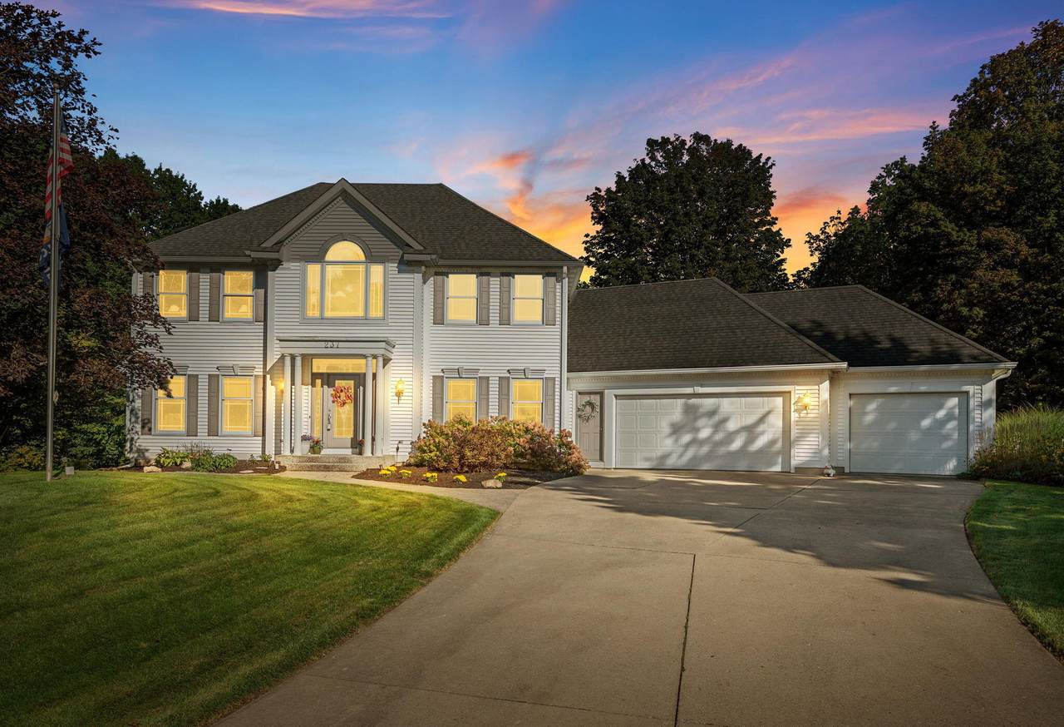
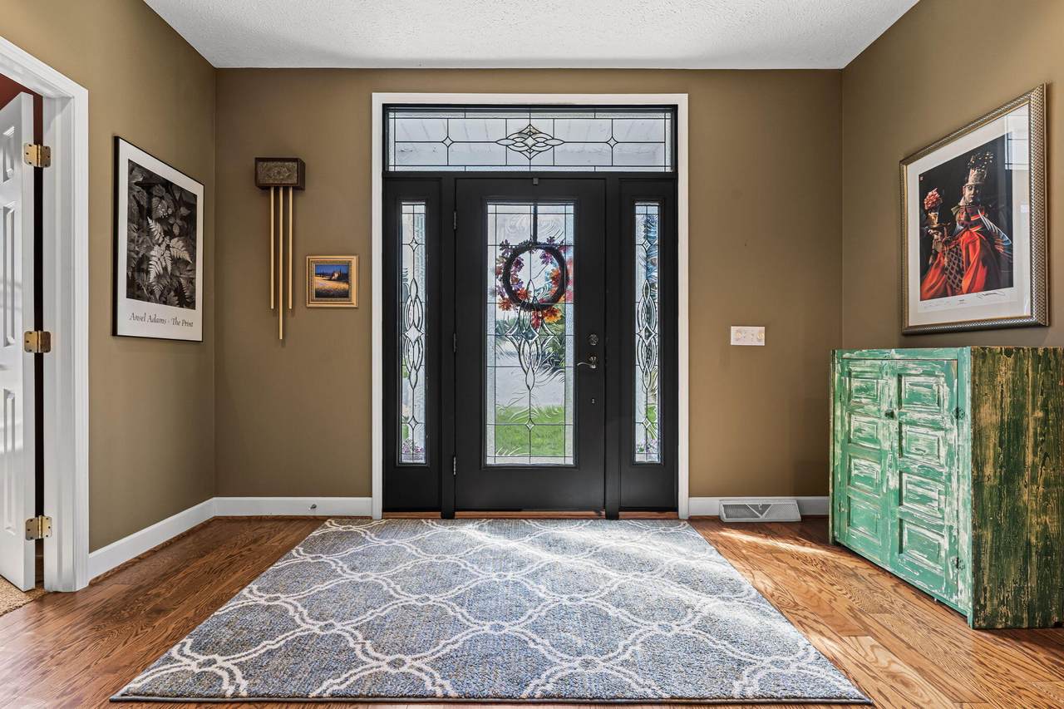
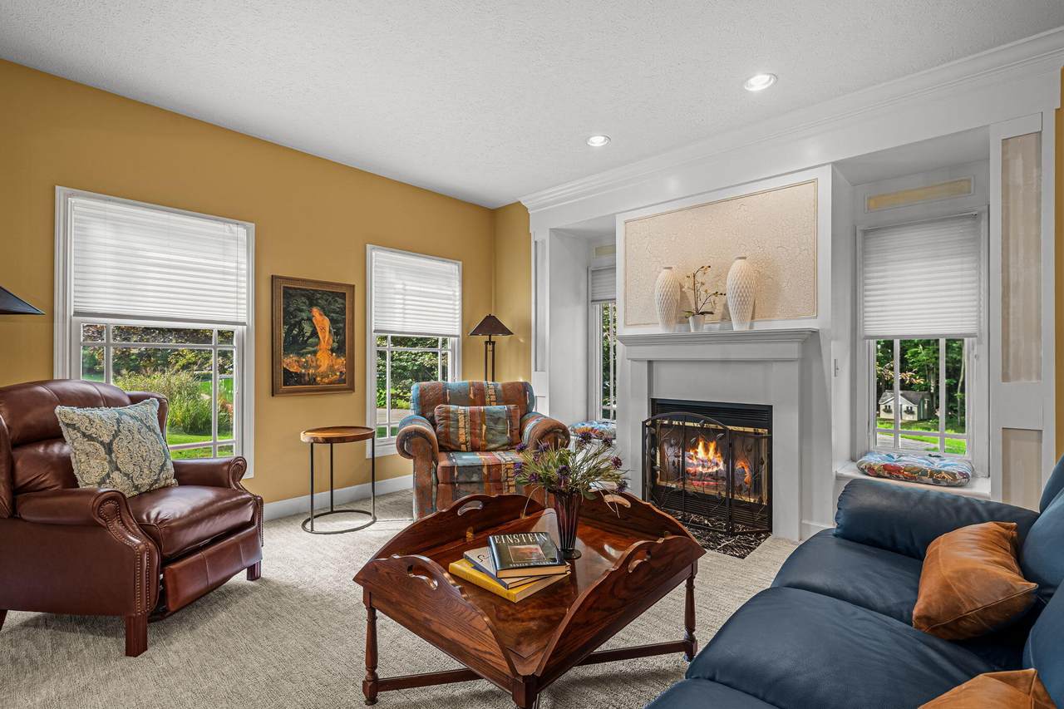
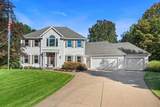
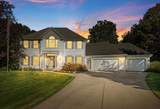
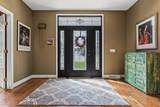
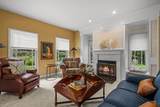
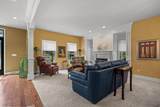
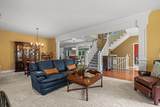
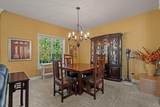
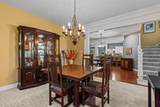
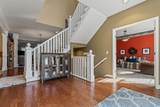
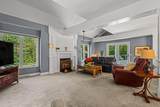
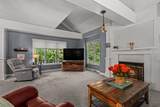
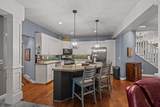
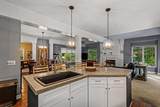
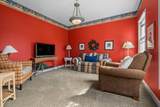
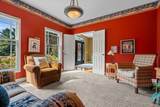
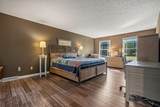
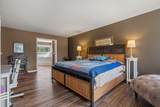
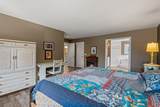
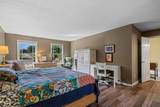
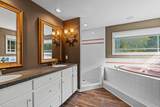
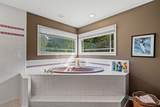
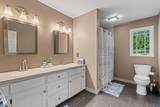
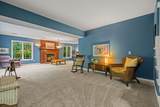
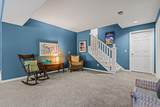
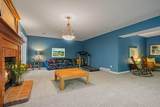
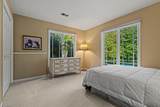
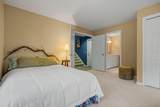
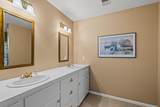
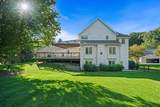
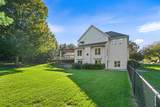
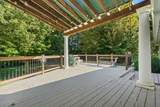
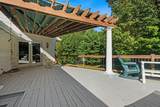
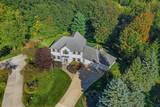
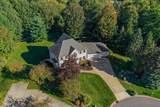
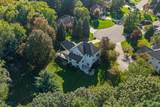
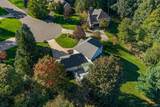
Stunning Traditional Two-Story Colonial tucked away on a quiet cul-de-sac in the desirable Summerset neighborhood. The main floor features 9' ceilings, hardwood floors, six-panel doors, an open spindled staircase spanning three levels, a dedicated office, and spacious living areas highlighted by two of the home's three gas fireplaces. The kitchen opens to the dining and living spaces, creating an inviting layout for everyday living and entertaining. Upstairs, the spacious primary suite includes a walk-in closet and private bath with Jacuzzi tub and separate shower. The finished lower level offers even more living space, including an additional gas fireplace and a bedroom with its own ensuite bathroom—ideal for guests or extended stays. Outside, enjoy the large deck overlooking the beautifully landscaped, wooded backyard. With generous living space, a three-car garage, and thoughtful architectural details throughout, this home offers comfort, character, and room to spread out.

Monthly Payment Calculator


© 2026 MichRIC, LLC. All rights reserved. Information deemed reliable but not guaranteed. Updated: 2026-10-09T21:33:54.12.
www.michiganlakehomes.net/homes/181635024
Print Image

237 Covington Court SW Grandville, MI 49418

  • Price: $840,000
  • Status: Active
  • On Site: 9 Days
  • Updated: 65 min ago
  • MLS #: 26051816
4
Beds
3
Baths
1
½ Baths
0.8
Acres
4,182
SQFT
$201
$/SQFT
1994
Built
Neighborhood:
Georgetown Twp
County:
Ottawa
School District:
Grandville
Property Description
Stunning Traditional Two-Story Colonial tucked away on a quiet cul-de-sac in the desirable Summerset neighborhood. The main floor features 9' ceilings, hardwood floors, six-panel doors, an open spindled staircase spanning three levels, a dedicated office, and spacious living areas highlighted by two of the home's three gas fireplaces. The kitchen opens to the dining and living spaces, creating an inviting layout for everyday living and entertaining. Upstairs, the spacious primary suite includes a walk-in closet and private bath with Jacuzzi tub and separate shower. The finished lower level offers even more living space, including an additional gas fireplace and a bedroom with its own ensuite bathroom—ideal for guests or extended stays. Outside, enjoy the large deck overlooking the beautifully landscaped, wooded backyard. With generous living space, a three-car garage, and thoughtful architectural details throughout, this home offers comfort, character, and room to spread out.
Exterior Features

Architectural Style Colonial Attached Garage YN Yes Construction Materials Vinyl SidingWood Siding Driveway Paved YN Yes Garage YN Yes Lot Features WoodedRolling HillsCul-De-Sac Other Structures [] Pool Features [] Road Surface Type Paved Roof AsphaltShingle Underground Sprinkler YN Yes Water Access YN No Waterfront Features [] Waterfront YN No Window Features []

Interior Features

Appliances DishwasherDisposalDryerMicrowaveOvenRangeRefrigeratorWasher Basement Walk-Out Access Basement YN Yes Cooling Central Air Cooling YN Yes Fireplace Features Gas/Wood StoveBedroomFamily RoomFormal DiningGas LogLiving Room Fireplace YN Yes Heating Forced Air Heating YN Yes Interior Features Ceiling Fan(s)Garage Door OpenerCenter IslandPantry Main Floor Bedrooms 0 Pantry YN Yes Rooms Kitchen Dining Area Living Room Den Laundry Primary Bedroom Bedroom 2 Bedroom 3

Property Features

Accessibility Features [] Association Amenities Other Association Fee 150 Association Fee Frequency Annually Association Fee Includes None Association YN No Auction Or For Sale For Sale Cross Street Stone Bridge Dr Listing Terms CashFHAVA LoanRural DevelopmentConventional New Construction YN No Property Sub Type Single Family Residence Sewer Public Tax Annual Amount 5081.32 Tax Year 202 Utilities Natural Gas ConnectedCable Connected Water Source Public Zoning Res.

Listing provided courtesy of Aaron Rudolph of Five Star Real Estate (Main): 616-791-1500. © 2026 MichRIC, LLC. All rights reserved. Information deemed reliable but not guaranteed.


© 2026 MichRIC, LLC. All rights reserved. Information deemed reliable but not guaranteed. Updated: 2026-10-09T21:33:54.12.
 
https://bt-photos.global.ssl.fastly.net/swmich/1280_boomver_1_26051816-2.jpg https://bt-photos.global.ssl.fastly.net/swmich/1280_boomver_1_26051816-2.jpg https://bt-photos.global.ssl.fastly.net/swmich/1280_boomver_1_26051816-2.jpg
Logo
Green Towne Coastal Realty
2624 Niles Ave
Saint Joseph MI, 49085