Skip To Content

2390 Sycamore Path

St. Joseph, MI 49085
  • $589,000
  • STATUS: Active Under Contract
  • ON SITE: 112 Days
  • MLS #: 26038308
Under Contract
UPDATED: 37 min ago
$589,000
  • 6
    BEDS
  • 0.73
    ACRES
  • 3
    BATHS
  • 1
    1/2 BATHS
  • 4,316
    SQFT
  • $136
    $/SQFT
Neighborhood:
Type:
Single-Family Home
Built:
1988
County:

School Ratings & Info

School District:

Description

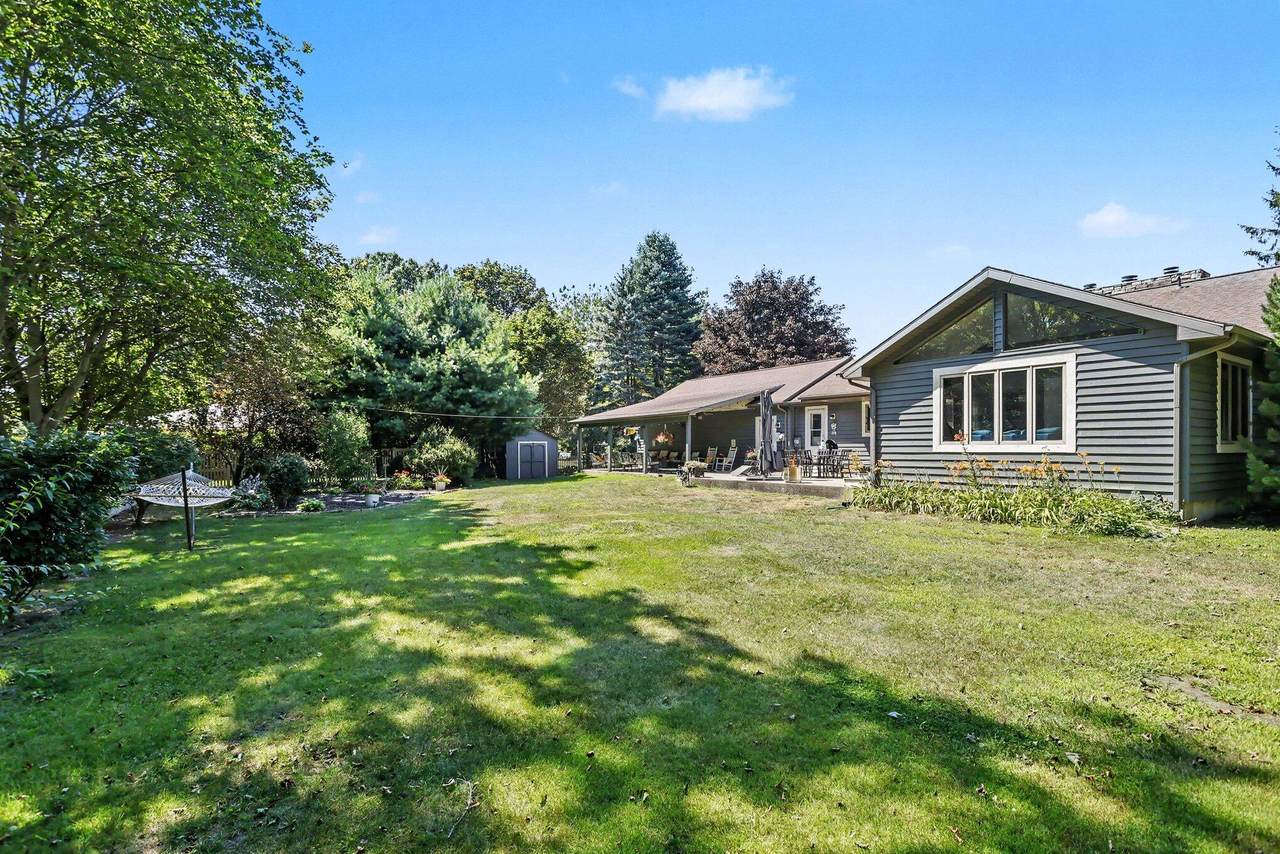
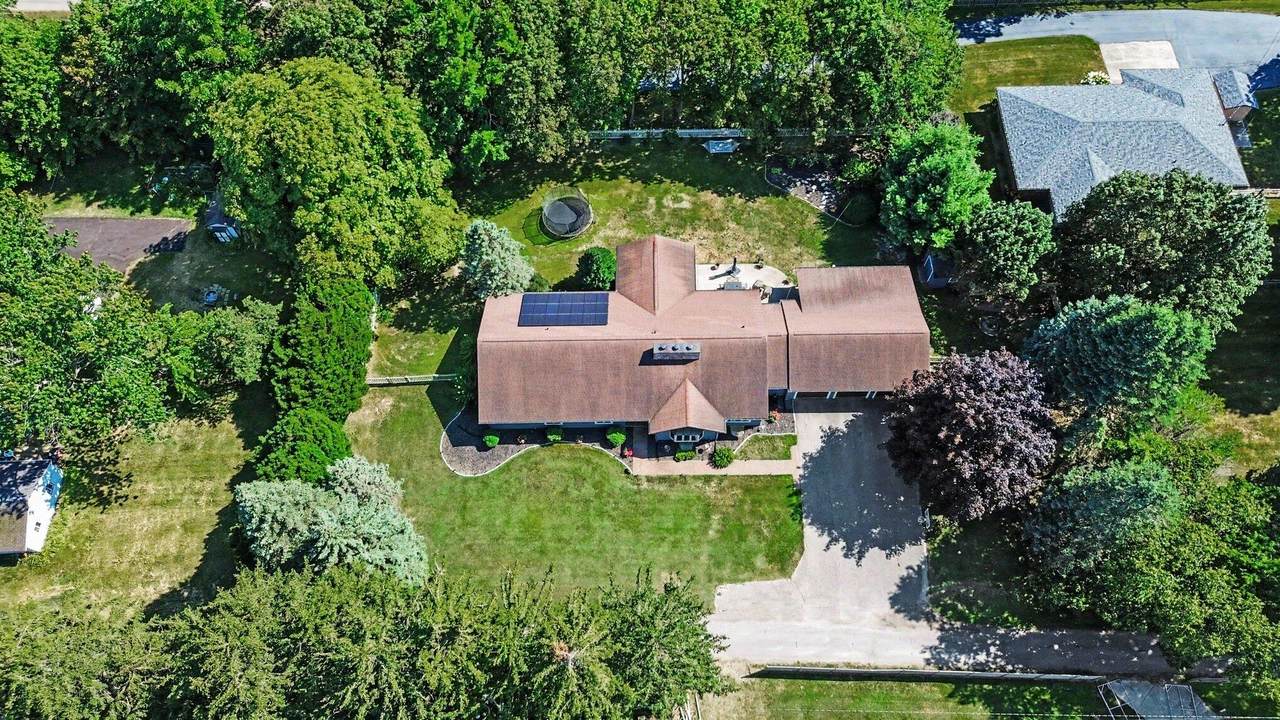
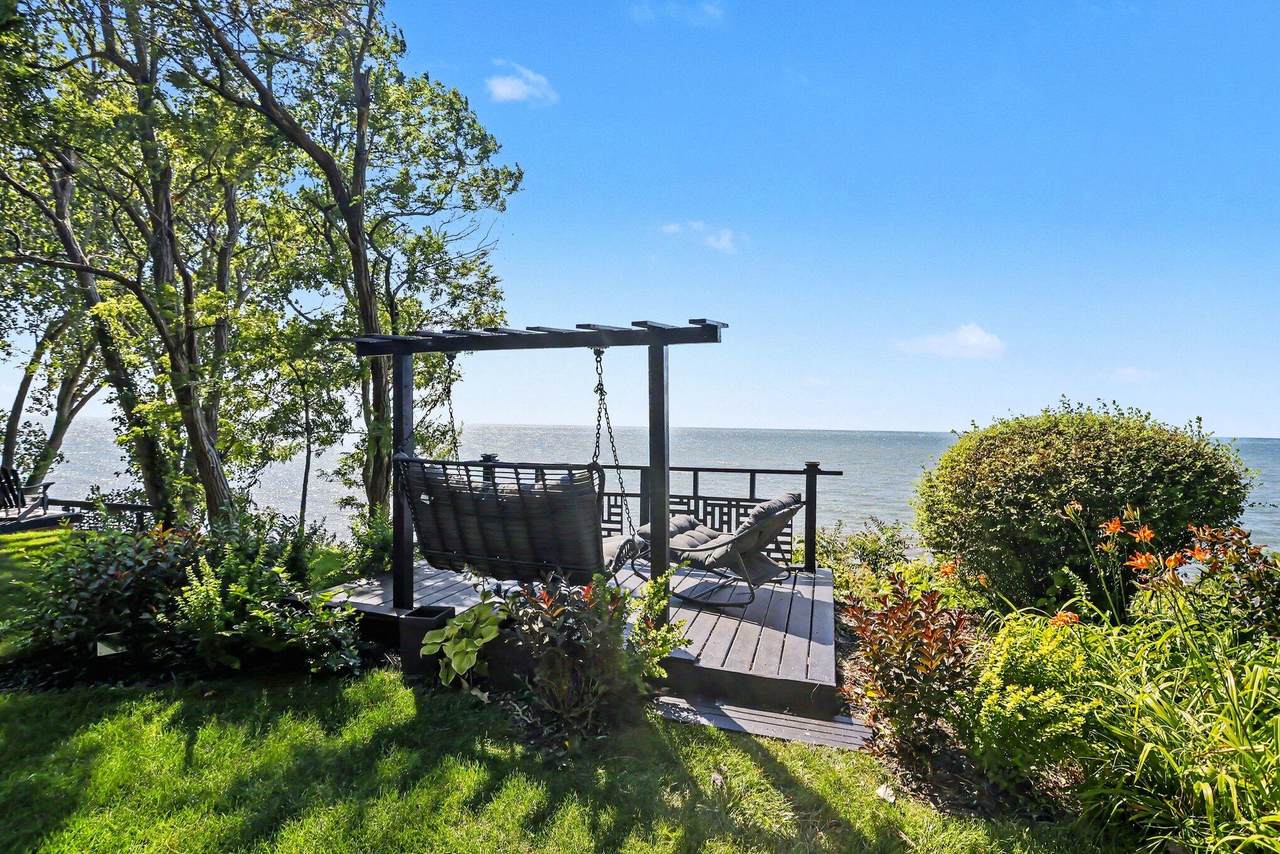
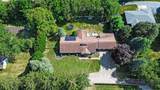
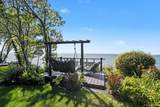
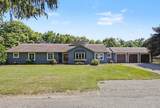
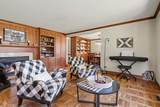
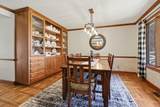
Experience spacious living in this sprawling St. Joseph ranch offering more than 4,300 square feet of finished living space, six bedrooms, and four bathrooms. Ideally situated with deeded access to the Lake Michigan bluff, this impressive home combines comfort, versatility, and energy efficiency. The main level features beautiful hardwood floors refinished in 2023, generous living spaces, and a functional layout designed for both everyday living and entertaining. Recent updates include new appliances in 2021, a new furnace and water filtration system in 2024, Solar panels that significantly reduce energy costs. The finished lower level provides exceptional flexibility with private guest quarters featuring a full bathroom, full kitchen, and comfortable living area—perfect for extended family, visitors, or multigenerational living. With abundant space, thoughtful updates, and access to the beauty of the Lake Michigan bluff, you do not want to miss this opportunity.

Monthly Payment Calculator


© 2026 MichRIC, LLC. All rights reserved. Information deemed reliable but not guaranteed. Updated: 2026-11-14T06:33:51.69.
www.michiganlakehomes.net/homes/179197219
Print Image

2390 Sycamore Path St. Joseph, MI 49085

  • Price: $589,000
  • Status: Active Under Contract
  • On Site: 112 Days
  • Updated: 37 min ago
  • MLS #: 26038308
6
Beds
3
Baths
1
½ Baths
0.73
Acres
4,316
SQFT
$136
$/SQFT
1988
Built
Neighborhood:
Shoreham Vllg
County:
Berrien
School District:
St. Joseph
Property Description
Experience spacious living in this sprawling St. Joseph ranch offering more than 4,300 square feet of finished living space, six bedrooms, and four bathrooms. Ideally situated with deeded access to the Lake Michigan bluff, this impressive home combines comfort, versatility, and energy efficiency. The main level features beautiful hardwood floors refinished in 2023, generous living spaces, and a functional layout designed for both everyday living and entertaining. Recent updates include new appliances in 2021, a new furnace and water filtration system in 2024, Solar panels that significantly reduce energy costs. The finished lower level provides exceptional flexibility with private guest quarters featuring a full bathroom, full kitchen, and comfortable living area—perfect for extended family, visitors, or multigenerational living. With abundant space, thoughtful updates, and access to the beauty of the Lake Michigan bluff, you do not want to miss this opportunity.
Exterior Features

Architectural Style Ranch Attached Garage YN Yes Construction Materials Wood Siding Driveway Paved YN Yes Garage YN Yes Lot Features Level Other Structures [] Pool Features [] Road Surface Type Paved Roof CompositionShingle Water Access YN Yes Water Body Name Lake Michigan Water Type Lake YN Yes Water View YN Yes Waterfront Features Lake Waterfront YN No Window Features Bay/Bow

Interior Features

Appliances CooktopDishwasherDisposalDouble OvenDryerMicrowaveRefrigeratorWasher Basement Crawl SpaceFull Basement YN Yes Cooling Central Air Cooling YN Yes Fireplace Features Family RoomLiving Room Fireplace YN Yes Heating Forced Air Heating YN Yes Interior Features Ceiling Fan(s)Garage Door OpenerGuest QuartersWet BarEat-in KitchenPantry Main Floor Bedrooms 4 Pantry YN Yes Rooms Other (Main Level) Family Room (Main Level) Other (Main Level) Dining Area (Main Level) Kitchen (Main Level) Dining Room (Main Level) Living Room (Main Level) Bathroom 1 (Main Level) Other (Main Level) Laundry (Main Level) Primary Bedroom (Main Level) Primary Bathroom (Main Level) Bedroom 2 (Main Level) Bedroom 3 (Main Level) Bathroom 2 (Main Level) Bedroom 4 (Main Level) Bedroom 5 (Basement Level) Bedroom 6 (Basement Level) Bonus Room (Basement Level) Bathroom 3 (Basement Lev

Property Features

Accessibility Features [] Association Amenities [] Association Fee Includes [] Auction Or For Sale For Sale Cross Street Lakeshore Dr Listing Terms CashConventional New Construction YN No Property Sub Type Single Family Residence Sewer Public Tax Annual Amount 10933 Tax Year 2026 Utilities Phone AvailableNatural Gas AvailableElectricity AvailableCable Available Water Source Public Zoning R1 - SINGLE FAM

Listing provided courtesy of Molly Nate of The Shore Real Estate Group: 269-921-7261. © 2026 MichRIC, LLC. All rights reserved. Information deemed reliable but not guaranteed.


© 2026 MichRIC, LLC. All rights reserved. Information deemed reliable but not guaranteed. Updated: 2026-11-14T06:33:51.69.
 
https://bt-photos.global.ssl.fastly.net/swmich/1280_boomver_1_26038308-2.jpg https://bt-photos.global.ssl.fastly.net/swmich/1280_boomver_1_26038308-2.jpg https://bt-photos.global.ssl.fastly.net/swmich/1280_boomver_1_26038308-2.jpg
Logo
Green Towne Coastal Realty
2624 Niles Ave
Saint Joseph MI, 49085