Skip To Content

2391 Basswood Street

Jenison, MI 49428
  • $349,900
  • STATUS: Active
  • ON SITE: 12 Days
  • MLS #: 26051361
UPDATED: 38 min ago
$349,900
  • 3
    BEDS
  • 0.38
    ACRES
  • 1
    BATHS
  • 1
    1/2 BATHS
  • 1,728
    SQFT
  • $202
    $/SQFT
Neighborhood:
Type:
Single-Family Home
Built:
1969
County:

School Ratings & Info

School District:

Description

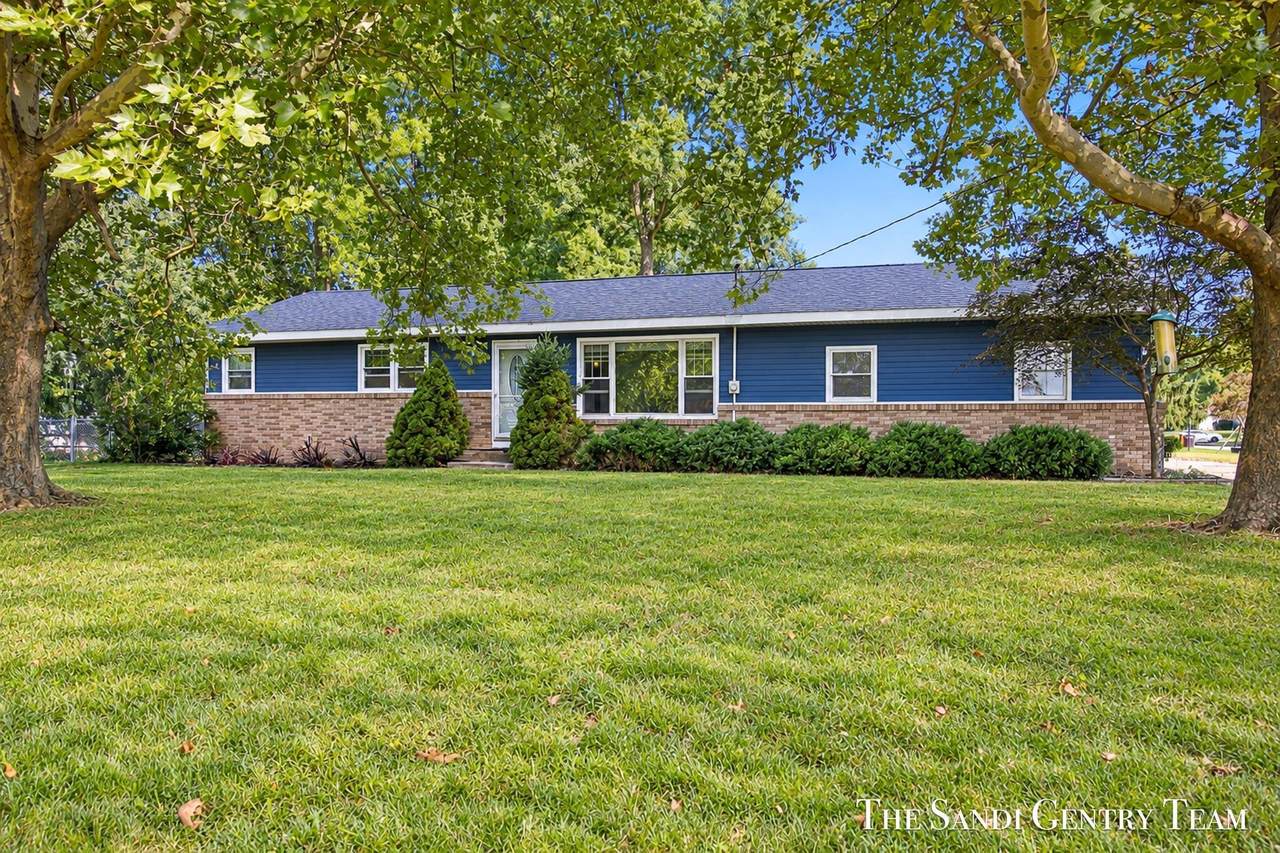
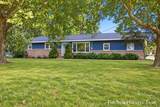
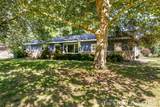
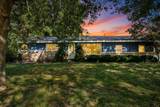
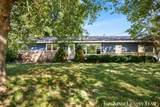
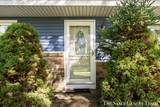
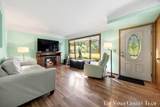
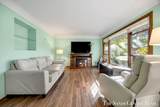
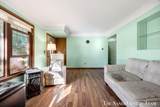
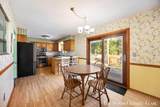
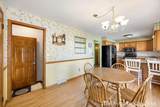
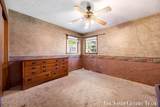
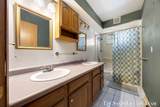
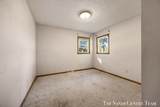
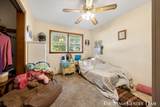
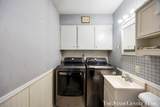
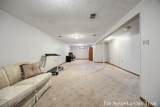
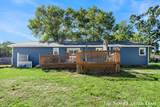
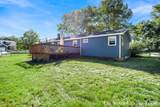
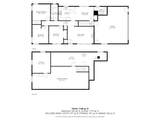
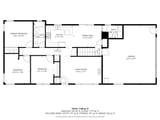
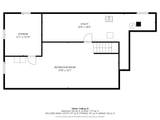
Set in a convenient Jenison location, this classic 3-bedroom ranch offers a comfortable layout with plenty of space to make your own. The main level features a welcoming living room highlighted by a decorative fireplace, creating a warm focal point for the space. Three bedrooms provide flexibility for family, guests, or a home office, while the convenient main-floor laundry and half-bath combination adds everyday functionality. Downstairs, an exceptionally spacious finished family and recreation room expands the living space and offers endless possibilities for movie nights, entertaining, hobbies, or a play area. With its traditional ranch design, functional floor plan, and generous lower-level living space, this home is ready for its next chapter.

Monthly Payment Calculator


© 2026 MichRIC, LLC. All rights reserved. Information deemed reliable but not guaranteed. Updated: 2026-10-08T08:33:47.67.
www.michiganlakehomes.net/homes/181564638
Print Image

2391 Basswood Street Jenison, MI 49428

  • Price: $349,900
  • Status: Active
  • On Site: 12 Days
  • Updated: 38 min ago
  • MLS #: 26051361
3
Beds
1
Baths
1
½ Baths
0.38
Acres
1,728
SQFT
$202
$/SQFT
1969
Built
Neighborhood:
Georgetown Twp
County:
Ottawa
School District:
Jenison
Property Description
Set in a convenient Jenison location, this classic 3-bedroom ranch offers a comfortable layout with plenty of space to make your own. The main level features a welcoming living room highlighted by a decorative fireplace, creating a warm focal point for the space. Three bedrooms provide flexibility for family, guests, or a home office, while the convenient main-floor laundry and half-bath combination adds everyday functionality. Downstairs, an exceptionally spacious finished family and recreation room expands the living space and offers endless possibilities for movie nights, entertaining, hobbies, or a play area. With its traditional ranch design, functional floor plan, and generous lower-level living space, this home is ready for its next chapter.
Exterior Features

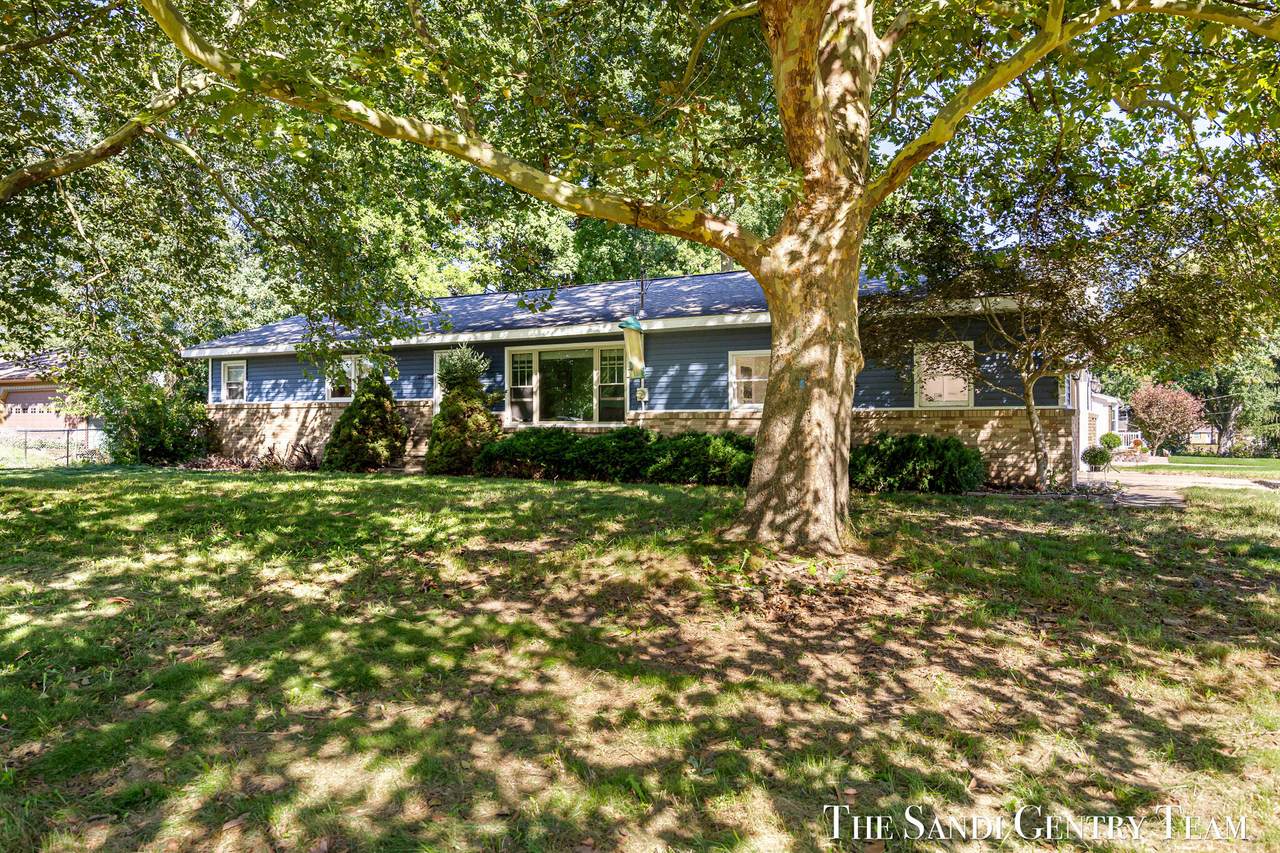
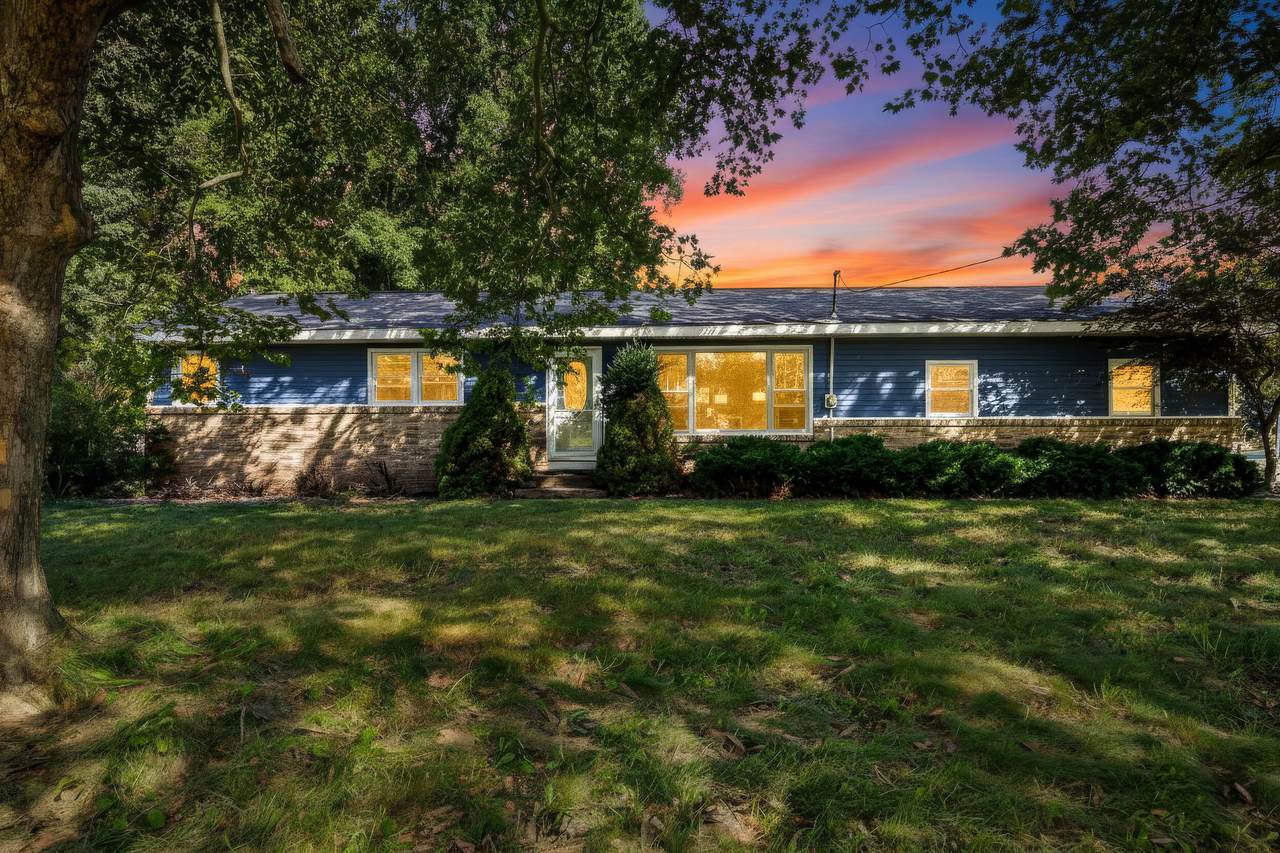
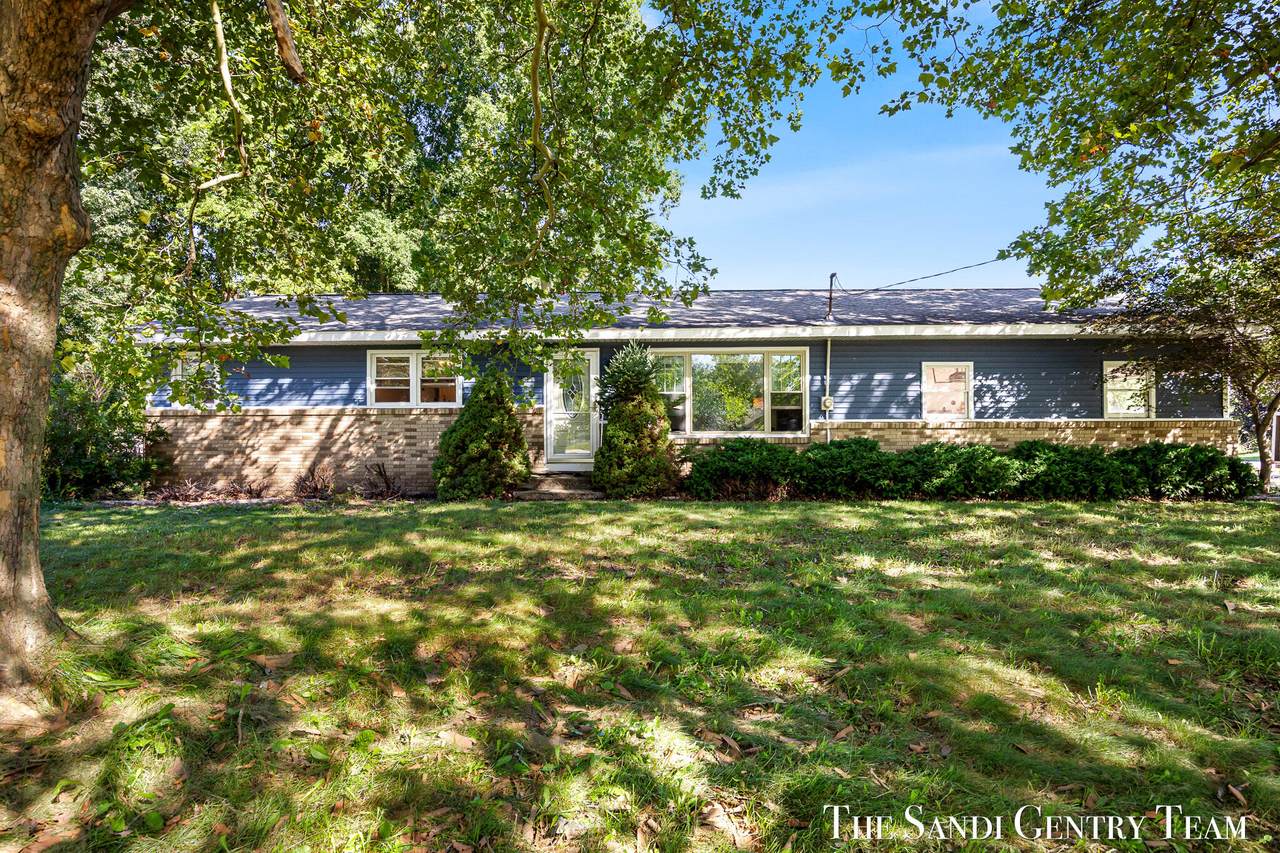
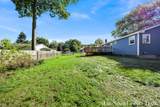
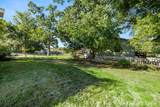
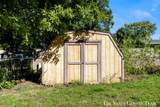
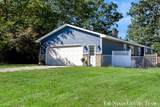
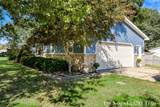
Architectural Style Ranch Attached Garage YN Yes Construction Materials BrickVinyl Siding Corner Lot YN Yes Driveway Paved YN Yes Garage YN Yes Lot Features Corner LotWooded Other Structures Shed(s) Pool Features [] Road Surface Type Paved Roof CompositionShingle Underground Sprinkler YN Yes Waterfront Features [] Waterfront YN No Window Features Replacement

Interior Features

Appliances DishwasherMicrowaveRangeRefrigerator Basement Full Basement YN Yes Cooling Central Air Cooling YN Yes Fireplace Features [] Fireplace YN No Heating Forced Air Heating YN Yes Interior Features Ceiling Fan(s) Main Floor Bedrooms 3 Rooms Kitchen (Main Level) Dining Area (Main Level) Living Room (Main Level) Primary Bedroom (Main Level) Bedroom 2 (Main Level) Bedroom 3 (Main Level) Recreation (Lower Level)

Property Features

Accessibility Features [] Association Amenities [] Association Fee Includes None Association YN No Auction Or For Sale For Sale Cross Street Basswood & Hearthway Listing Terms CashConventional New Construction YN No Property Sub Type Single Family Residence Sewer Septic Tank Tax Annual Amount 2315 Tax Year 2026 Utilities Natural Gas Connected Water Source Public

Listing provided courtesy of Sandi Gentry of RE/MAX Lakeshore: 616-935-1150. © 2026 MichRIC, LLC. All rights reserved. Information deemed reliable but not guaranteed.


© 2026 MichRIC, LLC. All rights reserved. Information deemed reliable but not guaranteed. Updated: 2026-10-08T08:33:47.67.
 
https://bt-photos.global.ssl.fastly.net/swmich/1280_boomver_1_26051361-2.jpg https://bt-photos.global.ssl.fastly.net/swmich/1280_boomver_1_26051361-2.jpg https://bt-photos.global.ssl.fastly.net/swmich/1280_boomver_1_26051361-2.jpg
Logo
Green Towne Coastal Realty
2624 Niles Ave
Saint Joseph MI, 49085