Skip To Content

2415 Burton Road

Niles, MI 49120
  • $465,000
  • STATUS: Active
  • ON SITE: 19 Days
  • MLS #: 26050798
Price Reduced
UPDATED: 14 min ago
$465,000
  • 5
    BEDS
  • 0.94
    ACRES
  • 2
    BATHS
  • 1
    1/2 BATHS
  • 3,404
    SQFT
  • $137
    $/SQFT
Neighborhood:
Type:
Single-Family Home
Built:
1999
County:

School Ratings & Info

School District:

Description

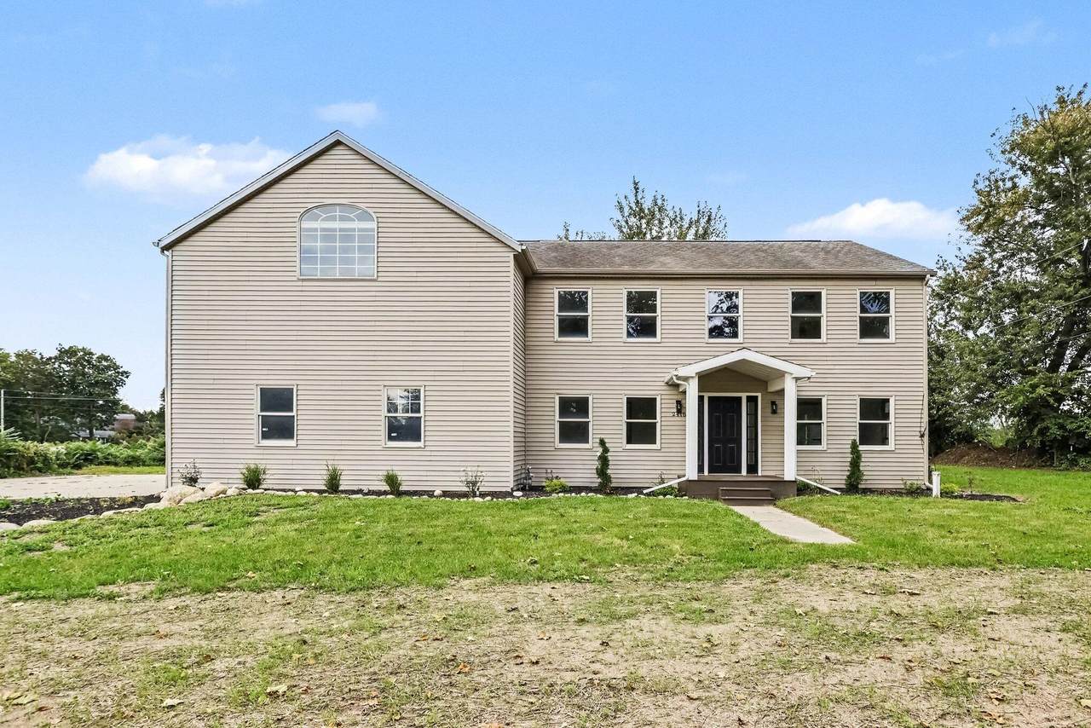
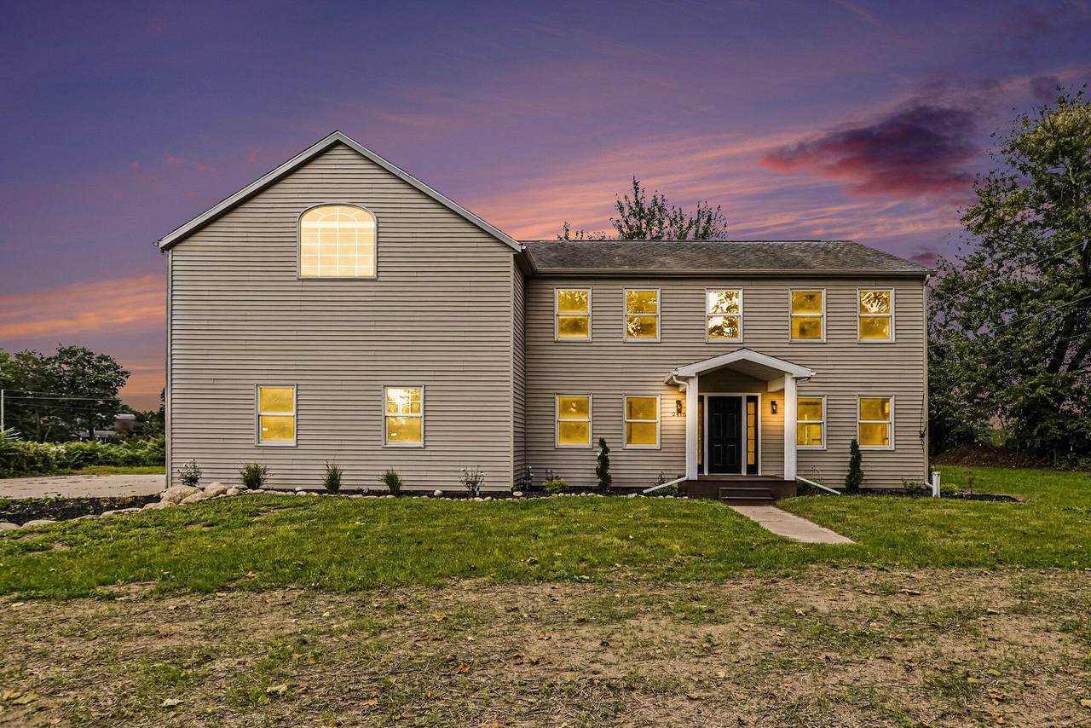
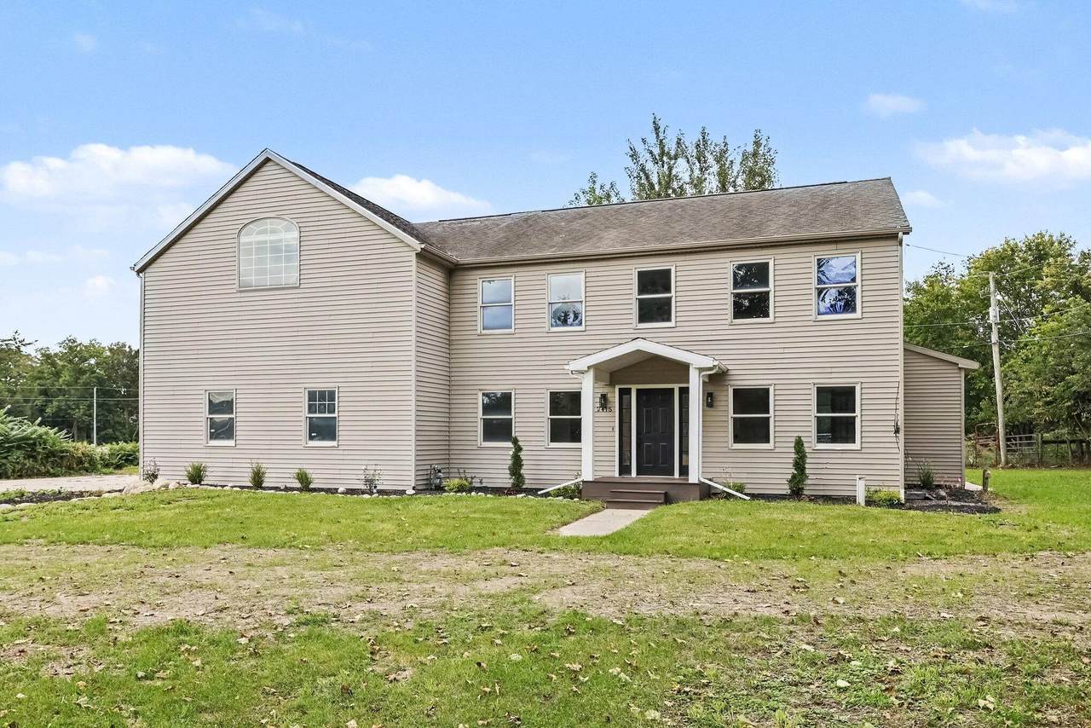
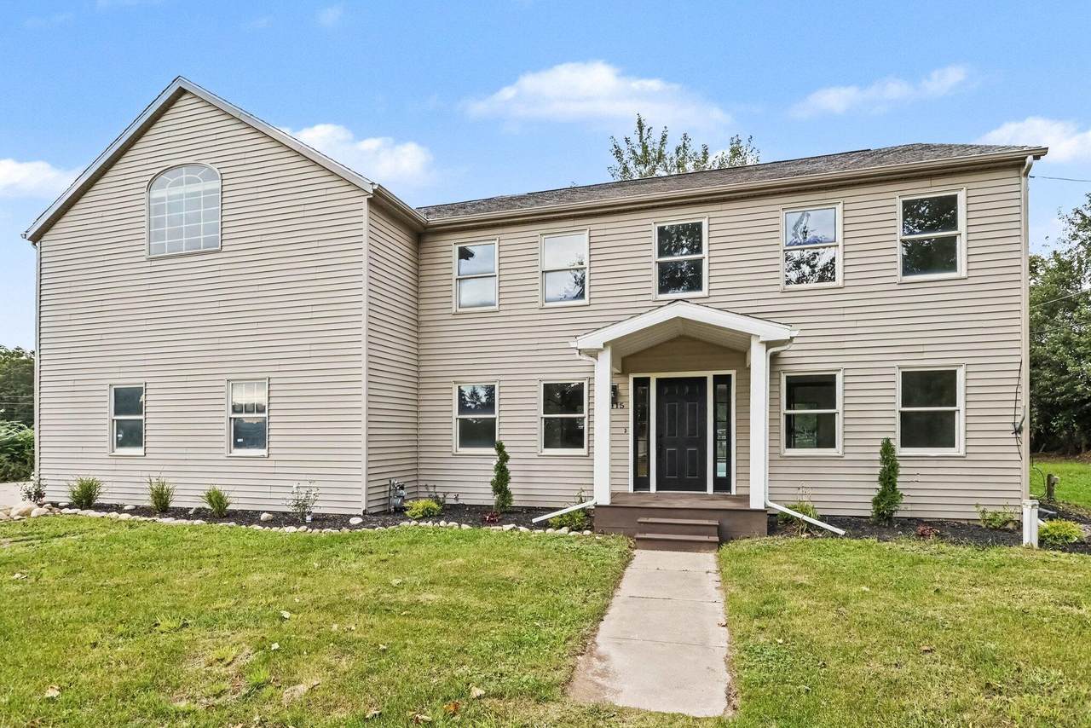
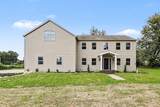
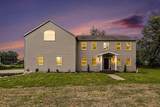
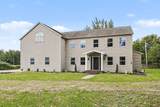
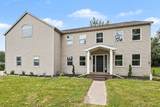
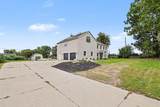
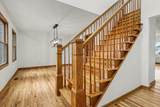
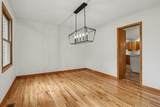
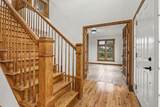
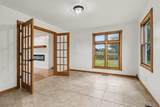
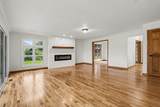
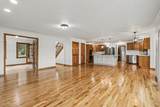
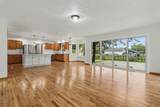
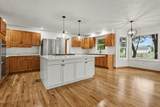
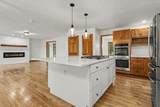
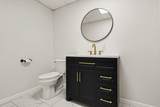
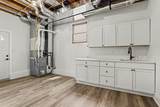
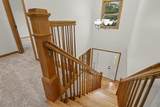
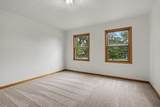
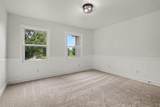
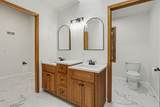
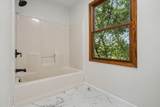
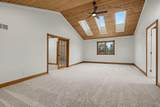
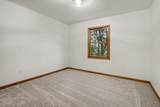
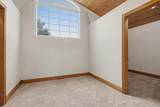
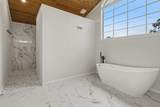
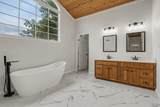
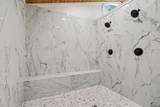
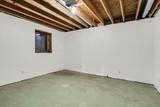
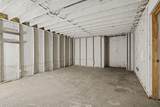
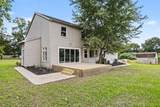
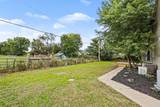
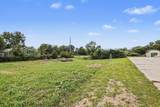
This spacious home of 4,405 square feet in total offers 5 bedrooms, 2.5 baths, full basement, 2 car attached garage and sits on a .94 acre lot in the Niles School District. This home has been completely updated with quartz countertops, brand new stainless steel built-in appliances, electric fireplace, patio doors, deck, and much more. The primary ensuite has 2 walk-in closets, beautifully remodeled primary bath with dual sinks, stand alone tub and generous size walk-in shower. Second bathroom on upper level includes dual sinks and laundry room so no more going up & down stairs for laundry. This home has all the modern day amenities with plenty of storage. There is so much to see and love about this home so schedule a private tour today!

Monthly Payment Calculator


© 2026 MichRIC, LLC. All rights reserved. Information deemed reliable but not guaranteed. Updated: 2026-10-13T17:33:51.817.
www.michiganlakehomes.net/homes/181492252
Print Image

2415 Burton Road Niles, MI 49120

  • Price: $465,000
  • Status: Active
  • On Site: 19 Days
  • Updated: 14 min ago
  • MLS #: 26050798
5
Beds
2
Baths
1
½ Baths
0.94
Acres
3,404
SQFT
$137
$/SQFT
1999
Built
Neighborhood:
Niles Twp
County:
Berrien
School District:
Niles
Property Description
This spacious home of 4,405 square feet in total offers 5 bedrooms, 2.5 baths, full basement, 2 car attached garage and sits on a .94 acre lot in the Niles School District. This home has been completely updated with quartz countertops, brand new stainless steel built-in appliances, electric fireplace, patio doors, deck, and much more. The primary ensuite has 2 walk-in closets, beautifully remodeled primary bath with dual sinks, stand alone tub and generous size walk-in shower. Second bathroom on upper level includes dual sinks and laundry room so no more going up & down stairs for laundry. This home has all the modern day amenities with plenty of storage. There is so much to see and love about this home so schedule a private tour today!
Exterior Features

Architectural Style Traditional Attached Garage YN Yes Construction Materials Vinyl Siding Garage YN Yes Lot Features Level Other Structures Shed(s) Pool Features [] Road Surface Type [] Roof Shingle Water Access YN No Waterfront Features [] Waterfront YN No Window Features Skylight(s)

Interior Features

Appliances CooktopDishwasherDisposalDouble OvenOvenRefrigerator Basement Full Basement YN Yes Cooling Central Air Cooling YN Yes Fireplace Features Living Room Fireplace YN Yes Heating Forced Air Heating YN Yes Interior Features Ceiling Fan(s)Garage Door OpenerCenter IslandEat-in KitchenPantry Main Floor Bedrooms 0 Pantry YN Yes Rooms Kitchen (Main Level) Dining Room (Main Level) Living Room (Main Level) Office (Main Level) Other (Main Level) Utility Room (Main Level) Primary Bedroom (Upper Level) Primary Bathroom (Upper Level) Bedroom 2 (Upper Level) Bedroom 3 (Upper Level) Bedroom 4 (Upper Level) Bedroom 5 (Upper Level) Bathroom 2 (Upper Level)

Property Features

Accessibility Features [] Association Amenities [] Association Fee Includes [] Auction Or For Sale For Sale Cross Street N 5th Street (M 51) Listing Terms CashFHARural DevelopmentConventional New Construction YN No Property Sub Type Single Family Residence Sewer Septic Tank Tax Annual Amount 3475 Tax Year 2025 Utilities [] Water Source Well

Listing provided courtesy of Lisa Wright Moore of RE/MAX Modern Realty, Inc.: 269-683-2211. © 2026 MichRIC, LLC. All rights reserved. Information deemed reliable but not guaranteed.


© 2026 MichRIC, LLC. All rights reserved. Information deemed reliable but not guaranteed. Updated: 2026-10-13T17:33:51.817.
 
https://bt-photos.global.ssl.fastly.net/swmich/1280_boomver_1_26050798-2.jpg https://bt-photos.global.ssl.fastly.net/swmich/1280_boomver_1_26050798-2.jpg https://bt-photos.global.ssl.fastly.net/swmich/1280_boomver_1_26050798-2.jpg
Logo
Green Towne Coastal Realty
2624 Niles Ave
Saint Joseph MI, 49085