












Description
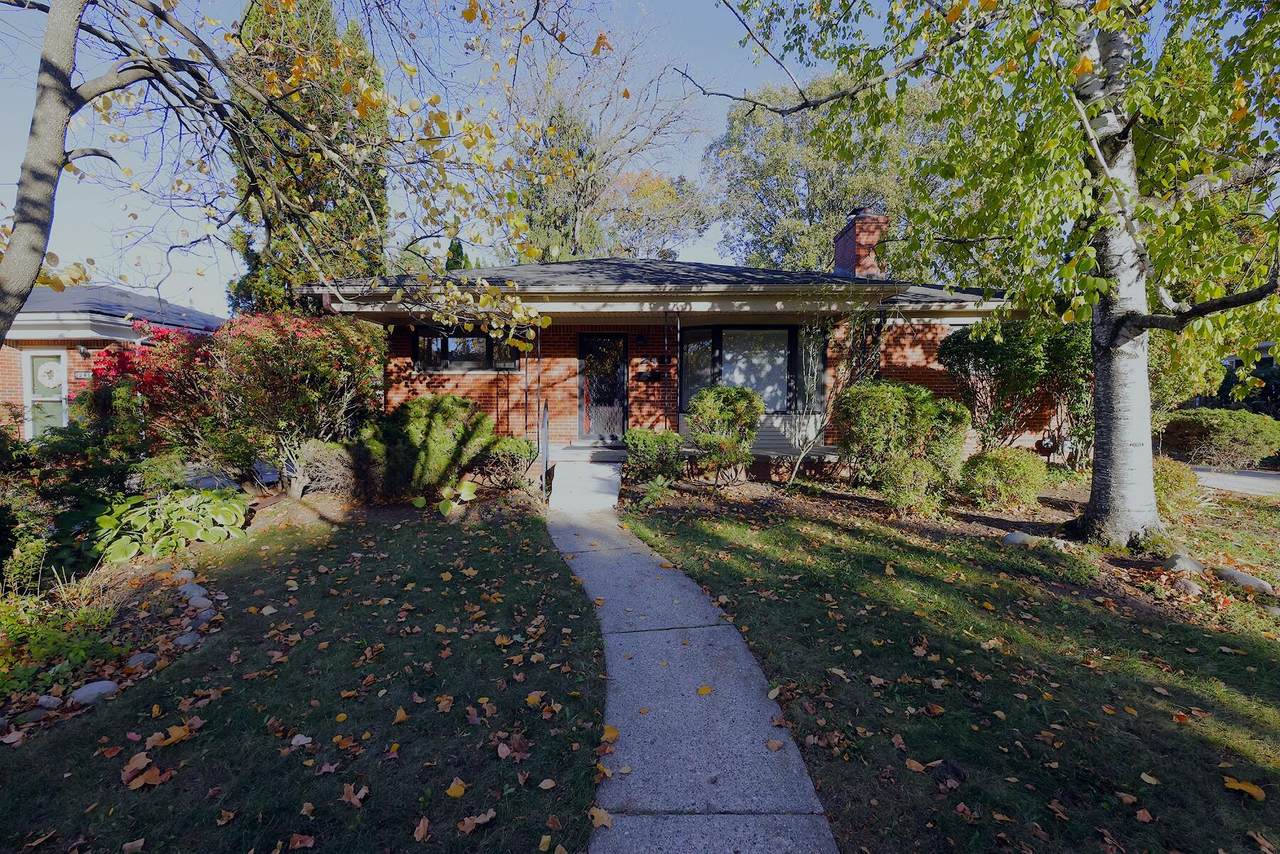
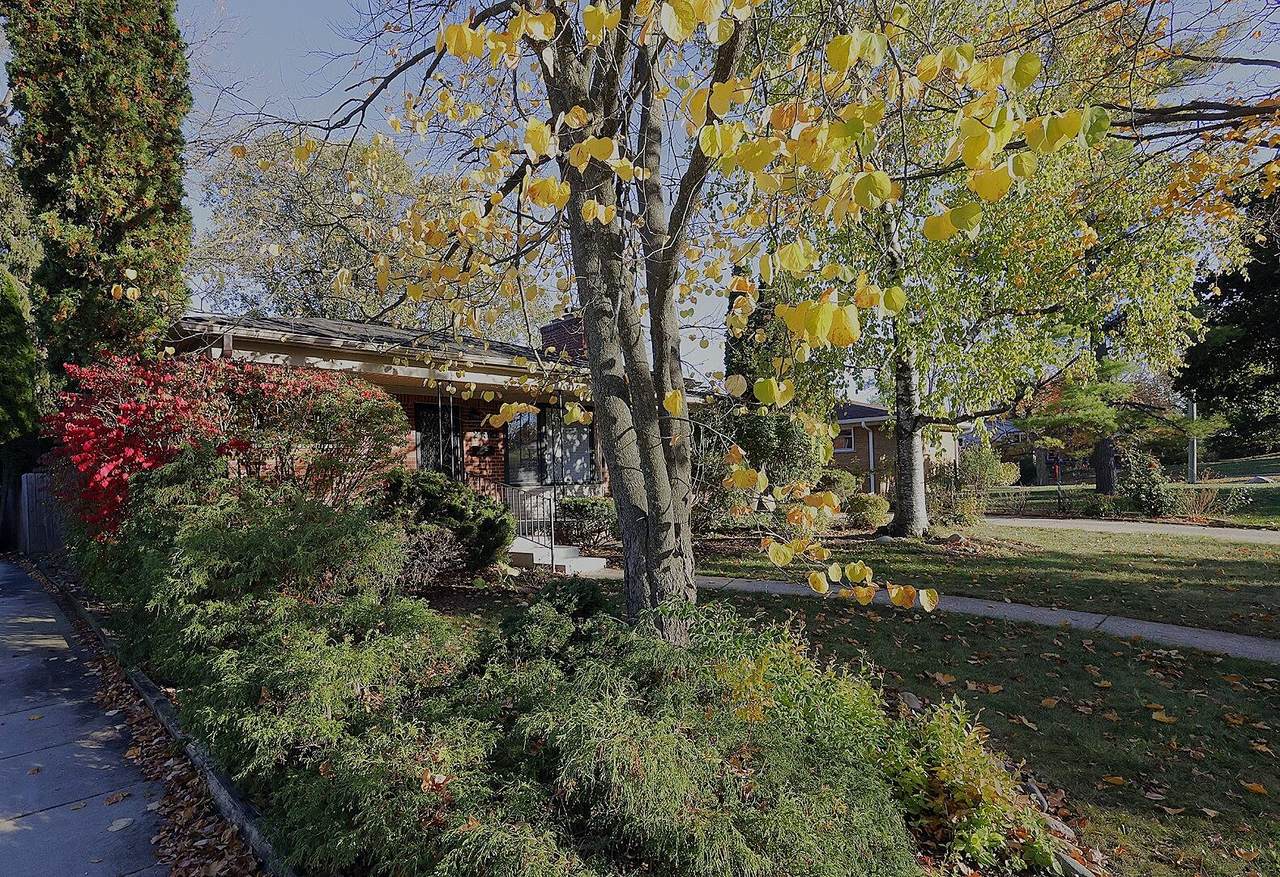
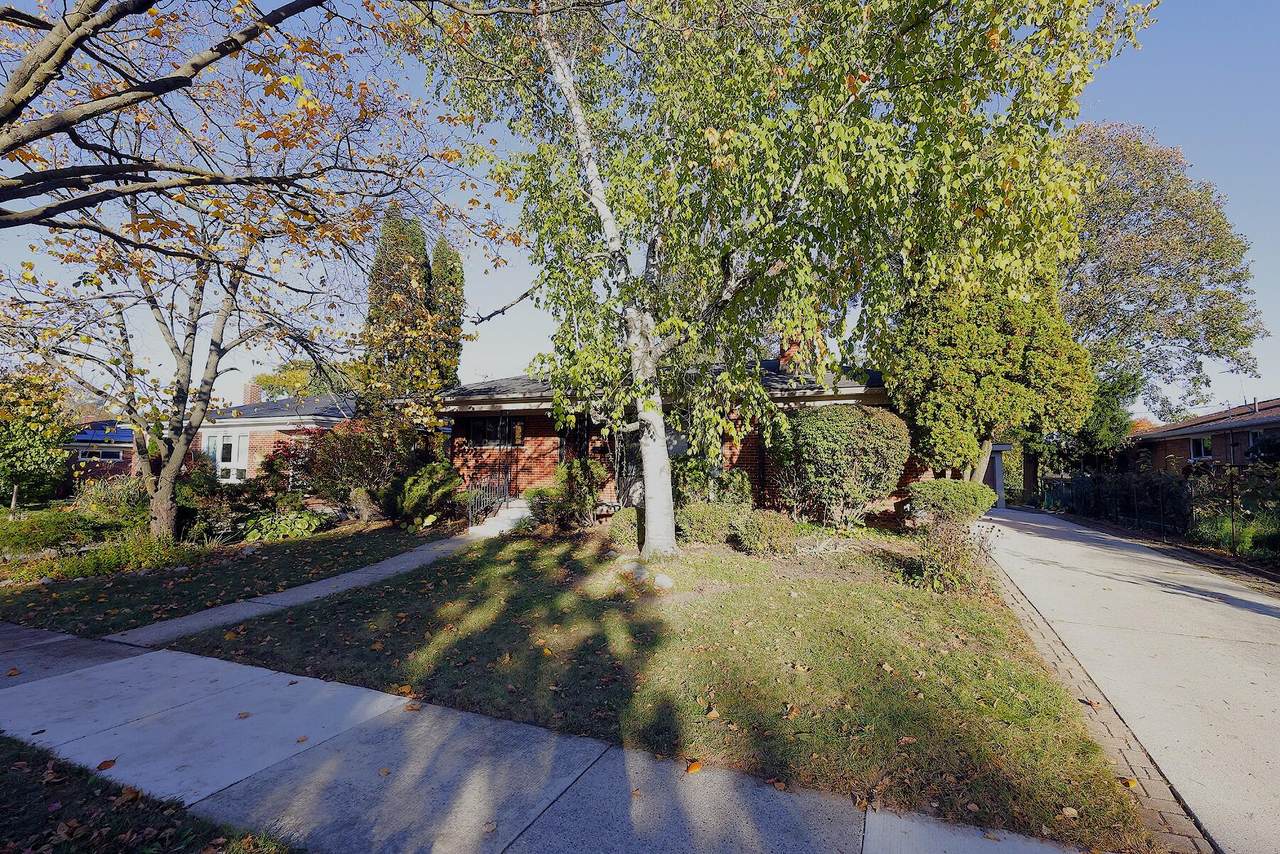
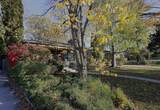
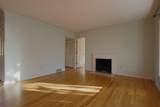
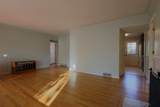
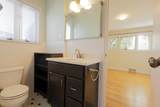
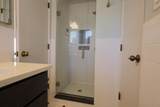
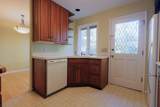
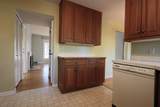
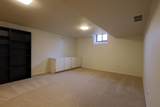
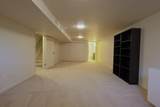
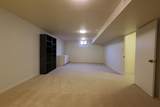
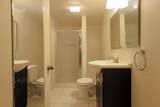
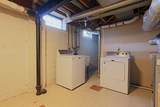
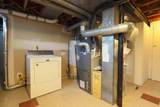
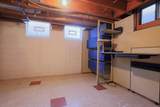
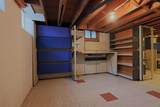
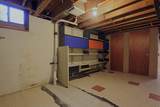
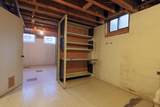
A charming, well maintained 1957 brick ranch sits in a great Ann Arbor location and is ready to move in. Located in the Ann Arbor Woods neighborhood, this 4 bedroom, 3 full bath home is walking distance to Buhr Park and Allen Elementary. The main living area is light and open with beautifully refinished hardwood floors and a bay window in the living room, a separate dining space and cozy kitchen with a door to the backyard. The bedrooms are situated on both sides of the living room for separation and privacy. Each set of two bedrooms has a full bath with the final bath in the finished basement. The house has great features including a fully fenced back yard, built in storage, extra long one car garage, landscaped backyard and mature trees as well as a newer AC, water heater and replacement windows. All the charm of the original house and neighborhood with thoughtful updating and functional upkeep. "Home Energy Score of 4. Download report at A2HERDMap
-
4BEDS
-
0.17ACRES
-
3BATHS
-
01/2 BATHS
-
2,005SQFT
-
$239$/SQFT
Description
A charming, well maintained 1957 brick ranch sits in a great Ann Arbor location and is ready to move in. Located in the Ann Arbor Woods neighborhood, this 4 bedroom, 3 full bath home is walking distance to Buhr Park and Allen Elementary. The main living area is light and open with beautifully refinished hardwood floors and a bay window in the living room, a separate dining space and cozy kitchen with a door to the backyard. The bedrooms are situated on both sides of the living room for separation and privacy. Each set of two bedrooms has a full bath with the final bath in the finished basement. The house has great features including a fully fenced back yard, built in storage, extra long one car garage, landscaped backyard and mature trees as well as a newer AC, water heater and replacement windows. All the charm of the original house and neighborhood with thoughtful updating and functional upkeep. "Home Energy Score of 4. Download report at A2HERDMap
© 2026 MichRIC, LLC. All rights reserved. Information deemed reliable but not guaranteed. Updated: 2026-11-10T23:33:25.933.