





Description
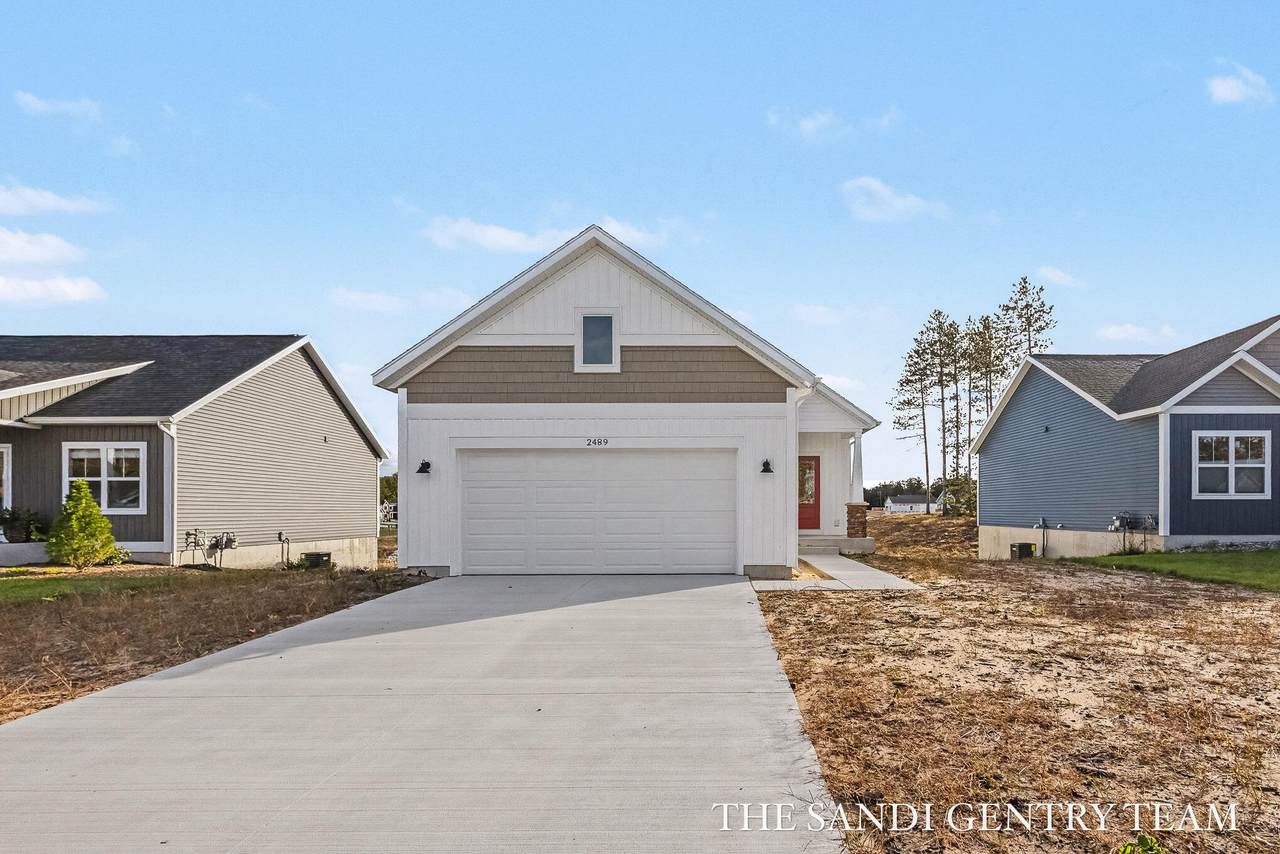
SPECIAL PROMOTION: This home is eligible for up to $10,000 in seller concessions toward buyer closing costs, prepaid expenses, and/or interest rate buydowns with the builder's preferred lenders! Specific terms apply. Welcome 2489 Gray Wolf Way, the Tamarak floor plan in the desirable Odeno community! This brand-new construction home offers just over 1,000 square feet of thoughtfully designed main-floor living, featuring 2 bedrooms and 2 full bathrooms. The functional layout provides comfortable, low-maintenance living with the convenience of everything you need on one level. The unfinished walkout basement offers endless possibilities for future expansion, whether you're looking to add additional living space, bedrooms, or an entertainment area. Located in the beautiful Odeno community, residents enjoy scenic walking trails, peaceful ponds, and abundant green space, all while being conveniently located near shopping, dining, and major highways. Don't miss your opportunity to own a brand-new home in one of the area's desirable communities!
-
2BEDS
-
0.19ACRES
-
2BATHS
-
01/2 BATHS
-
1,140SQFT
-
$289$/SQFT
Description
SPECIAL PROMOTION: This home is eligible for up to $10,000 in seller concessions toward buyer closing costs, prepaid expenses, and/or interest rate buydowns with the builder's preferred lenders! Specific terms apply. Welcome 2489 Gray Wolf Way, the Tamarak floor plan in the desirable Odeno community! This brand-new construction home offers just over 1,000 square feet of thoughtfully designed main-floor living, featuring 2 bedrooms and 2 full bathrooms. The functional layout provides comfortable, low-maintenance living with the convenience of everything you need on one level. The unfinished walkout basement offers endless possibilities for future expansion, whether you're looking to add additional living space, bedrooms, or an entertainment area. Located in the beautiful Odeno community, residents enjoy scenic walking trails, peaceful ponds, and abundant green space, all while being conveniently located near shopping, dining, and major highways. Don't miss your opportunity to own a brand-new home in one of the area's desirable communities!
© 2026 MichRIC, LLC. All rights reserved. Information deemed reliable but not guaranteed. Updated: 2026-11-11T23:33:42.847.