


Description
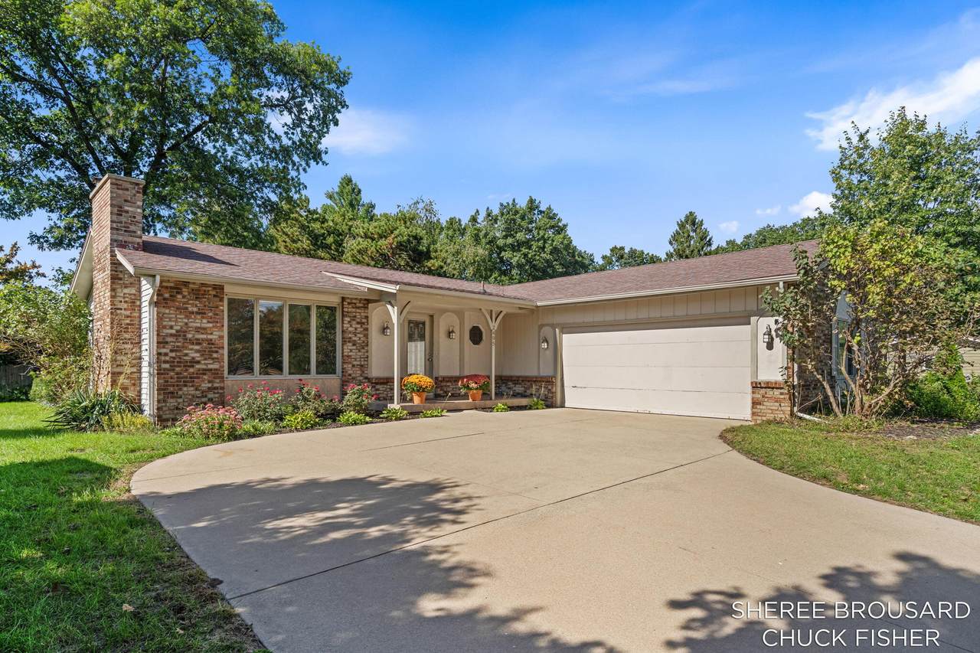
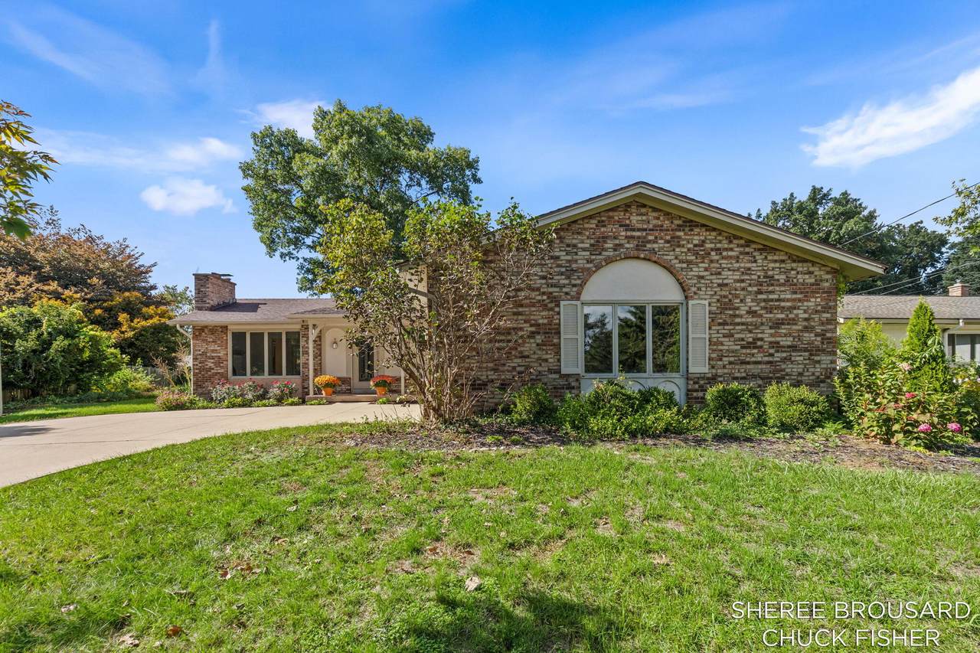
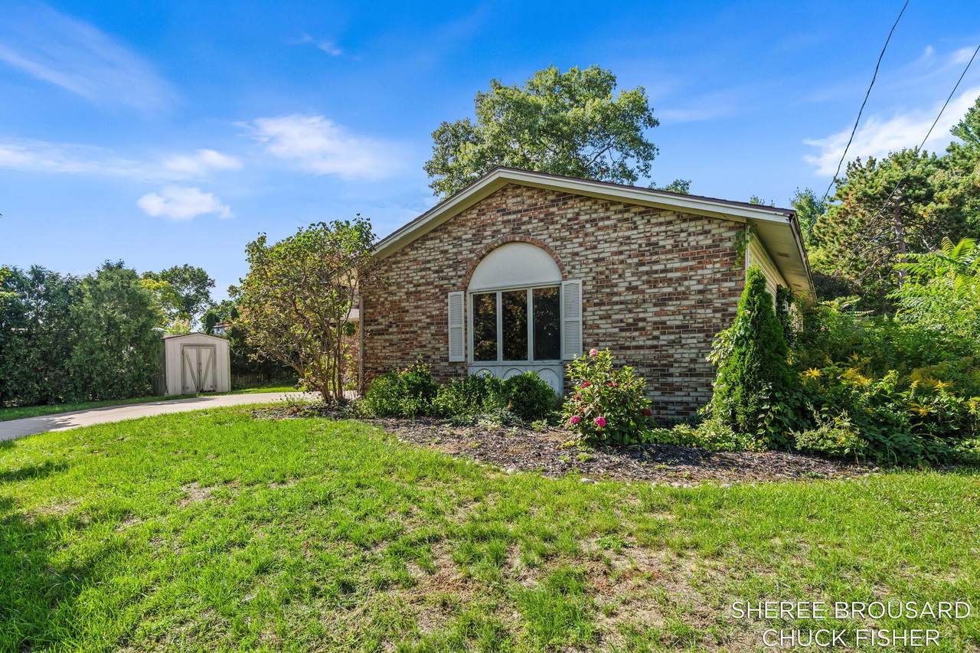
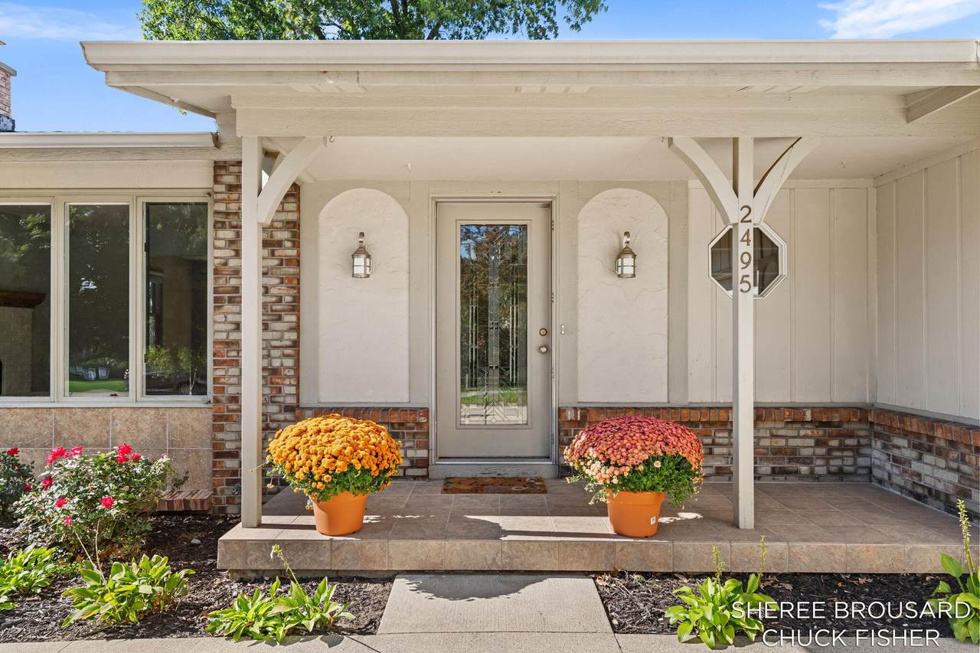
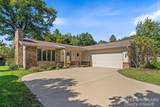
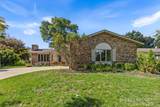
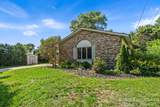
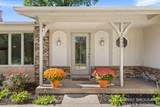
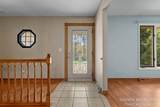
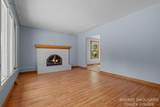
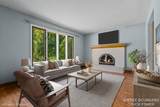
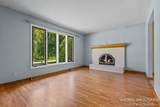
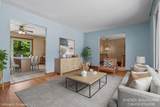
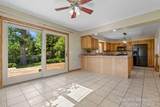
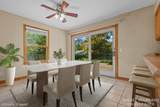
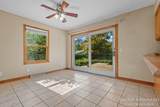
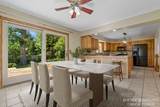
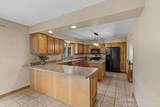
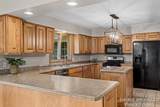
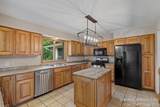
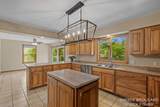
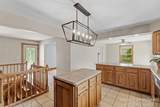
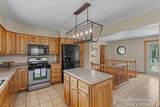
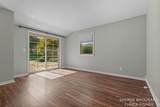
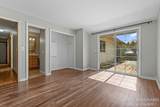
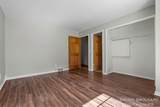
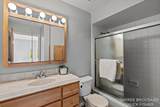
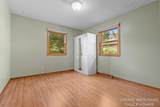
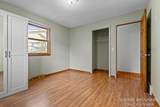
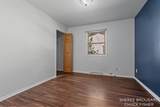
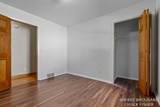
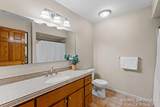
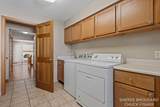
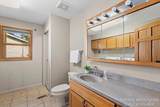
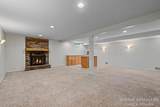
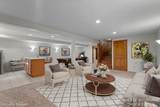
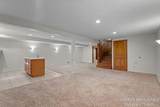
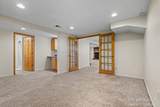
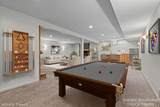
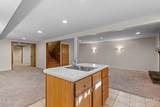
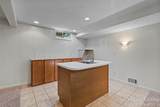
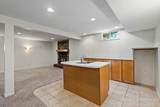
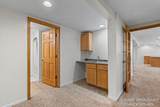
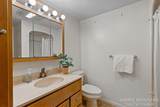
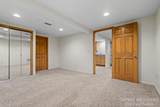
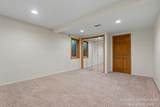
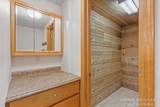
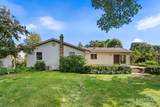
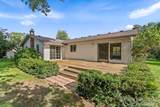
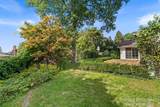
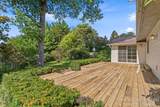
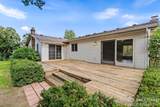
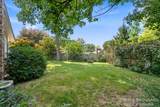
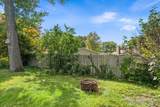
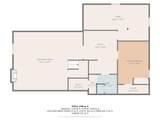
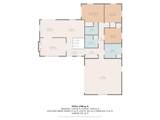
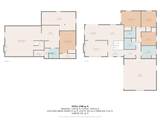
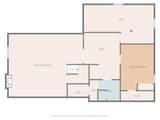
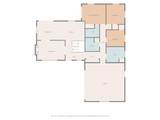
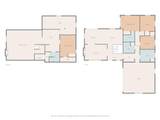
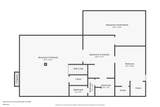
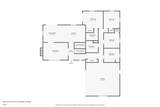
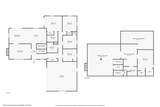
Dean Lake Area/Northview Schools. This 4-bedroom, 3.5-bathroom home is nestled in a highly desirable Grand Rapids neighborhood. Boasting a spacious and functional layout, this home is designed for both comfortable daily living and seamless entertaining. The main level offers inviting living spaces filled with natural light, a welcoming kitchen, a convenient laundry room, and access to 3 bathrooms . Also on the main floor, you will find three generously sized bedrooms --providing plenty of privacy and closet space for everyone. The primary bedroom includes an ensuite with tub and shower, and features a slider which overlooks the back deck and lush backyard. The fully finished lower level includes ample space for entertaining, a large wet bar area with island seating, plus a bonus space behind french doors with a 2nd smaller wet bar, full bath and the 4th bedroom. This property offers the perfect blend of a peaceful residential setting with quick access to local parks, shopping, and top-rated Northview schools. Don't miss your chance to make this exceptional Northeast side home your own—schedule your private tour today! [1]
-
4BEDS
-
0.28ACRES
-
3BATHS
-
11/2 BATHS
-
2,450SQFT
-
$169$/SQFT
Description
Dean Lake Area/Northview Schools. This 4-bedroom, 3.5-bathroom home is nestled in a highly desirable Grand Rapids neighborhood. Boasting a spacious and functional layout, this home is designed for both comfortable daily living and seamless entertaining. The main level offers inviting living spaces filled with natural light, a welcoming kitchen, a convenient laundry room, and access to 3 bathrooms . Also on the main floor, you will find three generously sized bedrooms --providing plenty of privacy and closet space for everyone. The primary bedroom includes an ensuite with tub and shower, and features a slider which overlooks the back deck and lush backyard. The fully finished lower level includes ample space for entertaining, a large wet bar area with island seating, plus a bonus space behind french doors with a 2nd smaller wet bar, full bath and the 4th bedroom. This property offers the perfect blend of a peaceful residential setting with quick access to local parks, shopping, and top-rated Northview schools. Don't miss your chance to make this exceptional Northeast side home your own—schedule your private tour today! [1]
© 2026 MichRIC, LLC. All rights reserved. Information deemed reliable but not guaranteed. Updated: 2026-10-15T23:33:47.967.