Skip To Content

25119 Woodruff Road

Flat Rock, MI 48134
  • $334,900
  • STATUS: Pending
  • ON SITE: 23 Days
  • MLS #: 26050531
Pending
UPDATED: 61 min ago
$334,900
  • 3
    BEDS
  • 0.66
    ACRES
  • 2
    BATHS
  • 0
    1/2 BATHS
  • 1,848
    SQFT
  • $181
    $/SQFT
Neighborhood:
Type:
Single-Family Home
Built:
1987
County:

School Ratings & Info

School District:

Description

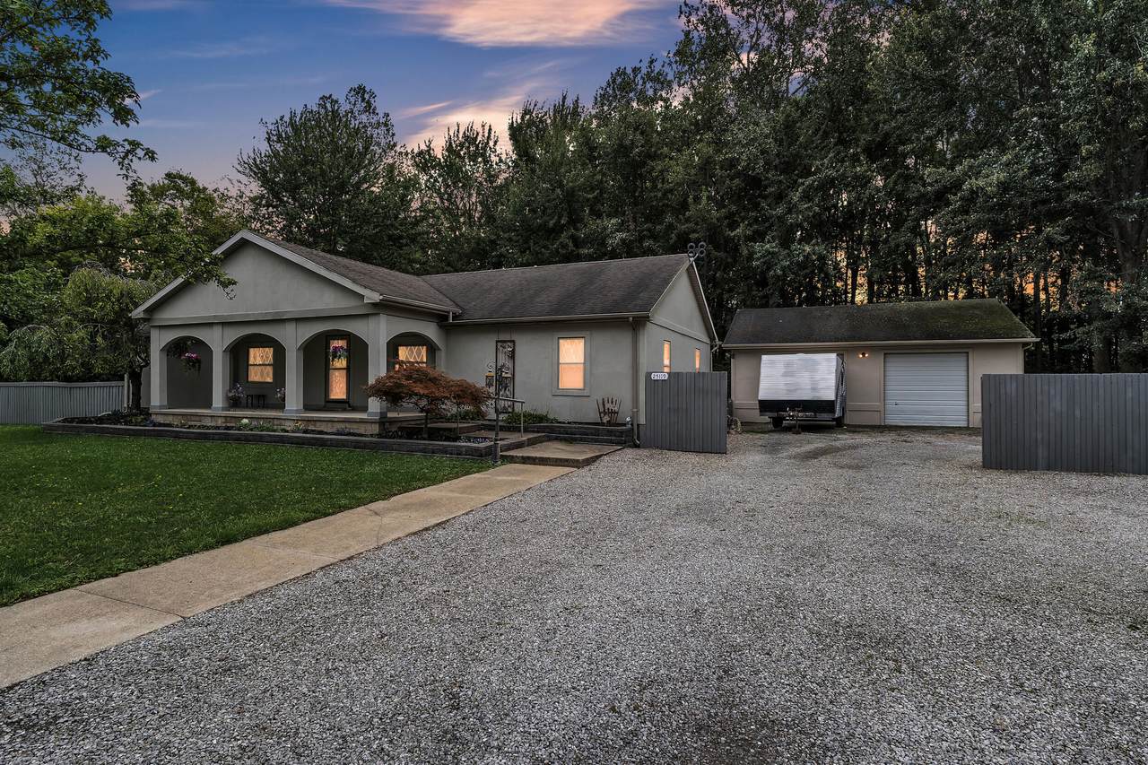
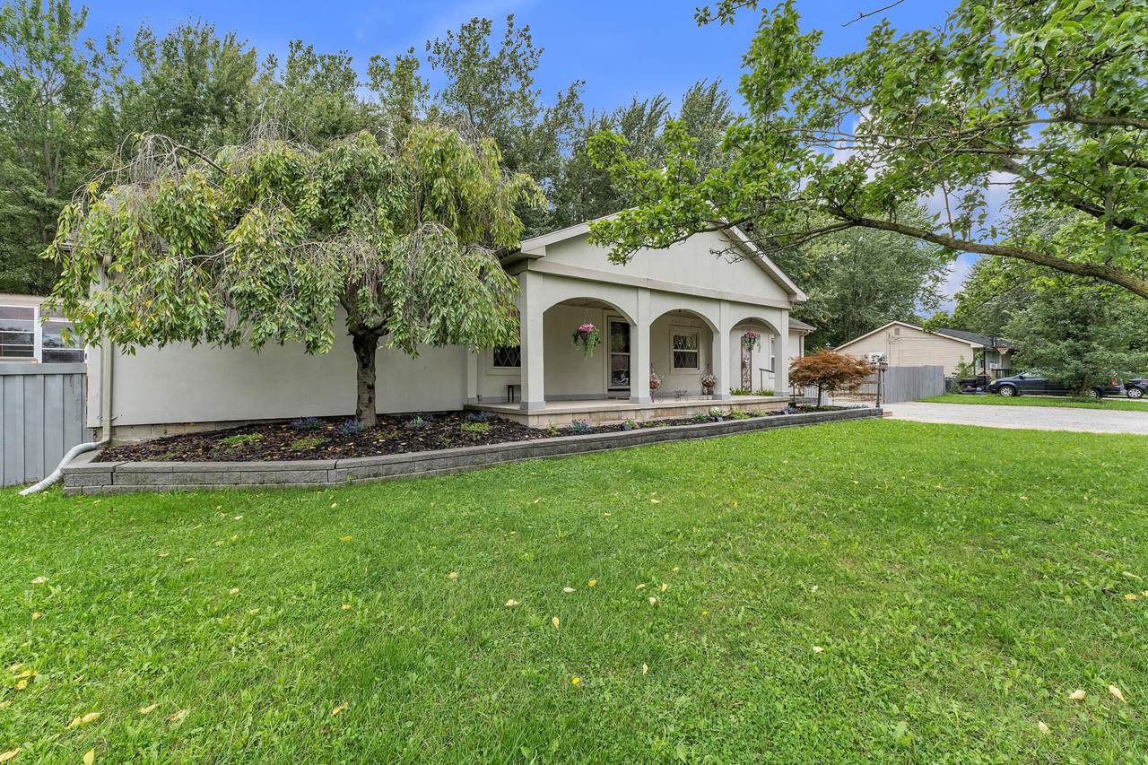
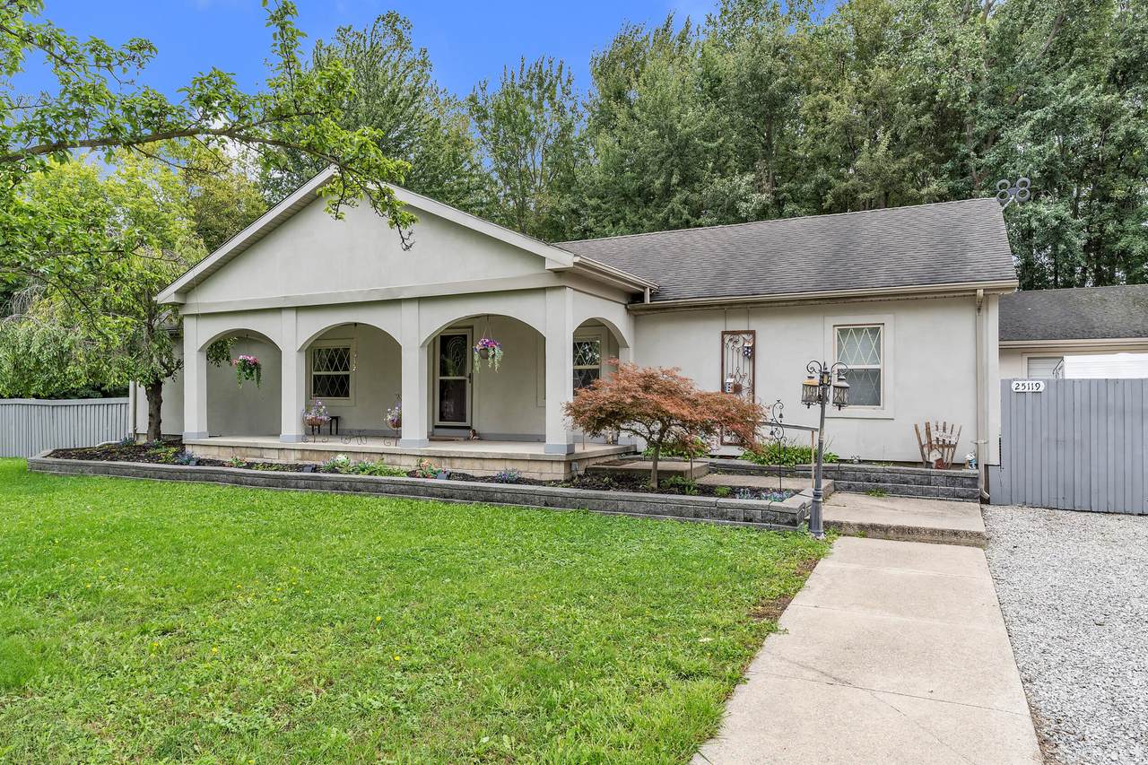
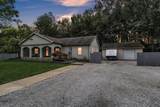
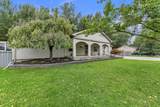
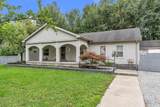
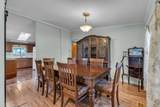
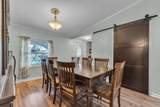
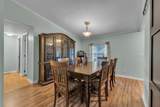
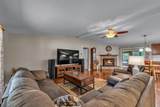
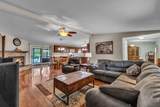
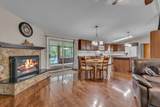
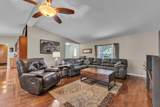
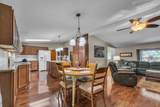
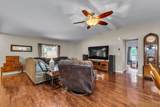
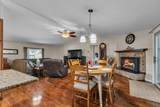
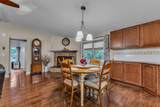
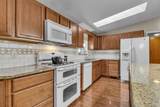
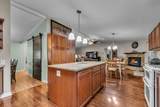
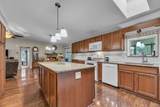
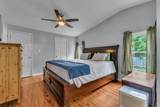
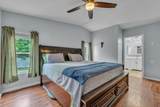
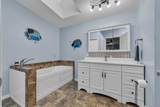
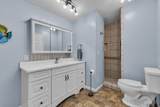
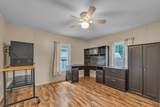
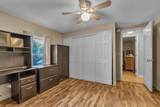
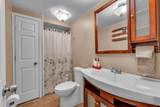
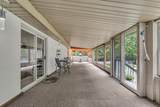
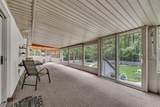
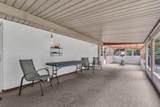
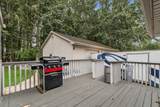
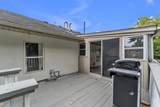
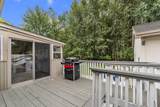
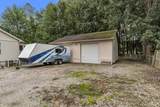
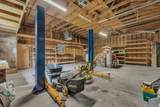
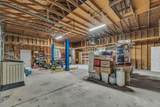
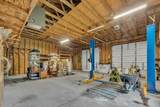
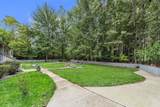
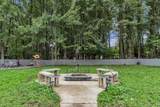
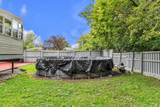
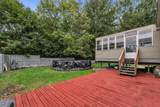
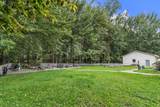
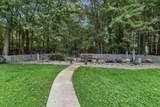
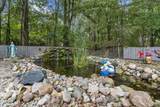
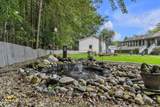
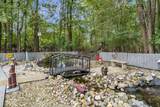
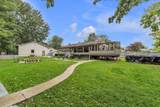
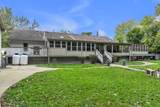
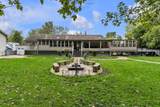
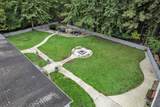
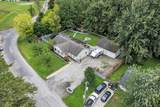
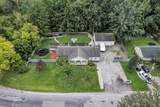
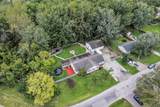
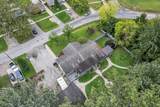
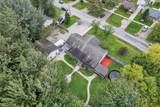
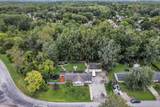
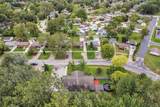
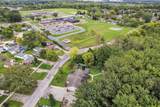
This distinctive Flat Rock ranch is nestled on a gorgeous, private lot offering the kind of peaceful setting that is difficult to find. The inviting 3 bed 2 bath home provides comfortable one-level living with an open floor plan & plenty of flexibility for everyday life & entertaining. Enjoy your own private retreat complete with an above-ground pool, outdoor decor pond, firepit & expansive yard that offers room to relax & entertain. For the car enthusiast, hobbyist or anyone needing extra storage the oversized, detached garage is truly a standout feature. With 10-foot bay doors & enough space to accommodate 4+ vehicles the possibilities are impressive. Beautifully positioned on a private lot & offering an impressive combination of indoor living space, outdoor enjoyment & extraordinary garage capacity, this is a property that delivers far more than meets the eye. A rare opportunity to enjoy space, privacy & versatility in a setting that feels like your own private escape. Welcome home!

Monthly Payment Calculator


© 2026 MichRIC, LLC. All rights reserved. Information deemed reliable but not guaranteed. Updated: 2026-10-15T23:33:47.967.
www.michiganlakehomes.net/homes/181456128
Print Image

25119 Woodruff Road Flat Rock, MI 48134

  • Price: $334,900
  • Status: Pending
  • On Site: 23 Days
  • Updated: 61 min ago
  • MLS #: 26050531
3
Beds
2
Baths
0
½ Baths
0.66
Acres
1,848
SQFT
$181
$/SQFT
1987
Built
Neighborhood:
Flat Rock City
County:
Wayne
School District:
Flat Rock
Property Description
This distinctive Flat Rock ranch is nestled on a gorgeous, private lot offering the kind of peaceful setting that is difficult to find. The inviting 3 bed 2 bath home provides comfortable one-level living with an open floor plan & plenty of flexibility for everyday life & entertaining. Enjoy your own private retreat complete with an above-ground pool, outdoor decor pond, firepit & expansive yard that offers room to relax & entertain. For the car enthusiast, hobbyist or anyone needing extra storage the oversized, detached garage is truly a standout feature. With 10-foot bay doors & enough space to accommodate 4+ vehicles the possibilities are impressive. Beautifully positioned on a private lot & offering an impressive combination of indoor living space, outdoor enjoyment & extraordinary garage capacity, this is a property that delivers far more than meets the eye. A rare opportunity to enjoy space, privacy & versatility in a setting that feels like your own private escape. Welcome home!
Exterior Features

Architectural Style Ranch Attached Garage YN No Construction Materials Stucco Garage YN Yes Lot Features Wooded Other Structures [] Pool Features Above Ground Road Surface Type Paved Roof Asphalt Waterfront Features [] Waterfront YN No Window Features []

Interior Features

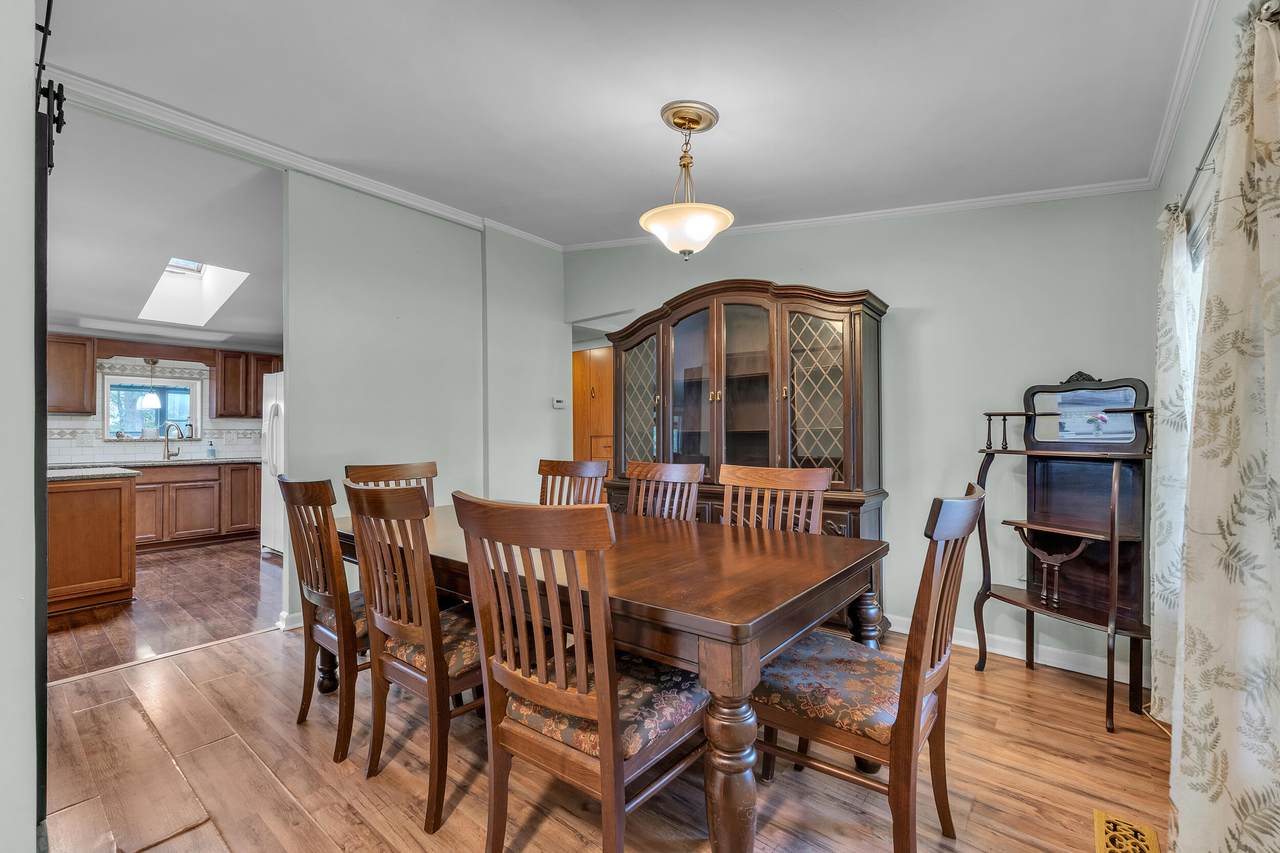
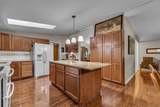
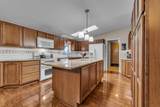
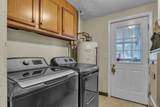
Appliances DishwasherDisposalMicrowaveRangeRefrigerator Basement Crawl Space Basement YN No Cooling Central Air Cooling YN Yes Fireplace Features Living Room Fireplace YN Yes Heating Forced Air Heating YN Yes Interior Features Ceiling Fan(s)Center Island Main Floor Bedrooms 3 Rooms Kitchen (Main Level) Dining Area (Main Level) Living Room (Main Level) Dining Room (Main Level) Laundry (Main Level) Primary Bedroom (Main Level) Primary Bathroom (Main Level) Bedroom 2 (Main Level) Bedroom 3 (Main Level) Bathroom 2 (Main Level) Other (Main Level)

Property Features

Accessibility Features [] Association Amenities [] Association Fee Includes [] Auction Or For Sale For Sale Cross Street Huron River Dr and Gibraltar Listing Terms CashFHAVA LoanConventional New Construction YN No Property Sub Type Single Family Residence Sewer Public Tax Annual Amount 7250.32 Tax Year 2026 Utilities [] Water Source Public

Listing provided courtesy of Benjamin Cockrum of Preferred, Realtors Ltd: 734-459-6000. © 2026 MichRIC, LLC. All rights reserved. Information deemed reliable but not guaranteed.


© 2026 MichRIC, LLC. All rights reserved. Information deemed reliable but not guaranteed. Updated: 2026-10-15T23:33:47.967.
 
https://bt-photos.global.ssl.fastly.net/swmich/1280_boomver_1_26050531-2.jpg https://bt-photos.global.ssl.fastly.net/swmich/1280_boomver_1_26050531-2.jpg https://bt-photos.global.ssl.fastly.net/swmich/1280_boomver_1_26050531-2.jpg
Logo
Green Towne Coastal Realty
2624 Niles Ave
Saint Joseph MI, 49085