














Description
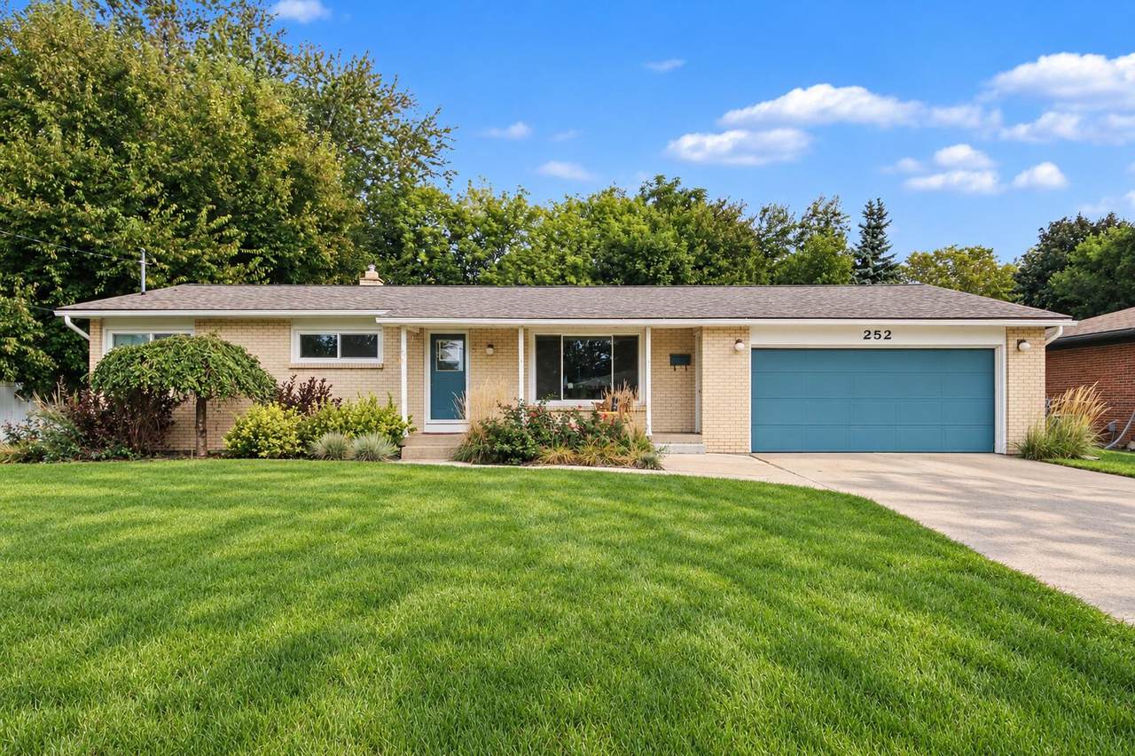
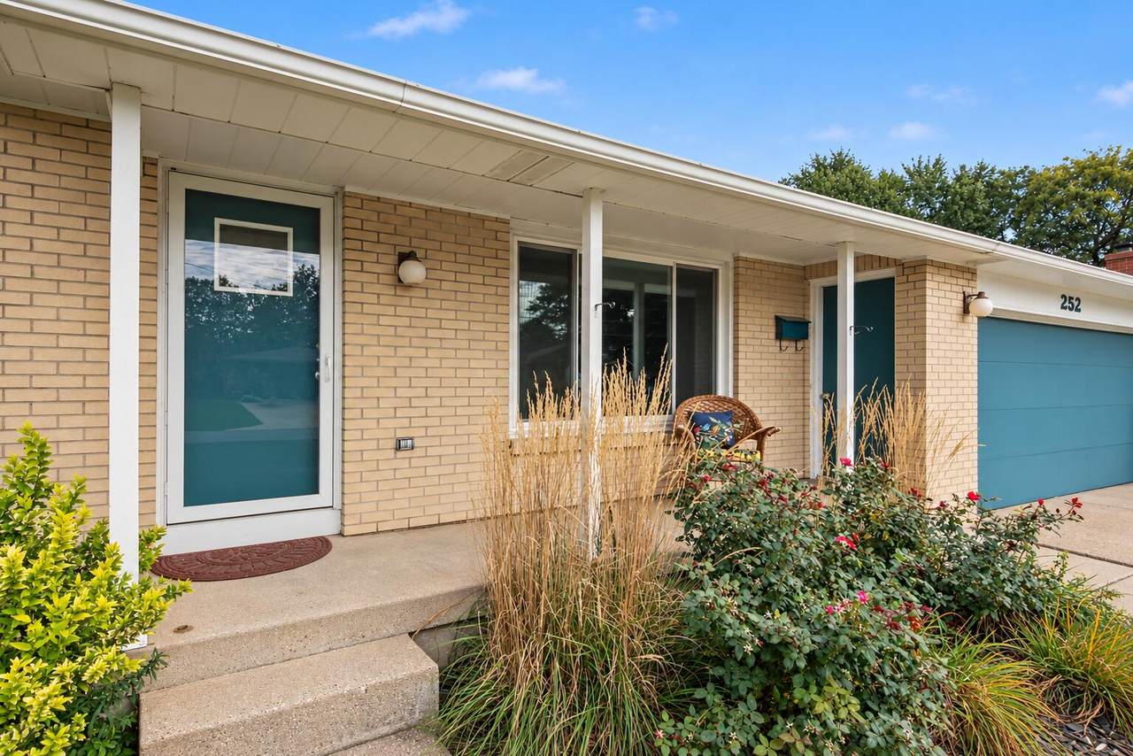
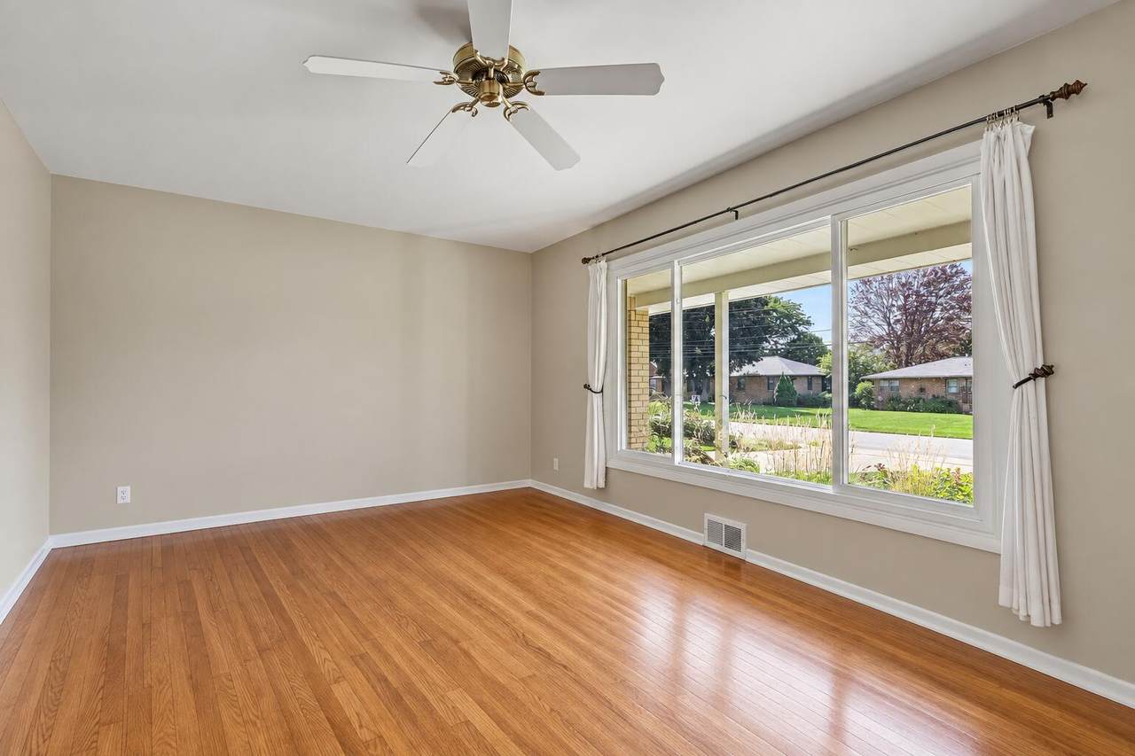
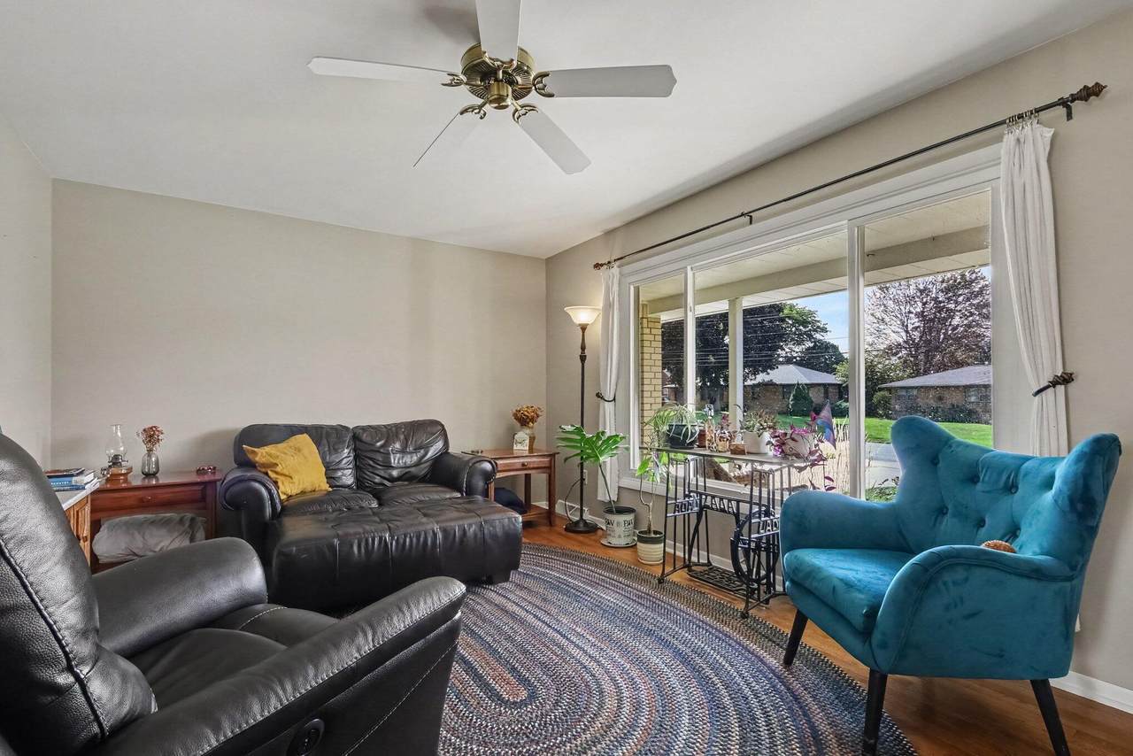
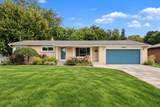
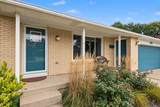
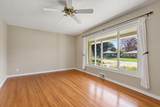
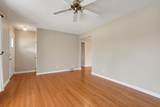
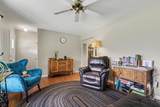
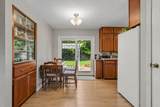
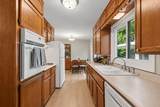
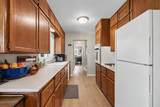
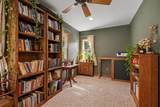
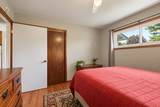
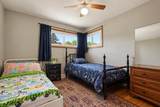
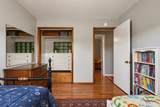
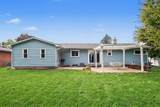
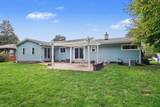
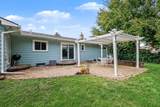
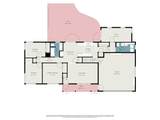
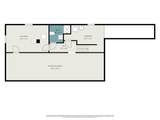
Welcome to this charming 3-bedroom, 2.5-bath ranch on the West Side! This home has so much to offer, starting with a welcoming living room featuring beautiful hardwood floors. Just off the living room, the kitchen and dining area feature floor-to-ceiling wood cabinetry, a beautiful built-in hutch, LVP flooring, and plenty of space for everyday living. Conveniently located on the main floor is the combined laundry room and half bath. At the back of the home, the sunroom offers a flexible space perfect for a home office, reading nook, or sitting area, with a slider leading directly to the backyard patio. On the other side of the home, you'll find three bedrooms with hardwood floors, along with an updated full bathroom featuring a double-sink vanity. Downstairs, the finished basement adds even more living space with a large recreation room and second full bathroom. Outside, enjoy a fully fenced backyard with a spacious paver patio and large pergola—perfect for relaxing or entertaining. A storage shed provides additional space for lawn equipment and outdoor gear, while the 2-stall garage features a durable epoxy floor. Additional updates include a new roof in 2017 and replacement windows. With plenty of living space inside and out, this West Side ranch is ready to welcome you home! Schedule your private showing today.
-
3BEDS
-
0.27ACRES
-
2BATHS
-
11/2 BATHS
-
1,764SQFT
-
$204$/SQFT
Description
Welcome to this charming 3-bedroom, 2.5-bath ranch on the West Side! This home has so much to offer, starting with a welcoming living room featuring beautiful hardwood floors. Just off the living room, the kitchen and dining area feature floor-to-ceiling wood cabinetry, a beautiful built-in hutch, LVP flooring, and plenty of space for everyday living. Conveniently located on the main floor is the combined laundry room and half bath. At the back of the home, the sunroom offers a flexible space perfect for a home office, reading nook, or sitting area, with a slider leading directly to the backyard patio. On the other side of the home, you'll find three bedrooms with hardwood floors, along with an updated full bathroom featuring a double-sink vanity. Downstairs, the finished basement adds even more living space with a large recreation room and second full bathroom. Outside, enjoy a fully fenced backyard with a spacious paver patio and large pergola—perfect for relaxing or entertaining. A storage shed provides additional space for lawn equipment and outdoor gear, while the 2-stall garage features a durable epoxy floor. Additional updates include a new roof in 2017 and replacement windows. With plenty of living space inside and out, this West Side ranch is ready to welcome you home! Schedule your private showing today.
© 2026 MichRIC, LLC. All rights reserved. Information deemed reliable but not guaranteed. Updated: 2026-10-08T08:33:47.67.