



Description
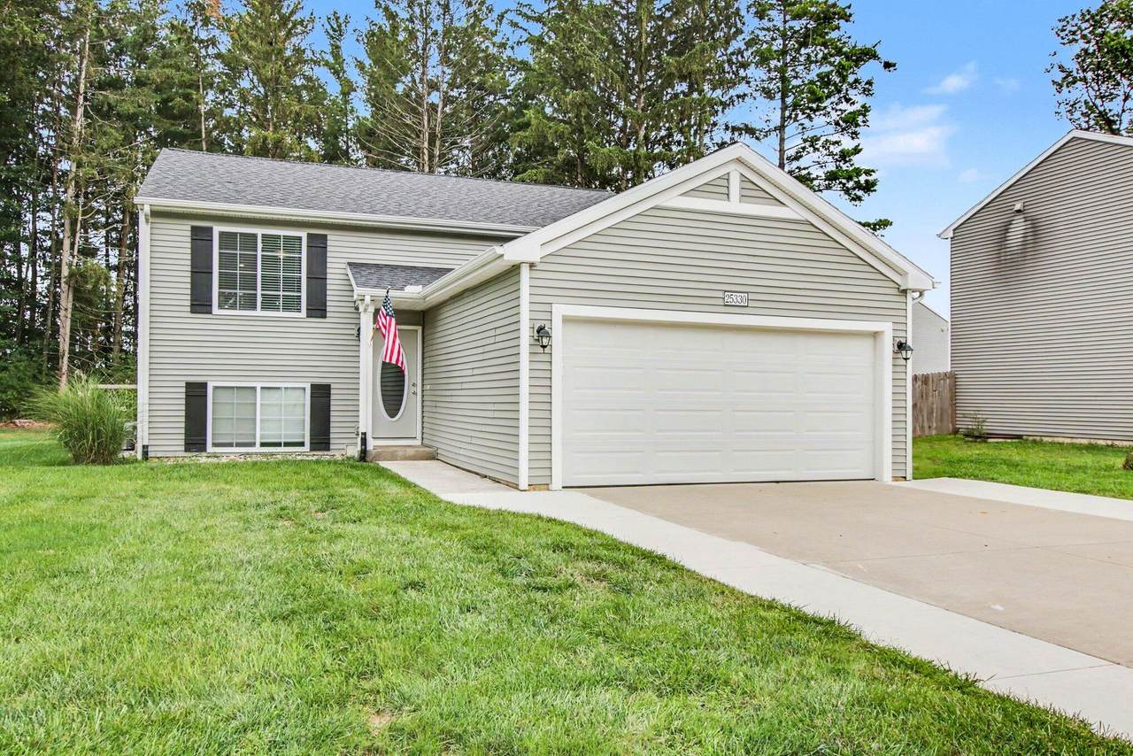
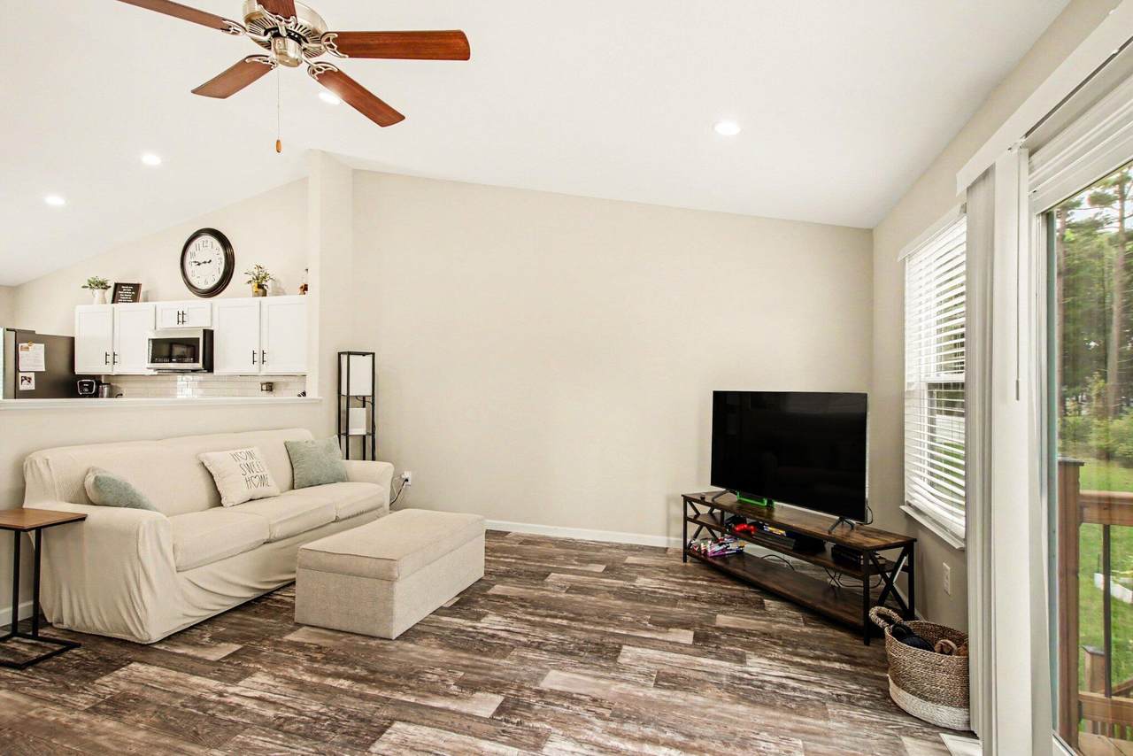
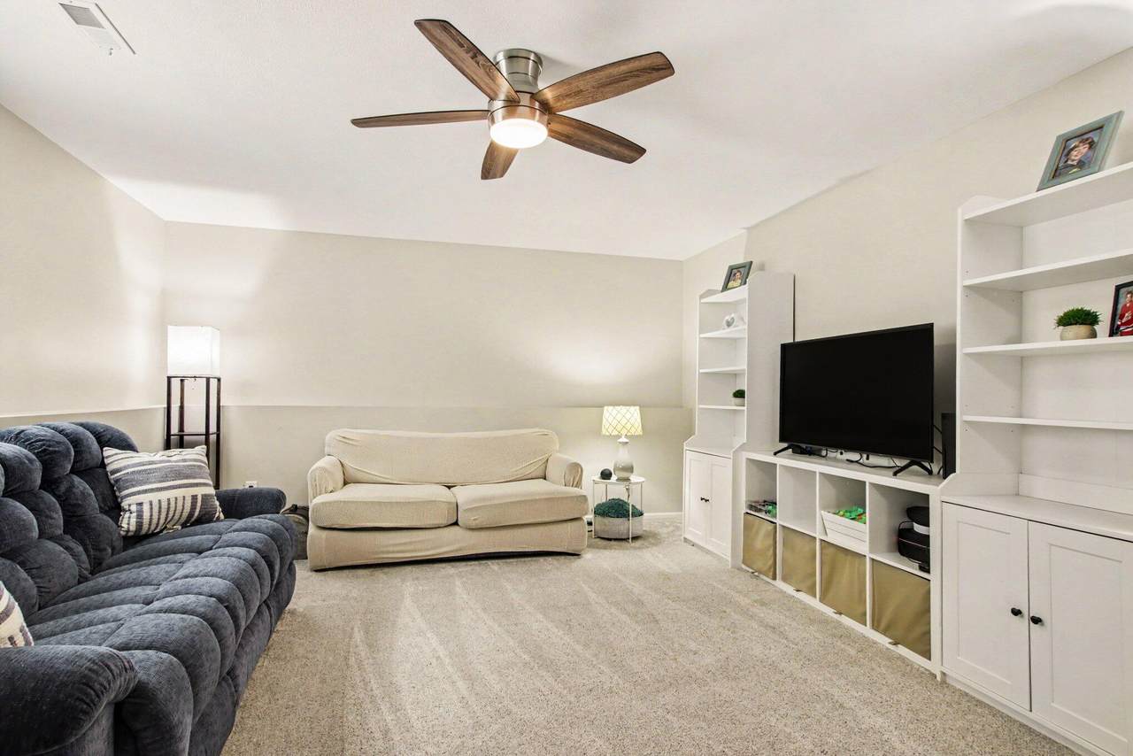
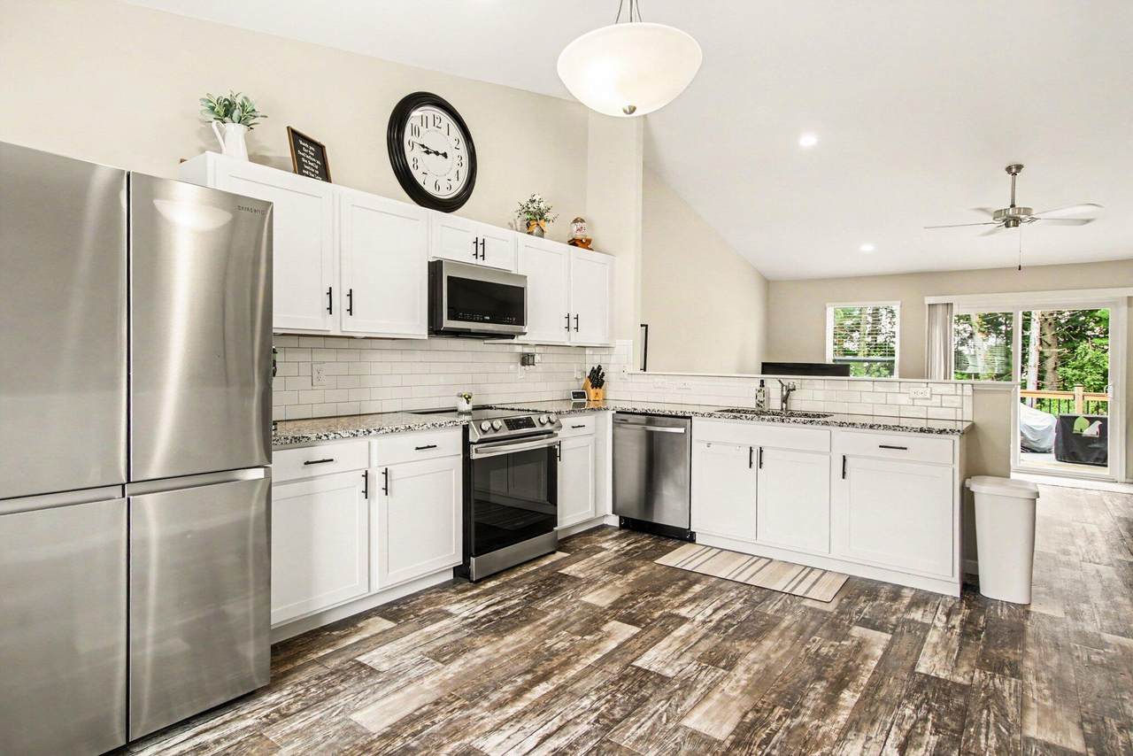
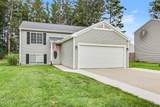
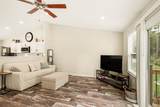
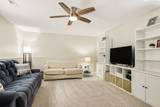
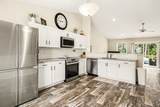
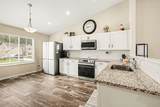
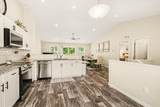
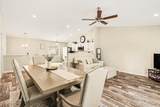
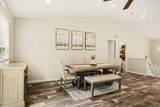
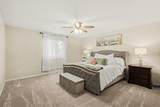
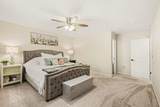
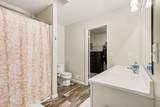
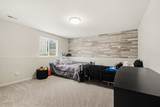
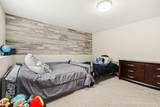
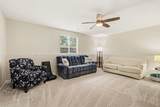
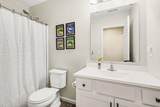
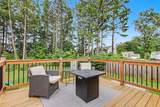
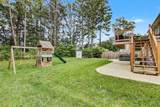
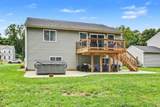
Open House Sunday Oct 11th from 1:00-2:30PM. Welcome home to this beautifully maintained 3-bedroom, 2-bath home in a superior location within the Mattawan school district! The inviting open-concept kitchen and living area features soaring cathedral ceilings, creating a spacious and welcoming atmosphere. The large kitchen offers granite countertops, tile backsplash, and a generous eating area, perfect for everyday meals or entertaining. The main-level primary bedroom provides added convenience and features a huge walk-in closet. The daylight lower level adds tremendous living space with two additional large bedrooms, a full bathroom, and another spacious living area perfect for a family room, recreation space, guests, or entertaining. Step outside through the slider onto a large deck overlooking the private, wooded backyard. Stairs lead down to an oversized patio area, creating an ideal outdoor setting for gatherings, grilling, and relaxing. A storage shed provides excellent space for lawn equipment , toys and extra storage. With multiple living areas, abundant bedroom space, and a fantastic indoor/outdoor layout, this home offers flexibility for families and entertaining. Conveniently located near restaurants, grocery stores, shopping, and everyday amenities, this is a wonderful opportunity to enjoy a private wooded setting while being close to everything you need!
-
3BEDS
-
0.31ACRES
-
2BATHS
-
01/2 BATHS
-
2,060SQFT
-
$153$/SQFT
Description
Open House Sunday Oct 11th from 1:00-2:30PM. Welcome home to this beautifully maintained 3-bedroom, 2-bath home in a superior location within the Mattawan school district! The inviting open-concept kitchen and living area features soaring cathedral ceilings, creating a spacious and welcoming atmosphere. The large kitchen offers granite countertops, tile backsplash, and a generous eating area, perfect for everyday meals or entertaining. The main-level primary bedroom provides added convenience and features a huge walk-in closet. The daylight lower level adds tremendous living space with two additional large bedrooms, a full bathroom, and another spacious living area perfect for a family room, recreation space, guests, or entertaining. Step outside through the slider onto a large deck overlooking the private, wooded backyard. Stairs lead down to an oversized patio area, creating an ideal outdoor setting for gatherings, grilling, and relaxing. A storage shed provides excellent space for lawn equipment , toys and extra storage. With multiple living areas, abundant bedroom space, and a fantastic indoor/outdoor layout, this home offers flexibility for families and entertaining. Conveniently located near restaurants, grocery stores, shopping, and everyday amenities, this is a wonderful opportunity to enjoy a private wooded setting while being close to everything you need!
© 2026 MichRIC, LLC. All rights reserved. Information deemed reliable but not guaranteed. Updated: 2026-10-13T17:33:51.817.