Skip To Content

2538 Danton Drive SW

Wyoming, MI 49519
  • $514,900
  • STATUS: Active
  • ON SITE: 20 Days
  • MLS #: 26051234
UPDATED: 158 min ago
$514,900
  • 4
    BEDS
  • 0.29
    ACRES
  • 2
    BATHS
  • 1
    1/2 BATHS
  • 2,452
    SQFT
  • $210
    $/SQFT
Neighborhood:
Type:
Single-Family Home
Built:
2003
County:

School Ratings & Info

School District:

Description

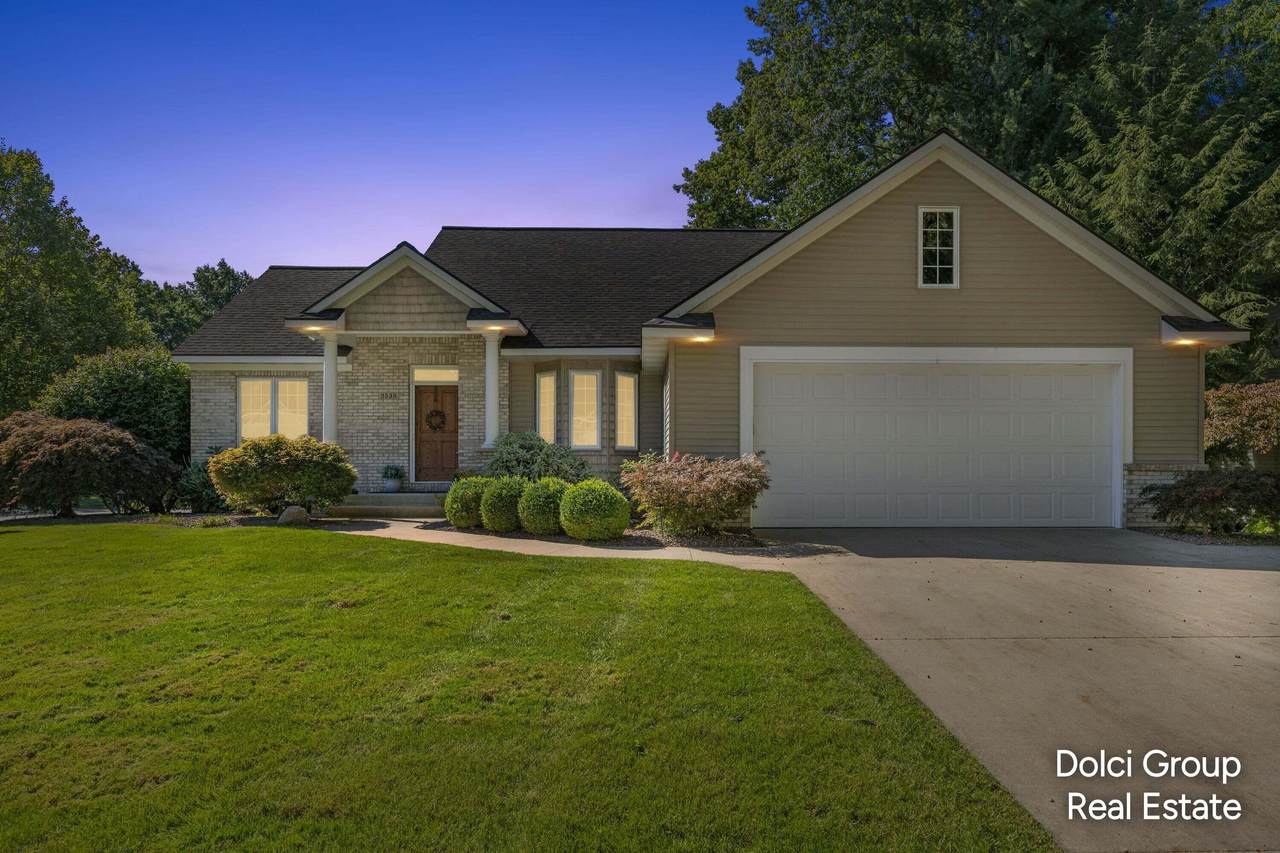
Custom brick ranch in a highly desirable Grandville school neighborhood, offering impressive space, style, and a truly move-in-ready experience! Soaring 10-foot ceilings and floor-to-ceiling windows fill the home with natural light, while the inviting fireplace creates a warm focal point. The huge kitchen features abundant cabinetry with pull-out doors, quartz island, and appliances included. The spacious primary suite boasts a huge ensuite and walk-in closet. Main floor also offers a convenient office, half bath, laundry, and attached garage with bump-out. The daylight lower level adds two versatile living areas, wet bar, bedroom, full bath with a great shower, and ample storage. Central vacuum and radon mitigation system add convenience. Outside, enjoy the newer awning and oversized shed with plenty of room for storage. Beautifully finished, thoughtfully maintained, and ready for you to simply move in and enjoy!

Monthly Payment Calculator


© 2026 MichRIC, LLC. All rights reserved. Information deemed reliable but not guaranteed. Updated: 2026-10-15T23:33:47.967.
www.michiganlakehomes.net/homes/181548038
Print Image

2538 Danton Drive SW Wyoming, MI 49519

  • Price: $514,900
  • Status: Active
  • On Site: 20 Days
  • Updated: 158 min ago
  • MLS #: 26051234
4
Beds
2
Baths
1
½ Baths
0.29
Acres
2,452
SQFT
$210
$/SQFT
2003
Built
Neighborhood:
City Of Wyoming
County:
Kent
School District:
Grandville
Property Description
Custom brick ranch in a highly desirable Grandville school neighborhood, offering impressive space, style, and a truly move-in-ready experience! Soaring 10-foot ceilings and floor-to-ceiling windows fill the home with natural light, while the inviting fireplace creates a warm focal point. The huge kitchen features abundant cabinetry with pull-out doors, quartz island, and appliances included. The spacious primary suite boasts a huge ensuite and walk-in closet. Main floor also offers a convenient office, half bath, laundry, and attached garage with bump-out. The daylight lower level adds two versatile living areas, wet bar, bedroom, full bath with a great shower, and ample storage. Central vacuum and radon mitigation system add convenience. Outside, enjoy the newer awning and oversized shed with plenty of room for storage. Beautifully finished, thoughtfully maintained, and ready for you to simply move in and enjoy!
Exterior Features

Architectural Style Ranch Attached Garage YN Yes Construction Materials BrickVinyl Siding Corner Lot YN Yes Driveway Paved YN Yes Garage YN Yes Lot Features Corner LotSidewalkCul-De-Sac Other Structures [] Pool Features [] Road Surface Type Paved Roof Asphalt Underground Sprinkler YN Yes Waterfront Features [] Waterfront YN No Window Features Low-Emissivity WindowsScreensInsulated Windows

Interior Features

Appliances DishwasherDisposalDryerMicrowaveRangeRefrigeratorWasher Basement Daylight Basement YN Yes Cooling Central Air Cooling YN Yes Fireplace Features Gas LogLiving Room Fireplace YN Yes Heating Forced Air Heating YN Yes Interior Features Central VacuumGarage Door OpenerCenter IslandEat-in KitchenPantry Main Floor Bedrooms 2 Pantry YN Yes Rooms Kitchen (Main Level) Dining Area (Main Level) Living Room (Main Level) Primary Bedroom (Main Level) Primary Bathroom (Main Level) Bedroom 2 (Main Level) Bathroom 2 (Main Level) Laundry (Main Level) Other (Main Level) Bedroom 3 (Basement Level) Bedroom 4 (Basement Level) Bathroom 3 (Basement Level) Family Room (Basement Level) Utility Room (Basement Level)

Property Features

Accessibility Features [] Association Amenities [] Association Fee Includes [] Auction Or For Sale For Sale Cross Street 52nd Street / Byron Center Ave Listing Terms CashFHAVA LoanConventional New Construction YN No Property Sub Type Single Family Residence Sewer Public Tax Annual Amount 7864.72 Tax Year 2026 Utilities Phone ConnectedNatural Gas ConnectedCable ConnectedHigh-Speed Internet Water Source Public Zoning R-1

Listing provided courtesy of Garrett Kirby of Five Star Real Estate (Walker): 616-791-1010. © 2026 MichRIC, LLC. All rights reserved. Information deemed reliable but not guaranteed.


© 2026 MichRIC, LLC. All rights reserved. Information deemed reliable but not guaranteed. Updated: 2026-10-15T23:33:47.967.
 
https://bt-photos.global.ssl.fastly.net/swmich/1280_boomver_1_26051234-2.jpg https://bt-photos.global.ssl.fastly.net/swmich/1280_boomver_1_26051234-2.jpg https://bt-photos.global.ssl.fastly.net/swmich/1280_boomver_1_26051234-2.jpg
Logo
Green Towne Coastal Realty
2624 Niles Ave
Saint Joseph MI, 49085