Skip To Content

2543 Antietam Drive

Ann Arbor, MI 48105
  • $459,000
  • STATUS: Active Under Contract
  • ON SITE: 16 Days
  • MLS #: 26051453
Under Contract
UPDATED: 61 min ago
$459,000
  • 3
    BEDS
  • 0.21
    ACRES
  • 1
    BATHS
  • 2
    1/2 BATHS
  • 1,764
    SQFT
  • $260
    $/SQFT
Neighborhood:
Type:
Single-Family Home
Built:
1965
County:

School Ratings & Info

School District:

Description

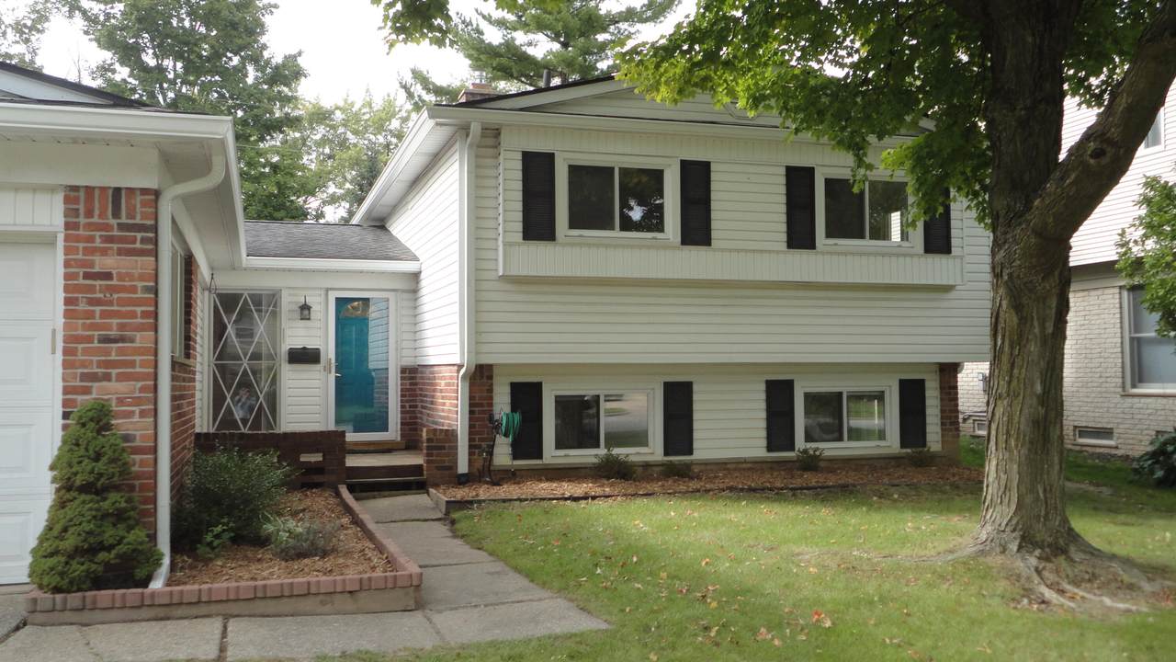
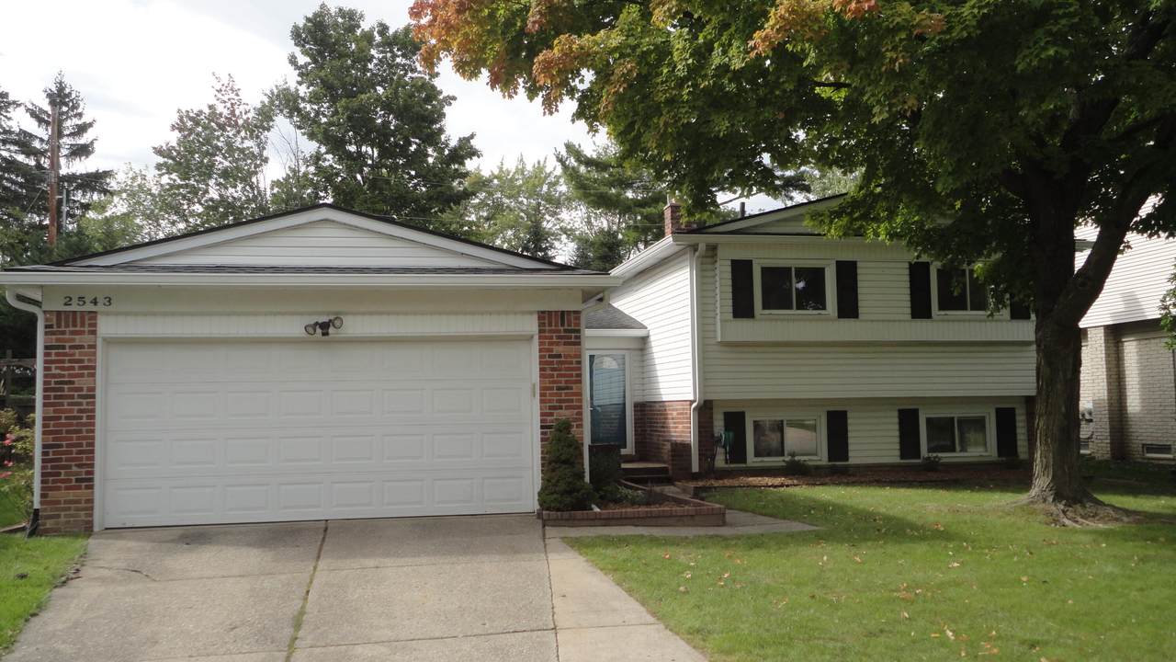
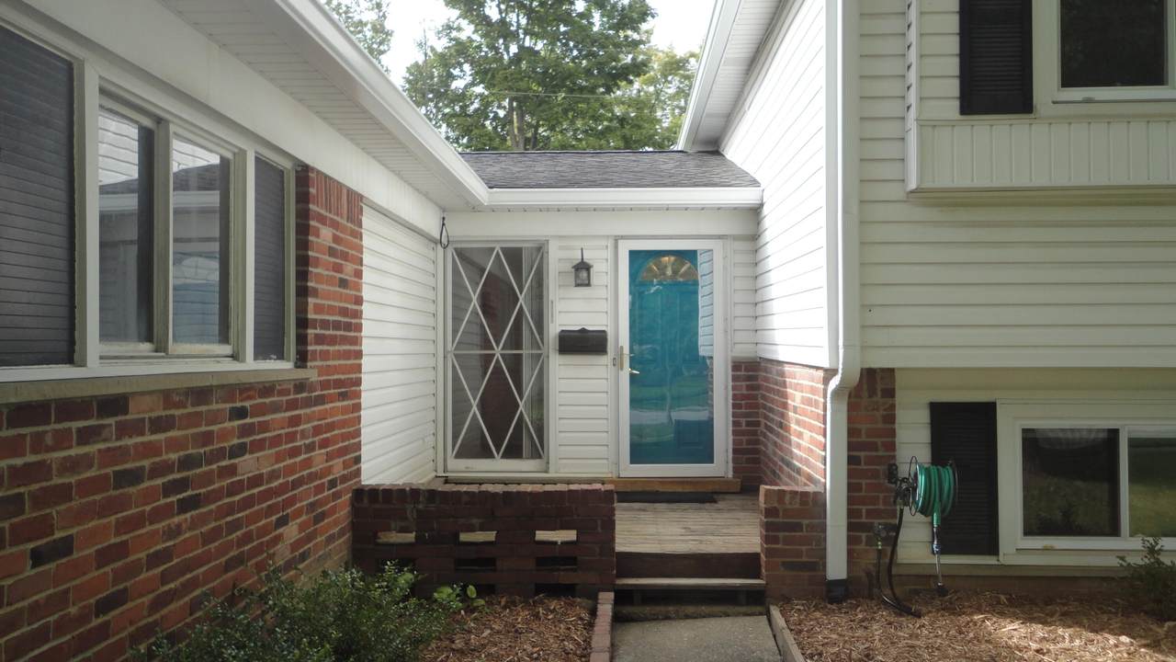
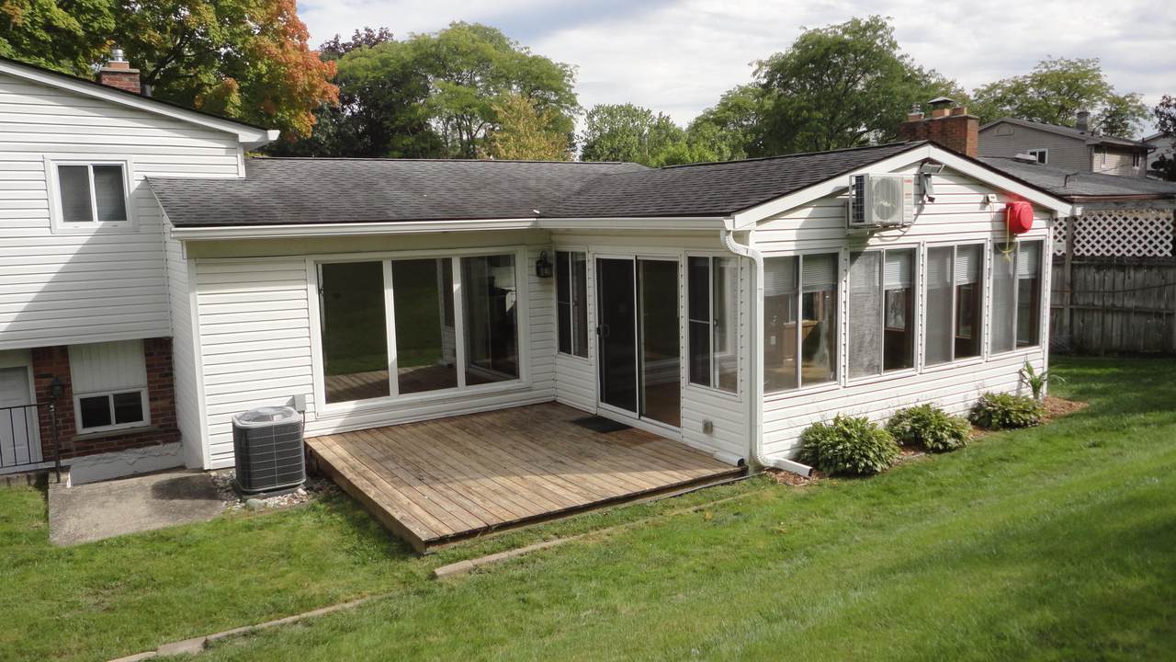
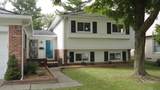
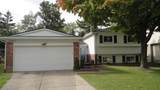
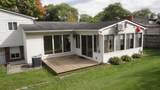
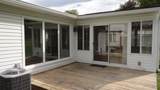
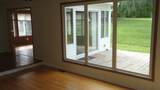
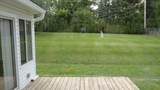
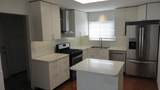
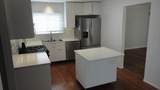
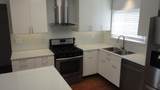
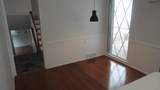
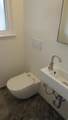
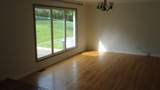
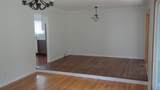
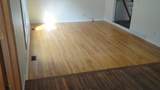
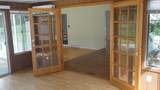
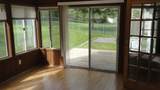
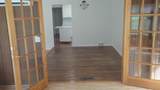
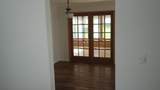
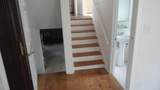
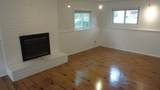
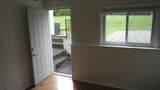
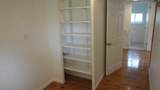
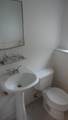
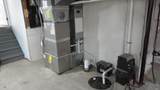
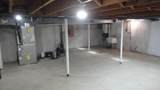
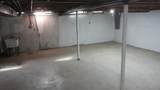
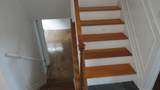
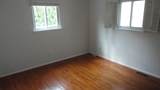
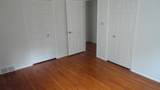
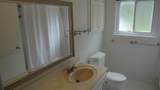
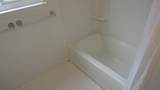
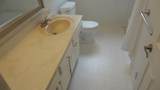
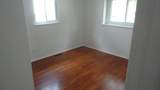
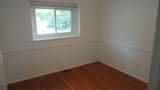
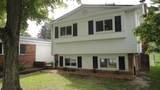
Classic mid-century quad-level home, nestled into a hillside, offers 3 levels, 3 bedrooms, 3 baths, and a 3-season room. Light-filled living spaces throughout. Kitchen upgraded with flooring, cabinets, lighting, solid-surface countertops, and exhaust fan. Convenient pantry/mudroom and half-bath between kitchen and garage. Living room opens to the 3-season room with its own heat pump and AC for extra comfort. Lower level has large hearth room, another half-bath, small office/den, and walkout door to back yard and patio. Upper level has 3 bedrooms, 2 closets in primary BR, hardwood floors, and full bath. A full basement completes the quad-level and has a tankless water heater and upgraded electric panel. Easy to see and show. Home energy score of 5. See report and cover letter from Ann Arbor City in attached listing documents. Download report at Ann Arbor HERD map web page.

Monthly Payment Calculator


© 2026 MichRIC, LLC. All rights reserved. Information deemed reliable but not guaranteed. Updated: 2026-10-13T17:33:51.817.
www.michiganlakehomes.net/homes/181582153
Print Image

2543 Antietam Drive Ann Arbor, MI 48105

  • Price: $459,000
  • Status: Active Under Contract
  • On Site: 16 Days
  • Updated: 61 min ago
  • MLS #: 26051453
3
Beds
1
Baths
2
½ Baths
0.21
Acres
1,764
SQFT
$260
$/SQFT
1965
Built
Neighborhood:
Ann Arbor
County:
Washtenaw
School District:
Ann Arbor
Property Description
Classic mid-century quad-level home, nestled into a hillside, offers 3 levels, 3 bedrooms, 3 baths, and a 3-season room. Light-filled living spaces throughout. Kitchen upgraded with flooring, cabinets, lighting, solid-surface countertops, and exhaust fan. Convenient pantry/mudroom and half-bath between kitchen and garage. Living room opens to the 3-season room with its own heat pump and AC for extra comfort. Lower level has large hearth room, another half-bath, small office/den, and walkout door to back yard and patio. Upper level has 3 bedrooms, 2 closets in primary BR, hardwood floors, and full bath. A full basement completes the quad-level and has a tankless water heater and upgraded electric panel. Easy to see and show. Home energy score of 5. See report and cover letter from Ann Arbor City in attached listing documents. Download report at Ann Arbor HERD map web page.
Exterior Features

Architectural Style Mid-Century Modern Attached Garage YN Yes Construction Materials BrickVinyl Siding Garage YN Yes Lot Features Sidewalk Other Structures [] Pool Features [] Road Surface Type Paved Roof Asphalt Waterfront Features [] Waterfront YN No Window Features StormsReplacementInsulated WindowsWindow Treatments

Interior Features

Appliances DishwasherDisposalDryerFreezerOvenRangeRefrigerator Basement FullSlab Basement YN Yes Cooling Attic FanCentral Air Cooling YN Yes Fireplace Features Family RoomWood Burning Fireplace YN Yes Heating Forced AirHeat Pump Heating YN Yes Interior Features Ceiling Fan(s)Garage Door OpenerEat-in Kitchen Main Floor Bedrooms 0 Rooms Dining Area (Main Level) Dining Room (Main Level) Office (Lower Level) Living Room (Main Level) Primary Bedroom (Upper Level) Kitchen (Main Level) Family Room (Lower Level) Bedroom 3 (Upper Level) Bedroom 2 (Upper Level) Laundry (Main Level) Recreation

Property Features

Accessibility Features [] Association Amenities [] Association Fee 0 Association Fee Includes [] Association YN No Auction Or For Sale For Sale Cross Street Georgetown and Bluett Listing Terms CashConventional New Construction YN No Property Sub Type Single Family Residence Sewer Public Tax Annual Amount 10040 Tax Year 2025 Utilities Natural Gas ConnectedCable ConnectedStorm Sewer Water Source Public Zoning R1C

Listing provided courtesy of Stanford Ericksen of Eden Realty: 734-646-1266. © 2026 MichRIC, LLC. All rights reserved. Information deemed reliable but not guaranteed.


© 2026 MichRIC, LLC. All rights reserved. Information deemed reliable but not guaranteed. Updated: 2026-10-13T17:33:51.817.
 
https://bt-photos.global.ssl.fastly.net/swmich/1280_boomver_1_26051453-2.jpg https://bt-photos.global.ssl.fastly.net/swmich/1280_boomver_1_26051453-2.jpg https://bt-photos.global.ssl.fastly.net/swmich/1280_boomver_1_26051453-2.jpg
Logo
Green Towne Coastal Realty
2624 Niles Ave
Saint Joseph MI, 49085