Skip To Content

2559 Dorvin Drive

Jackson, MI 49201
  • $259,900
  • STATUS: Active
  • ON SITE: 14 Days
  • MLS #: 26050951
Price Reduced
UPDATED: 78 min ago
$259,900
  • 4
    BEDS
  • 0.27
    ACRES
  • 1
    BATHS
  • 1
    1/2 BATHS
  • 1,252
    SQFT
  • $208
    $/SQFT
Neighborhood:
Type:
Single-Family Home
Built:
1975
County:

School Ratings & Info

School District:

Description

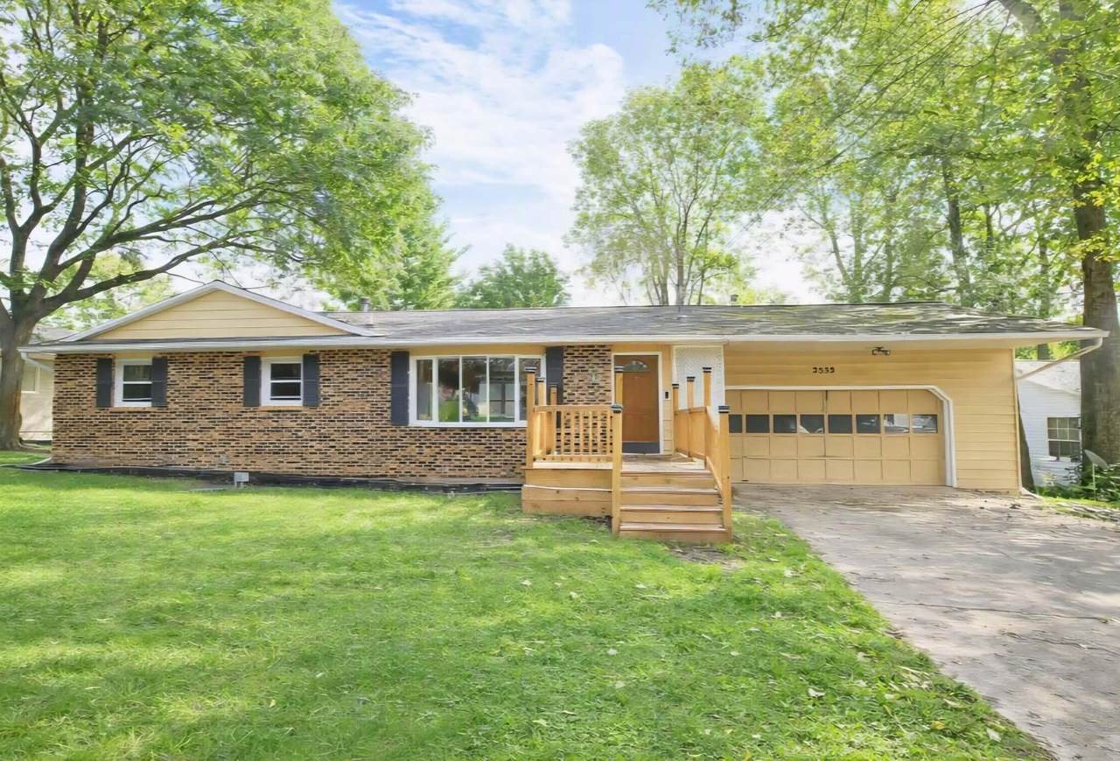
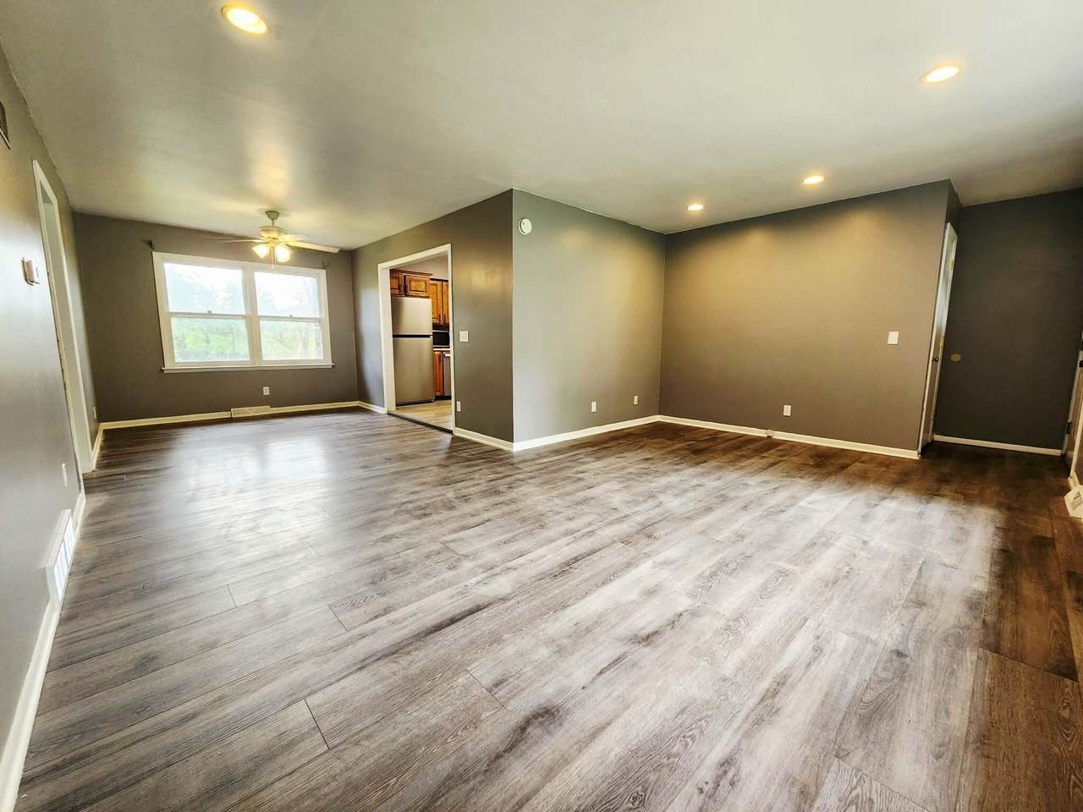
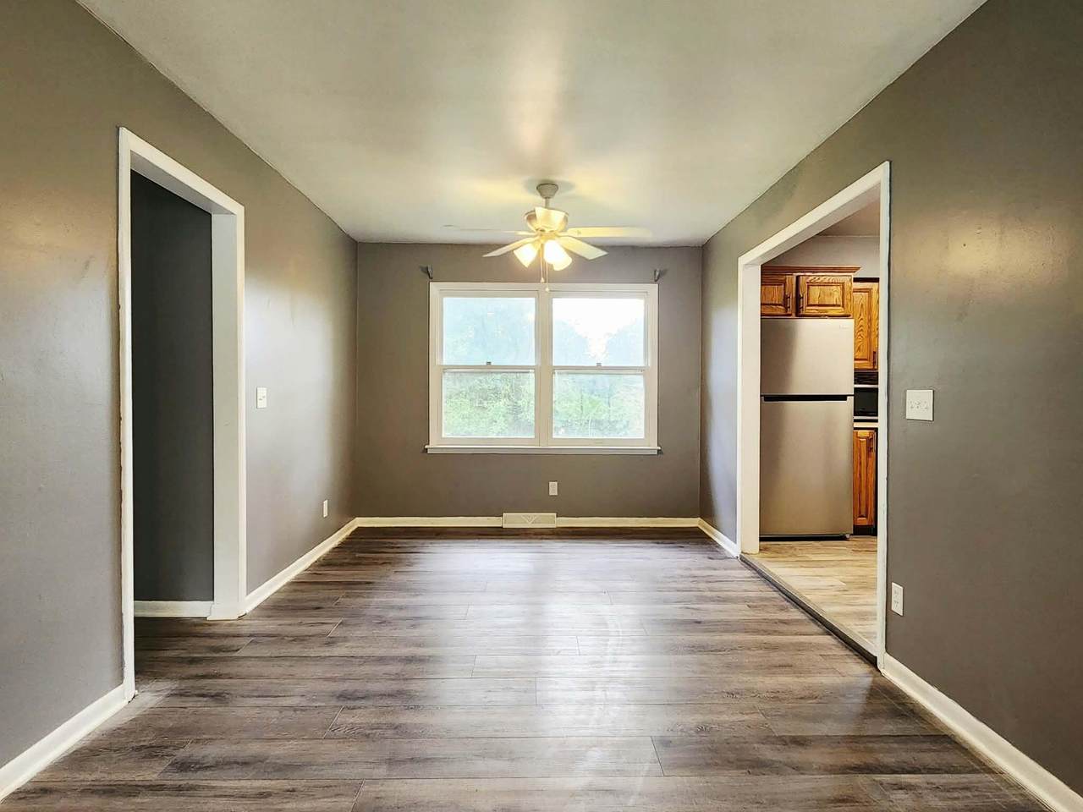
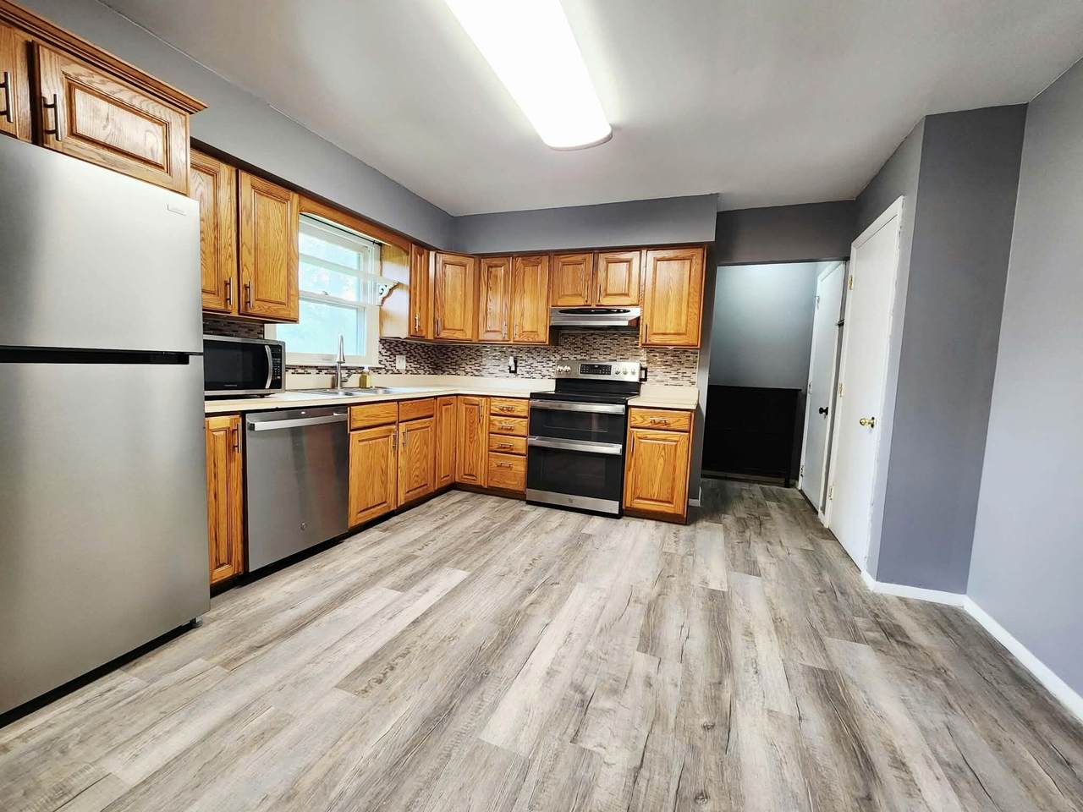
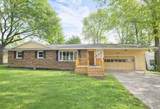
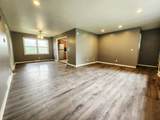
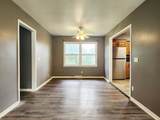
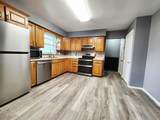
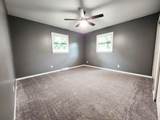
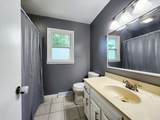
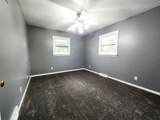
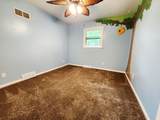
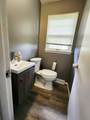
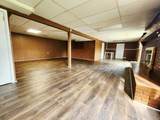
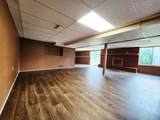
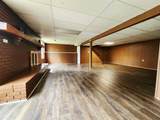
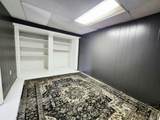
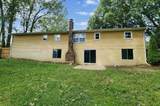
Beautifully located ranch in Dorvin Hills near Hickory Hills Golf Course! This spacious 4-bedroom home features a full finished walkout basement and offers comfortable living inside and out. The oak kitchen includes stainless steel appliances and opens to a bright dining and living area. Three bedrooms and a full bath and a half are located on the main level, with a convenient half bath off the kitchen. The lower level boasts a large family room with a gas fireplace and slider leading to a patio overlooking the private, fenced plus, a fourth bedroom and a 2-car attached garage. Sellers are offering a one-year Home Warranty! ** Some photos have been digitally enhanced for lighting, sky, and general presentation. **

Monthly Payment Calculator


© 2026 MichRIC, LLC. All rights reserved. Information deemed reliable but not guaranteed. Updated: 2026-10-09T20:33:50.367.
www.michiganlakehomes.net/homes/181509505
Print Image

2559 Dorvin Drive Jackson, MI 49201

  • Price: $259,900
  • Status: Active
  • On Site: 14 Days
  • Updated: 78 min ago
  • MLS #: 26050951
4
Beds
1
Baths
1
½ Baths
0.27
Acres
1,252
SQFT
$208
$/SQFT
1975
Built
Neighborhood:
Summit Twp
County:
Jackson
School District:
Jackson
Property Description
Beautifully located ranch in Dorvin Hills near Hickory Hills Golf Course! This spacious 4-bedroom home features a full finished walkout basement and offers comfortable living inside and out. The oak kitchen includes stainless steel appliances and opens to a bright dining and living area. Three bedrooms and a full bath and a half are located on the main level, with a convenient half bath off the kitchen. The lower level boasts a large family room with a gas fireplace and slider leading to a patio overlooking the private, fenced plus, a fourth bedroom and a 2-car attached garage. Sellers are offering a one-year Home Warranty! ** Some photos have been digitally enhanced for lighting, sky, and general presentation. **
Exterior Features

Architectural Style Ranch Attached Garage YN Yes Construction Materials BrickVinyl Siding Garage YN Yes Lot Features [] Other Structures [] Pool Features [] Road Surface Type Paved Roof Composition Waterfront Features [] Waterfront YN No Window Features []

Interior Features

Appliances DishwasherDisposalDryerMicrowaveOvenRangeRefrigeratorWasher Basement FullWalk-Out Access Basement YN Yes Cooling Central Air Cooling YN Yes Fireplace Features Family Room Fireplace YN Yes Heating Forced Air Heating YN Yes Interior Features Ceiling Fan(s) Main Floor Bedrooms 3 Rooms Kitchen (Main Level) Dining Area (Main Level) Living Room (Main Level) Bathroom 1 (Main Level) Primary Bedroom (Main Level) Bedroom 2 (Main Level) Bedroom 3 (Main Level) Bathroom 2 (Main Level) Family Room (Basement Level) Bedroom 4 (Basement Level) Utility Room (Basement Level) Laundry (Basement Level)

Property Features

Accessibility Features [] Association Amenities [] Association Fee Includes [] Auction Or For Sale For Sale Cross Street Spring Arbor Rd Home Warranty YN Yes Listing Terms CashFHAVA LoanConventional New Construction YN No Property Sub Type Single Family Residence Sewer Public Tax Annual Amount 4007.98 Tax Year 2026 Utilities Natural Gas Connected Water Source Public

Listing provided courtesy of Edward Kerley of Exit Realty 1st LLC: 1 517-796-9300. © 2026 MichRIC, LLC. All rights reserved. Information deemed reliable but not guaranteed.


© 2026 MichRIC, LLC. All rights reserved. Information deemed reliable but not guaranteed. Updated: 2026-10-09T20:33:50.367.
 
https://bt-photos.global.ssl.fastly.net/swmich/1280_boomver_1_26050951-2.jpg https://bt-photos.global.ssl.fastly.net/swmich/1280_boomver_1_26050951-2.jpg https://bt-photos.global.ssl.fastly.net/swmich/1280_boomver_1_26050951-2.jpg
Logo
Green Towne Coastal Realty
2624 Niles Ave
Saint Joseph MI, 49085