Skip To Content

2585 Picadilly Court SW

Wyoming, MI 49418
  • $430,000
  • STATUS: Active
  • ON SITE: 18 Days
  • MLS #: 26057215
UPDATED: 135 min ago
$430,000
  • 4
    BEDS
  • 0.24
    ACRES
  • 3
    BATHS
  • 1
    1/2 BATHS
  • 2,250
    SQFT
  • $191
    $/SQFT
Neighborhood:
Type:
Single-Family Home
Built:
2006
County:

School Ratings & Info

School District:

Description

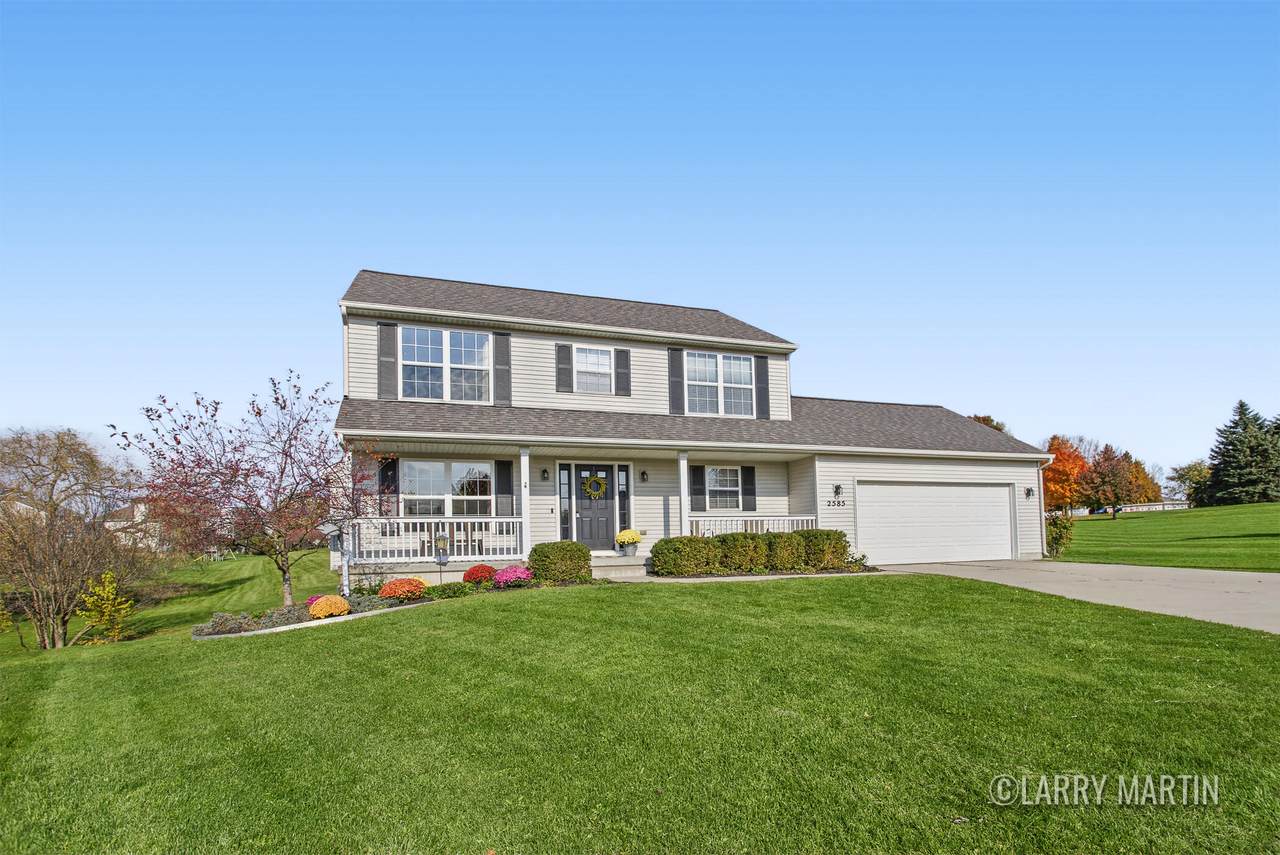
Meticulously maintained across three finished levels, this four-bedroom, three-and-a-half-bath residence balances everyday comfort with direct neighborhood connectivity. Natural light fills the main-floor living area before flowing seamlessly into an open dining and kitchen layout designed for effortless gatherings. Sliding glass doors lead out to an elevated back deck, while an adjacent pathway offers immediate access to the community park. The upper level features three bedrooms, anchored by a primary suite complete with vaulted ceilings and a private bath. Downstairs, the finished lower level provides an adaptable retreat with a second living room, full wet bar, fourth bedroom, and full bathroom. Schedule your showing today, this one will not last long!

Monthly Payment Calculator


© 2026 MichRIC, LLC. All rights reserved. Information deemed reliable but not guaranteed. Updated: 2026-11-15T23:33:26.077.
www.michiganlakehomes.net/homes/183143226
Print Image

2585 Picadilly Court SW Wyoming, MI 49418

  • Price: $430,000
  • Status: Active
  • On Site: 18 Days
  • Updated: 135 min ago
  • MLS #: 26057215
4
Beds
3
Baths
1
½ Baths
0.24
Acres
2,250
SQFT
$191
$/SQFT
2006
Built
Neighborhood:
City Of Wyoming
County:
Kent
School District:
Grandville
Property Description
Meticulously maintained across three finished levels, this four-bedroom, three-and-a-half-bath residence balances everyday comfort with direct neighborhood connectivity. Natural light fills the main-floor living area before flowing seamlessly into an open dining and kitchen layout designed for effortless gatherings. Sliding glass doors lead out to an elevated back deck, while an adjacent pathway offers immediate access to the community park. The upper level features three bedrooms, anchored by a primary suite complete with vaulted ceilings and a private bath. Downstairs, the finished lower level provides an adaptable retreat with a second living room, full wet bar, fourth bedroom, and full bathroom. Schedule your showing today, this one will not last long!
Exterior Features

Architectural Style Traditional Attached Garage YN Yes Construction Materials Vinyl Siding Garage YN Yes Lot Features Cul-De-Sac Other Structures [] Pool Features [] Road Surface Type [] Roof [] Underground Sprinkler YN Yes Water Access YN No Waterfront Features [] Waterfront YN No Window Features []

Interior Features

Appliances DishwasherDryerRangeRefrigeratorWasher Basement Daylight Basement YN Yes Cooling Central Air Cooling YN Yes Fireplace Features Living Room Fireplace YN Yes Heating Forced Air Heating YN Yes Interior Features Wet Bar Main Floor Bedrooms 0 Rooms Kitchen (Main Level) Dining Area (Main Level) Living Room (Main Level) Bathroom 3 (Main Level) Primary Bedroom (Upper Level) Primary Bathroom (Upper Level) Bedroom 2 (Upper Level) Bathroom 2 (Upper Level) Bedroom 3 (Upper Level) Recreation (Lower Level) Utility Room (Lower Level) Bedroom 4 (Lower Level) Bathroom 4 (Lower Level)

Property Features

Accessibility Features [] Association Amenities [] Association Fee 300 Association Fee Frequency Annually Association Fee Includes Other Association YN Yes Auction Or For Sale For Sale Cross Street 56th and Byron Center Listing Terms CashFHAVA LoanConventional New Construction YN No Property Sub Type Single Family Residence Sewer Public Tax Annual Amount 5679 Tax Year 2026 Utilities [] Water Source Public Zoning Res

Listing provided courtesy of Larry Martin of Keller Williams Realty Rivertown: 616-288-3244. © 2026 MichRIC, LLC. All rights reserved. Information deemed reliable but not guaranteed.


© 2026 MichRIC, LLC. All rights reserved. Information deemed reliable but not guaranteed. Updated: 2026-11-15T23:33:26.077.
 
https://bt-photos.global.ssl.fastly.net/swmich/1280_boomver_1_26057215-2.jpg https://bt-photos.global.ssl.fastly.net/swmich/1280_boomver_1_26057215-2.jpg https://bt-photos.global.ssl.fastly.net/swmich/1280_boomver_1_26057215-2.jpg
Logo
Green Towne Coastal Realty
2624 Niles Ave
Saint Joseph MI, 49085