









Description
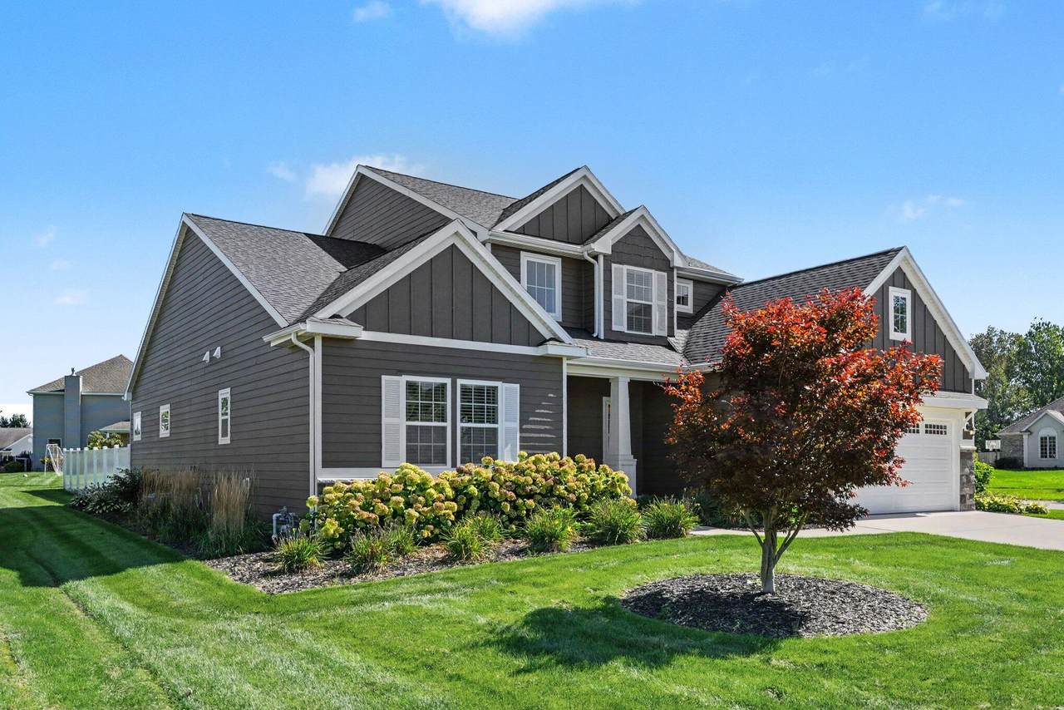
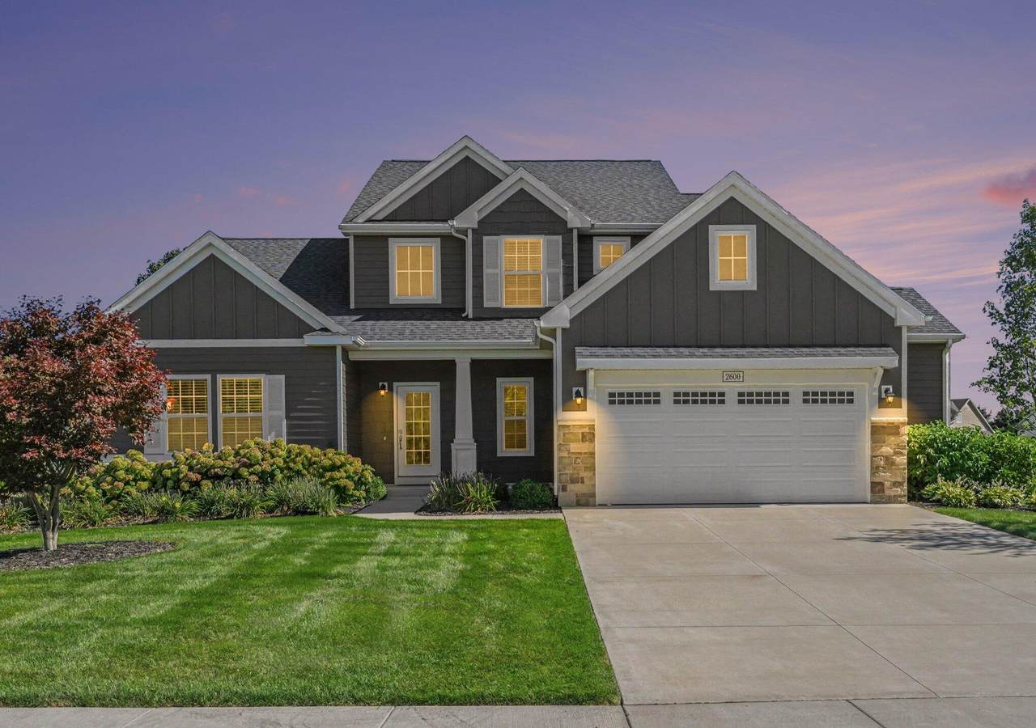
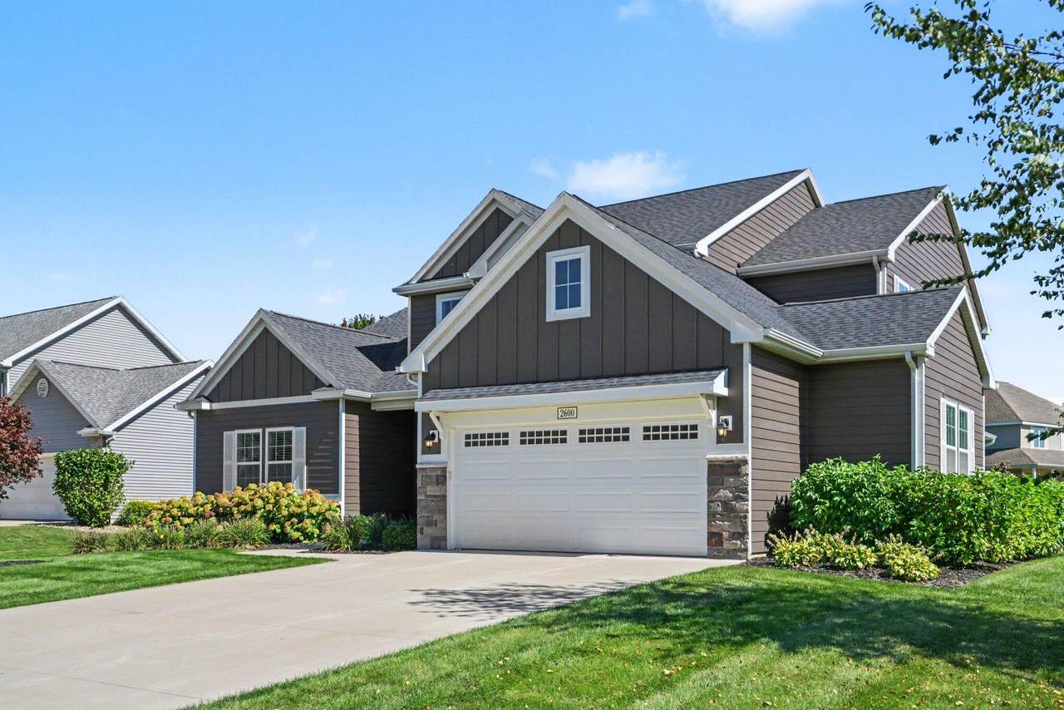
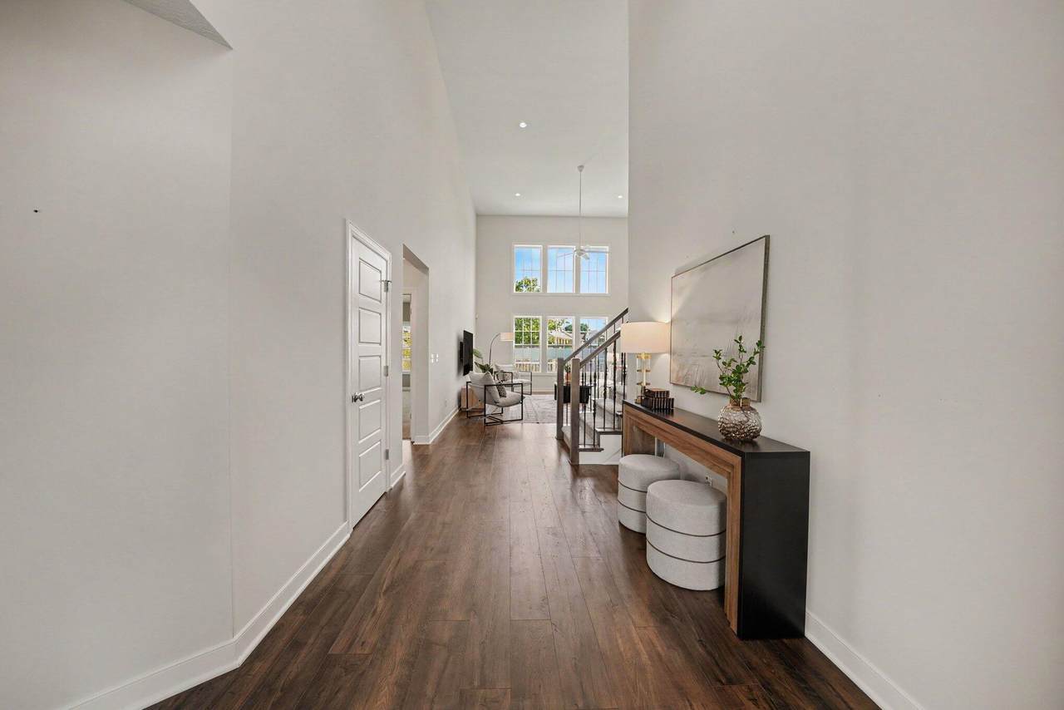
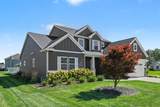
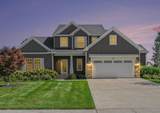
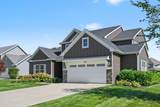
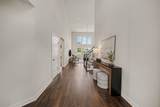
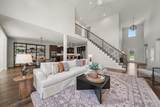
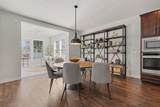
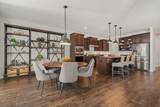
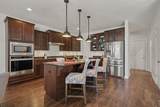
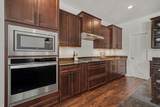
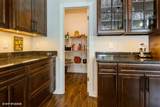
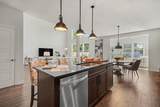
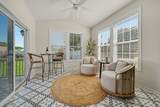
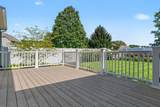
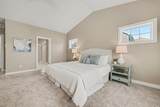
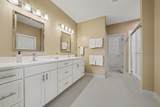
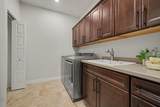
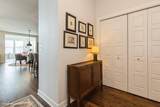
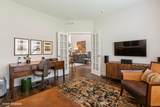
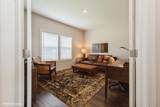
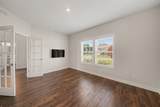
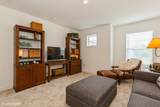
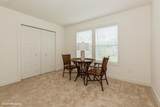
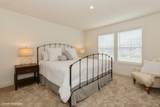
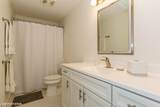
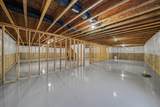
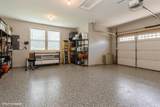
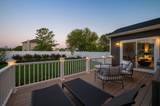
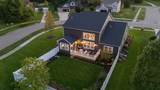
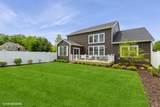
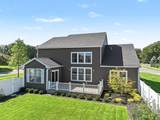
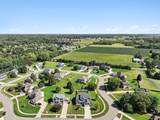
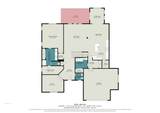
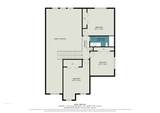
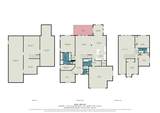
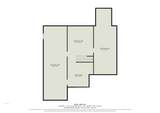
Beautifully upgraded home completed in 2023, offering over 3,000 square feet of thoughtfully designed above ground living space in a desirable Stevensville location near Lake Michigan beaches, downtown, schools, parks, and everyday amenities. The main level is designed for easy living, with a spacious primary suite, private office with French doors, laundry room, and a beautiful 4 season sunroom overlooking the private backyard. Soaring 2 story ceilings in the foyer and great room create a bright, open feel, while the kitchen features custom cabinetry, high end Whirlpool appliances, a large center island, walk in pantry, and generous dining area. The primary suite includes a vaulted ceiling, large walk in closet, dual vanities, water closet, & walk in shower. Upstairs are three additional bedrooms, a full bath, and an open overlook to the great room. The full basement offers excellent potential for future finished space with an egress window, rough plumbing for a full bath, and professionally finished polyaspartic floors. Liberty backup sump pump system installed. Outside, enjoy a private fenced backyard with mature landscaping, perennial gardens, irrigation, and a custom TimberTech composite deck. Additional upgrades include Hardiboard/concrete type siding, leaf guard gutters, hardwired security system, whole home humidifier, and an oversized garage with workshop space and professionally coated floors. Several pieces of Restoration Hardware furniture included, as well as large TV in living room. Nearly new, beautifully maintained, and move in ready, with no HOA.
-
4BEDS
-
0.39ACRES
-
2BATHS
-
11/2 BATHS
-
3,049SQFT
-
$252$/SQFT
Description
Beautifully upgraded home completed in 2023, offering over 3,000 square feet of thoughtfully designed above ground living space in a desirable Stevensville location near Lake Michigan beaches, downtown, schools, parks, and everyday amenities. The main level is designed for easy living, with a spacious primary suite, private office with French doors, laundry room, and a beautiful 4 season sunroom overlooking the private backyard. Soaring 2 story ceilings in the foyer and great room create a bright, open feel, while the kitchen features custom cabinetry, high end Whirlpool appliances, a large center island, walk in pantry, and generous dining area. The primary suite includes a vaulted ceiling, large walk in closet, dual vanities, water closet, & walk in shower. Upstairs are three additional bedrooms, a full bath, and an open overlook to the great room. The full basement offers excellent potential for future finished space with an egress window, rough plumbing for a full bath, and professionally finished polyaspartic floors. Liberty backup sump pump system installed. Outside, enjoy a private fenced backyard with mature landscaping, perennial gardens, irrigation, and a custom TimberTech composite deck. Additional upgrades include Hardiboard/concrete type siding, leaf guard gutters, hardwired security system, whole home humidifier, and an oversized garage with workshop space and professionally coated floors. Several pieces of Restoration Hardware furniture included, as well as large TV in living room. Nearly new, beautifully maintained, and move in ready, with no HOA.
© 2026 MichRIC, LLC. All rights reserved. Information deemed reliable but not guaranteed. Updated: 2026-10-10T12:33:36.913.