






Description
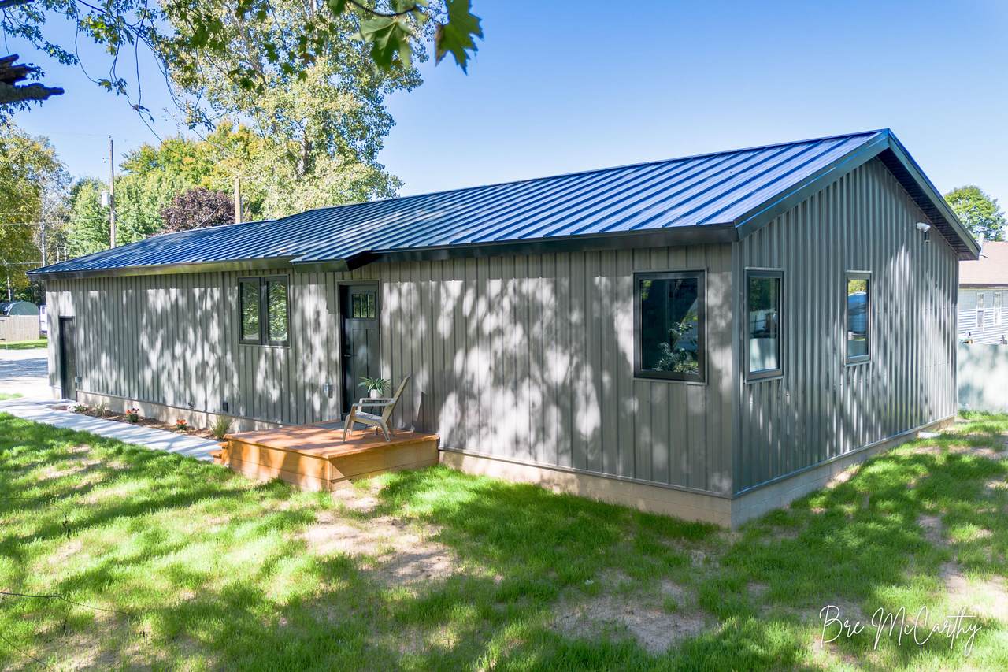
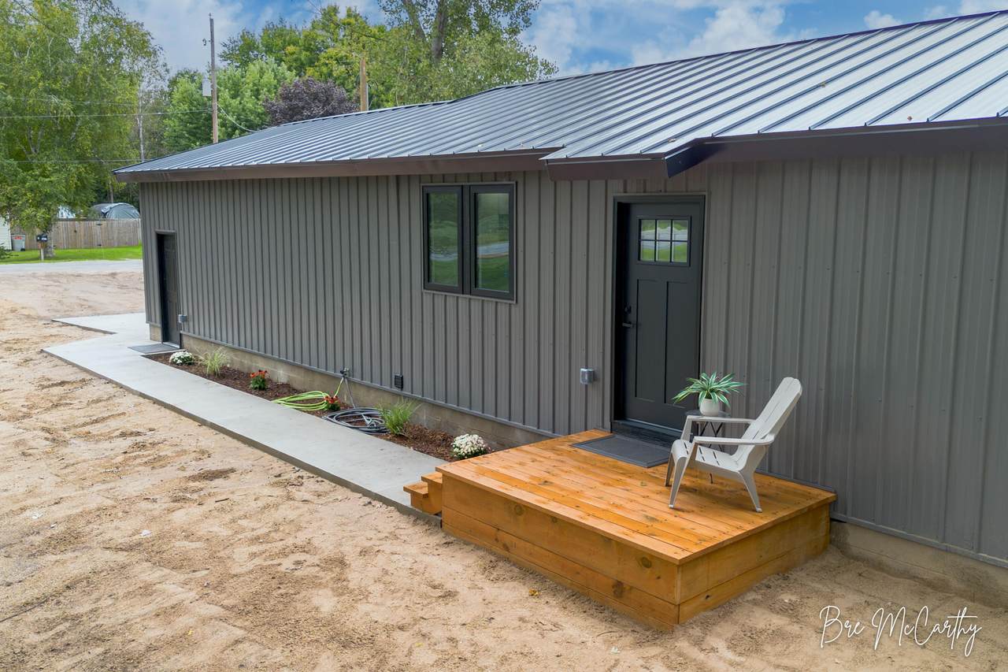
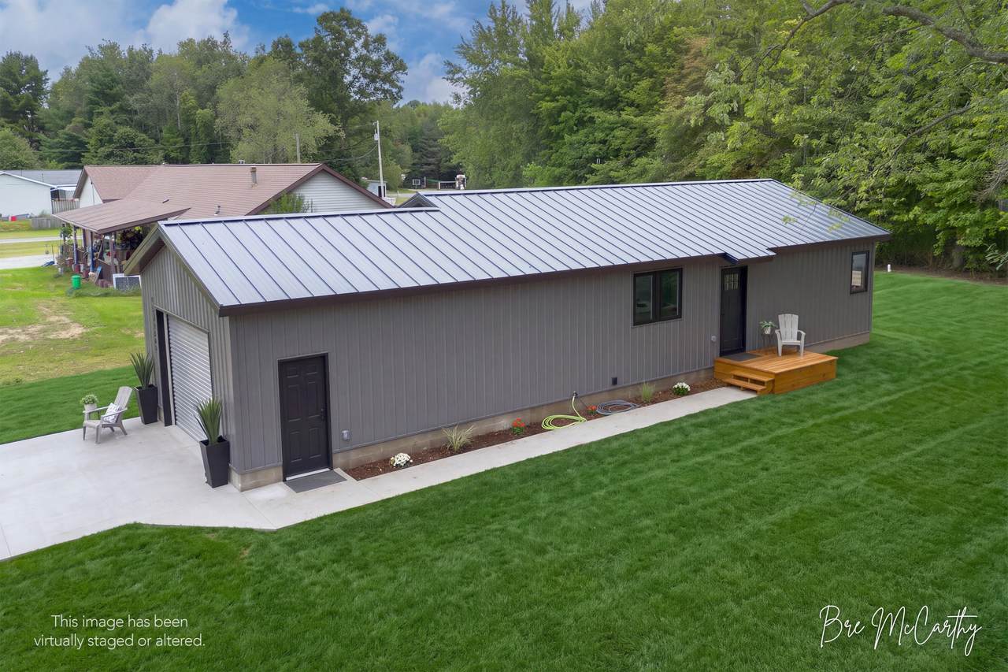
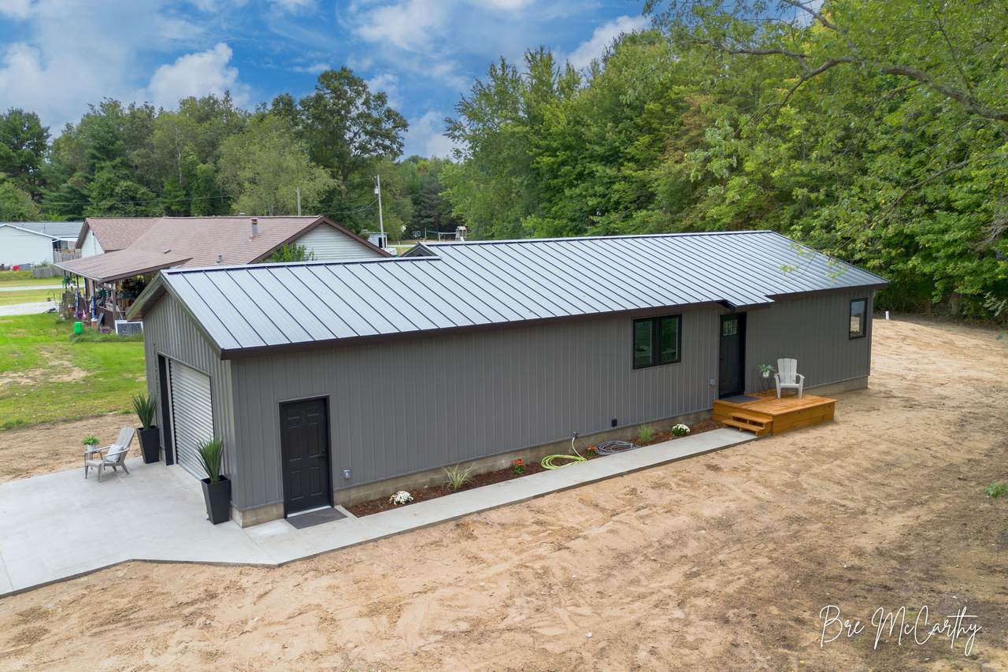
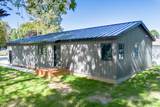
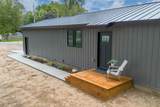
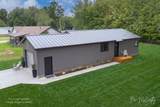
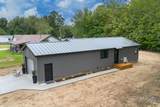
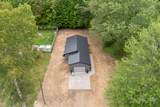
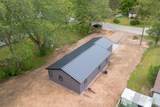
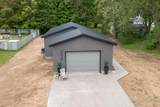
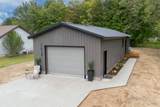
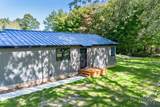
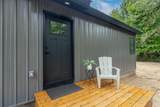
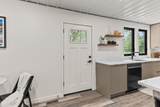
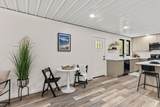
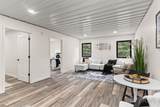
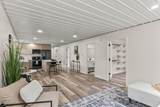
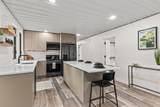
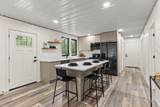
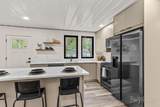
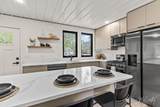
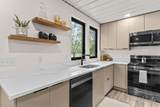
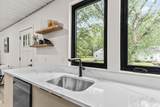
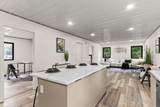
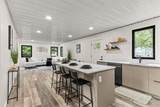
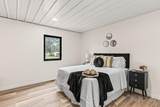
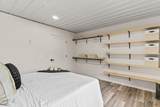
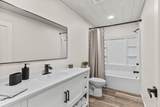
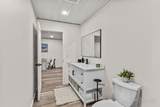
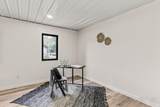
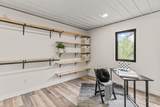
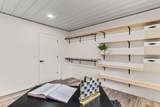
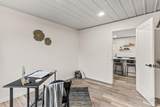
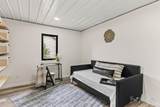
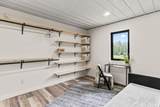
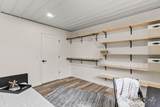
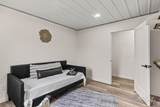
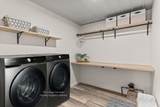
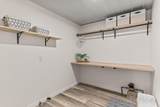
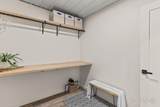
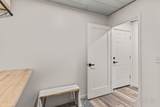
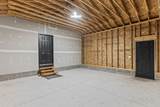
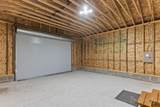
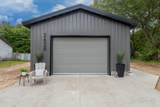
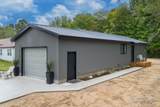
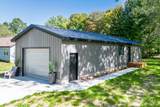
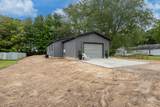
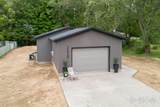
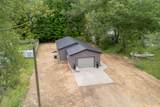
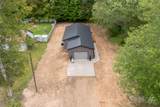
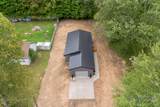
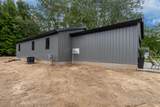
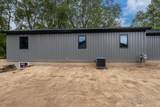
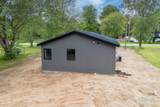
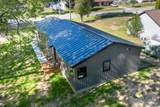
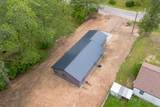
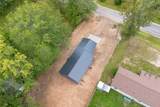
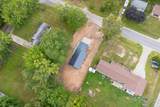
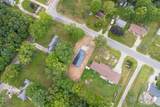
Brand-new, stick-built construction in the Reeths-Puffer School District! Built with longevity and low-maintenance living in mind, this home features durable steel roofing and siding, paired with sleek black vinyl windows for a modern exterior. Inside, you'll find quality finishes, including solid wood trim, closet shelving, and doors. The chef-inspired kitchen features black stainless appliances, gleaming quartz countertops, and a spacious island with seating for four. With a full-price offer, the seller will include a washer and dryer for the laundry room! There is space for a potential half bath. The attached garage offers added flexibility with a roll-up door providing extra headroom for taller vehicles, equipment, or storage. Convenient main-level living, industrial-inspired finishes, and durable materials come together to create a home designed for comfort, functionality, and peace of mind. Located less than 3 miles from US-31 and just a 40-minute commute to Grand Rapids.
-
3BEDS
-
0.28ACRES
-
1BATHS
-
01/2 BATHS
-
1,132SQFT
-
$247$/SQFT
Description
Brand-new, stick-built construction in the Reeths-Puffer School District! Built with longevity and low-maintenance living in mind, this home features durable steel roofing and siding, paired with sleek black vinyl windows for a modern exterior. Inside, you'll find quality finishes, including solid wood trim, closet shelving, and doors. The chef-inspired kitchen features black stainless appliances, gleaming quartz countertops, and a spacious island with seating for four. With a full-price offer, the seller will include a washer and dryer for the laundry room! There is space for a potential half bath. The attached garage offers added flexibility with a roll-up door providing extra headroom for taller vehicles, equipment, or storage. Convenient main-level living, industrial-inspired finishes, and durable materials come together to create a home designed for comfort, functionality, and peace of mind. Located less than 3 miles from US-31 and just a 40-minute commute to Grand Rapids.
© 2026 MichRIC, LLC. All rights reserved. Information deemed reliable but not guaranteed. Updated: 2026-10-09T21:33:54.12.