
Skip To Content

266 Stonecrest Drive

Shelby, MI 49455
  • $269,000
  • STATUS: Active Under Contract
  • ON SITE: 17 Days
  • MLS #: 26050278
Under Contract
UPDATED: 80 min ago
$269,000
  • 4
    BEDS
  • 0.19
    ACRES
  • 2
    BATHS
  • 0
    1/2 BATHS
  • 1,777
    SQFT
  • $151
    $/SQFT
Neighborhood:
Type:
Single-Family Home
Built:
2025
County:

School Ratings & Info

School District:

Description

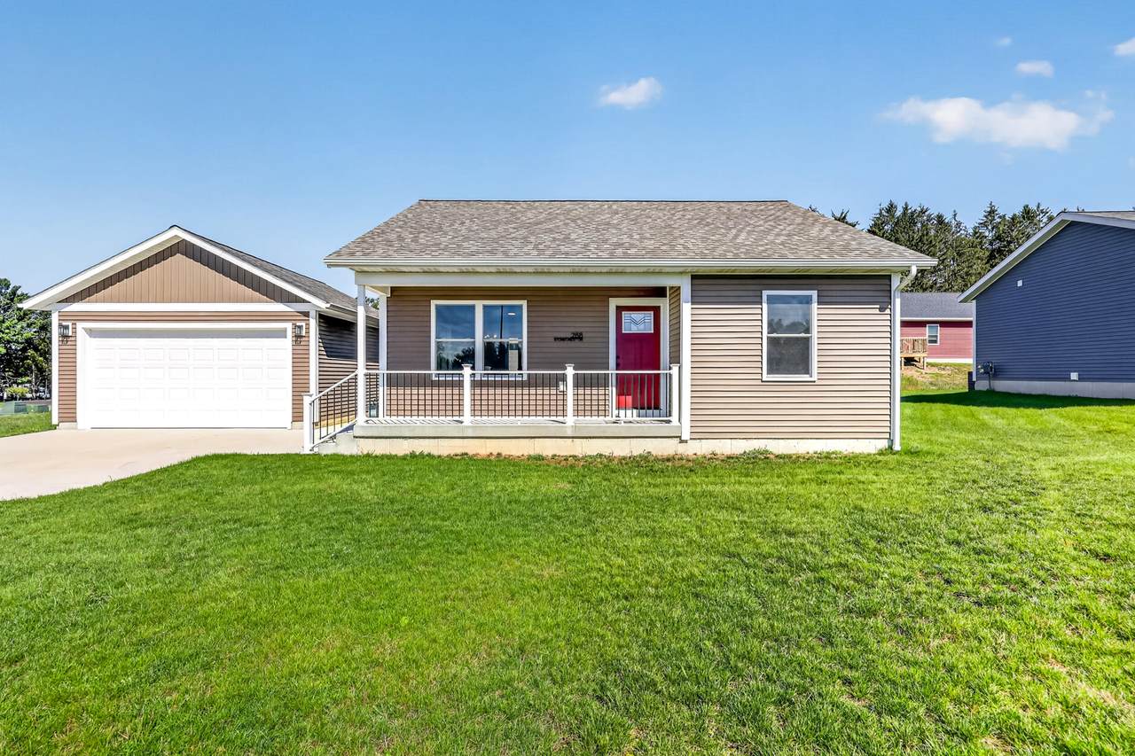
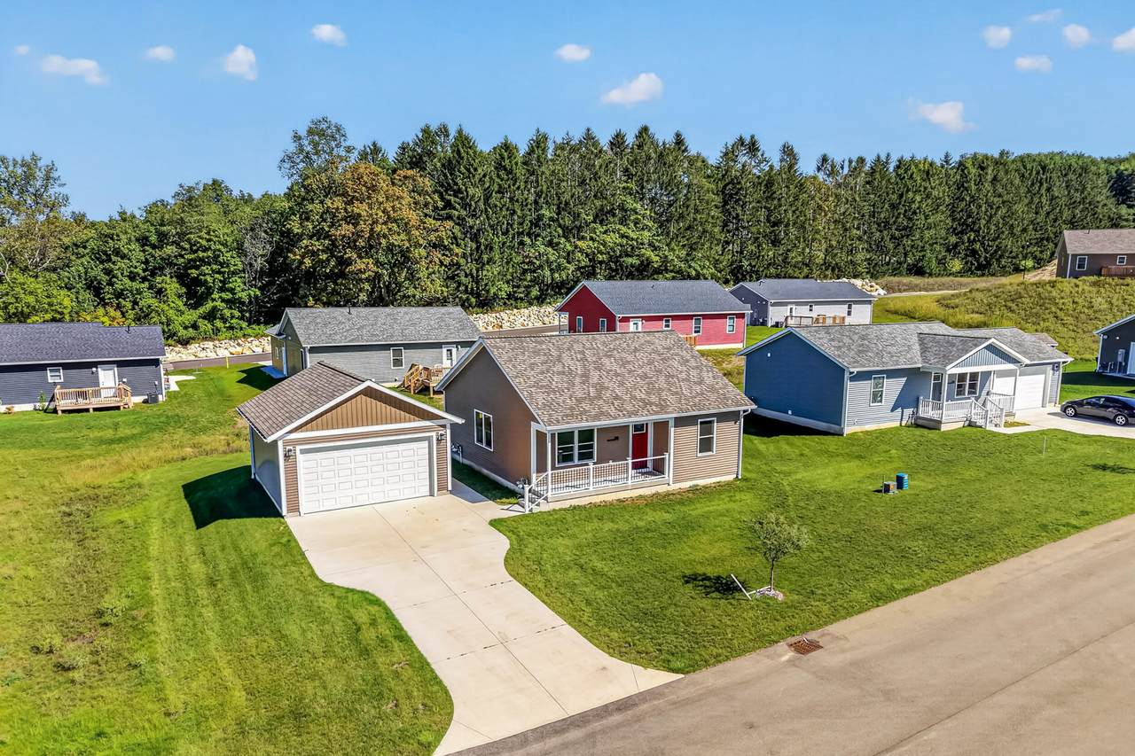
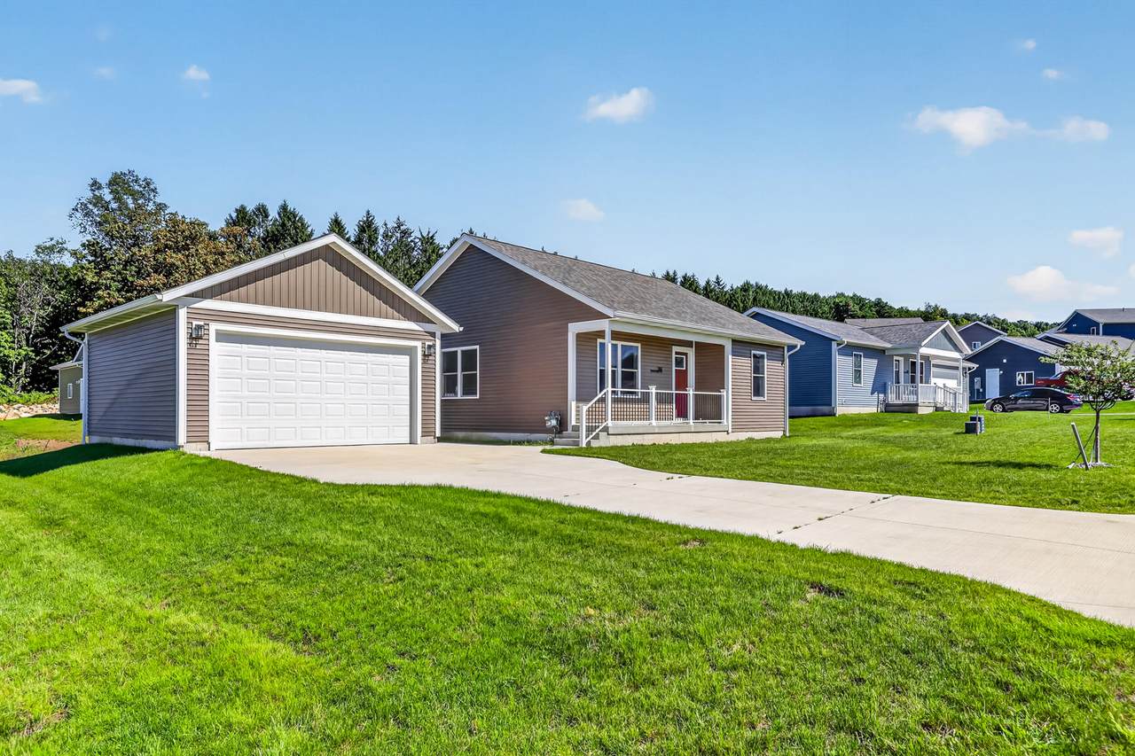
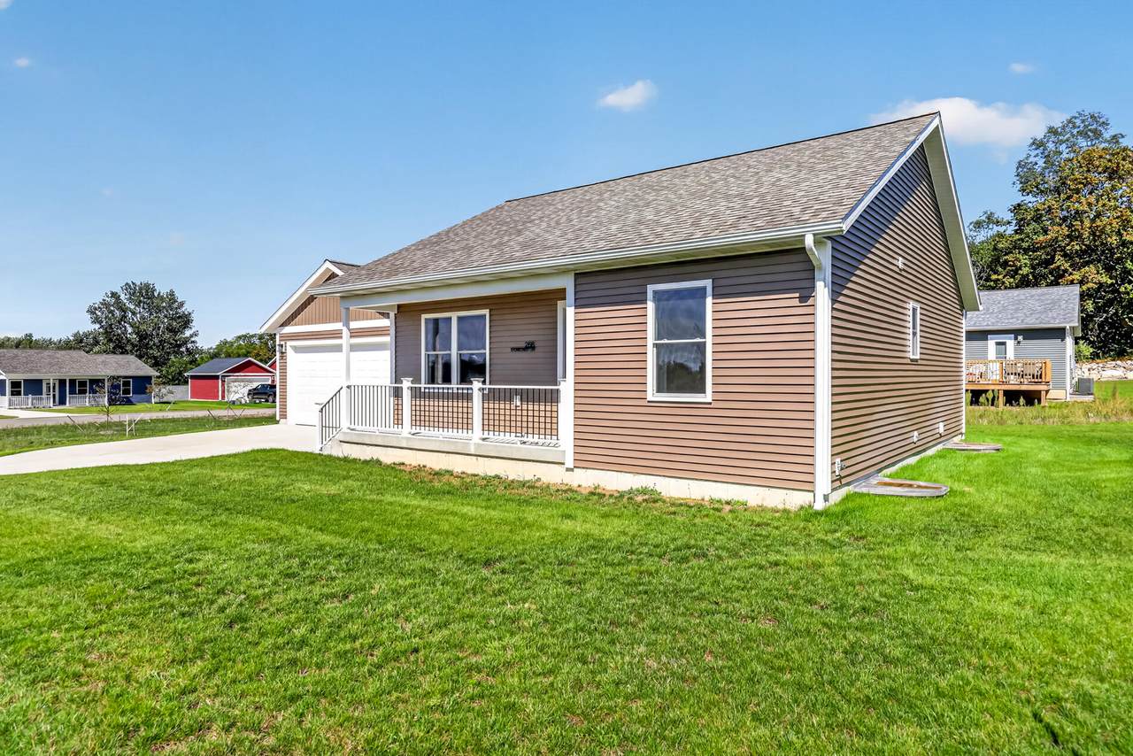
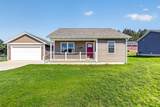
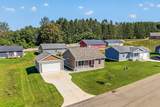
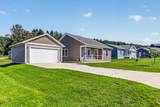
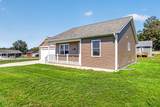
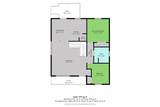
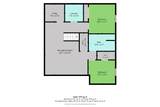
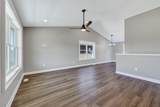
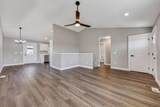
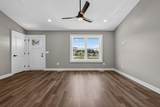
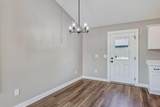
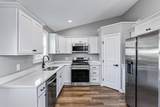
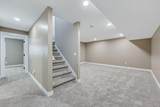
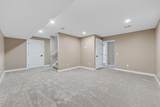
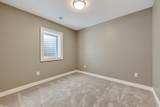
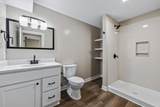
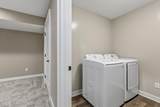
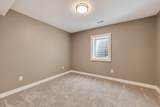
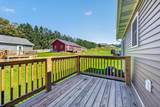
Welcome to Shelby Acres, The Aspen! This home exudes classic country charm from the moment you step onto the front porch. Enter into a bright living space with cathedral ceilings, equipped kitchen, separate dining area and two main floor bedrooms and full bathroom. Designed for comfortable living, new appliances, quartz countertops, walk-in kitchen panty and bountiful natural light. As you head downstairs, it is well- lit and well-designed offering additional finished living space for an entertainment or recreational room as well as two complete bedrooms, a full bathroom, a laundry and mechanicals. The Aspen boosts of a detached garage and is located in a neighborhood close to Shelby Public Schools and welcoming downtown.

Monthly Payment Calculator


© 2026 MichRIC, LLC. All rights reserved. Information deemed reliable but not guaranteed. Updated: 2026-10-09T20:33:50.367.
www.michiganlakehomes.net/homes/181415287
Print Image

266 Stonecrest Drive Shelby, MI 49455

  • Price: $269,000
  • Status: Active Under Contract
  • On Site: 17 Days
  • Updated: 80 min ago
  • MLS #: 26050278
4
Beds
2
Baths
0
½ Baths
0.19
Acres
1,777
SQFT
$151
$/SQFT
2025
Built
Neighborhood:
Shelby Vlg
County:
Oceana
School District:
Shelby
Property Description
Welcome to Shelby Acres, The Aspen! This home exudes classic country charm from the moment you step onto the front porch. Enter into a bright living space with cathedral ceilings, equipped kitchen, separate dining area and two main floor bedrooms and full bathroom. Designed for comfortable living, new appliances, quartz countertops, walk-in kitchen panty and bountiful natural light. As you head downstairs, it is well- lit and well-designed offering additional finished living space for an entertainment or recreational room as well as two complete bedrooms, a full bathroom, a laundry and mechanicals. The Aspen boosts of a detached garage and is located in a neighborhood close to Shelby Public Schools and welcoming downtown.
Exterior Features

Architectural Style Ranch Attached Garage YN No Construction Materials Vinyl Siding Corner Lot YN Yes Garage YN Yes Lot Features Corner LotLevelRolling Hills Other Structures [] Pool Features [] Road Surface Type Paved Roof Composition Underground Sprinkler YN Yes Water Access YN No Waterfront Features [] Waterfront YN No Window Features Insulated Windows

Interior Features

Appliances DishwasherDryerMicrowaveRangeRefrigeratorWasher Basement Full Basement YN Yes Cooling Central Air Cooling YN Yes Fireplace Features [] Fireplace YN No Heating Forced Air Heating YN Yes Interior Features Ceiling Fan(s)BroadbandEat-in KitchenPantry Main Floor Bedrooms 2 Pantry YN Yes Rooms Living Room (Main Level) Dining Area (Main Level) Kitchen (Main Level) Primary Bedroom (Main Level) Bathroom 1 (Main Level)

Property Features

Accessibility Features [] Association Amenities [] Association Fee 360 Association Fee Frequency Annually Association Fee Includes Other Association YN Yes Auction Or For Sale For Sale Cross Street S Oceana Drive Listing Terms CashFHARural DevelopmentMSHDAConventional New Construction YN Yes Property Sub Type Single Family Residence Sewer Public Tax Annual Amount 5400 Tax Year 2026 Utilities Phone AvailableNatural Gas AvailableElectricity AvailableNatural Gas Connected Water Source Public Zoning IMPROV RES

Listing provided courtesy of Gabriela Peterson of Five Star Real Estate - Hart: 231-721-0200. © 2026 MichRIC, LLC. All rights reserved. Information deemed reliable but not guaranteed.


© 2026 MichRIC, LLC. All rights reserved. Information deemed reliable but not guaranteed. Updated: 2026-10-09T20:33:50.367.
 
https://bt-photos.global.ssl.fastly.net/swmich/1280_boomver_1_26050278-2.jpg https://bt-photos.global.ssl.fastly.net/swmich/1280_boomver_1_26050278-2.jpg https://bt-photos.global.ssl.fastly.net/swmich/1280_boomver_1_26050278-2.jpg
Logo
Green Towne Coastal Realty
2624 Niles Ave
Saint Joseph MI, 49085