Skip To Content

2661 Sage Wing Drive SE

Kentwood, MI 49508
  • $409,500
  • STATUS: Active
  • ON SITE: 21 Days
  • MLS #: 26050937
$409,500
  • 4
    BEDS
  • 0.15
    ACRES
  • 2
    BATHS
  • 1
    1/2 BATHS
  • 2,000
    SQFT
  • $205
    $/SQFT
Neighborhood:
Type:
Single-Family Home
Built:
2020
County:

School Ratings & Info

School District:

Description

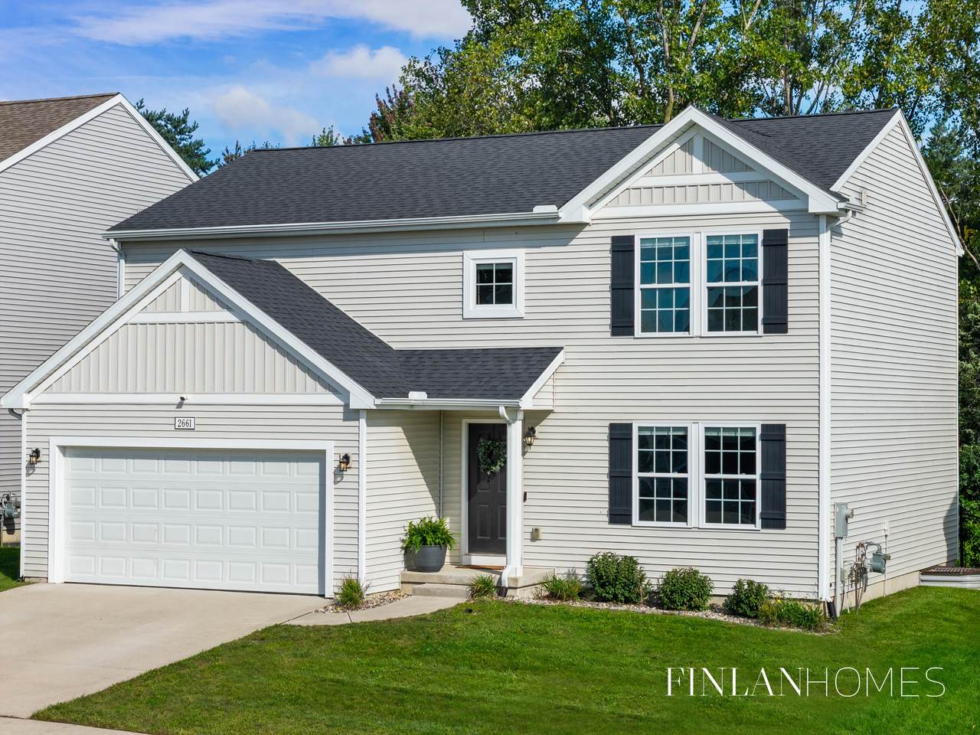
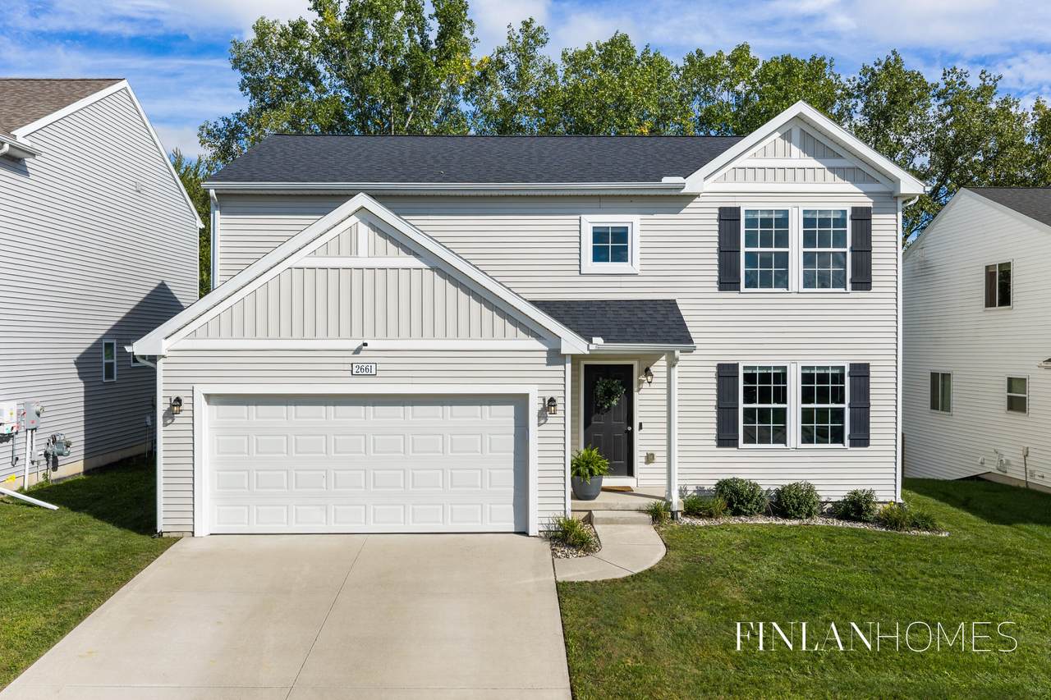
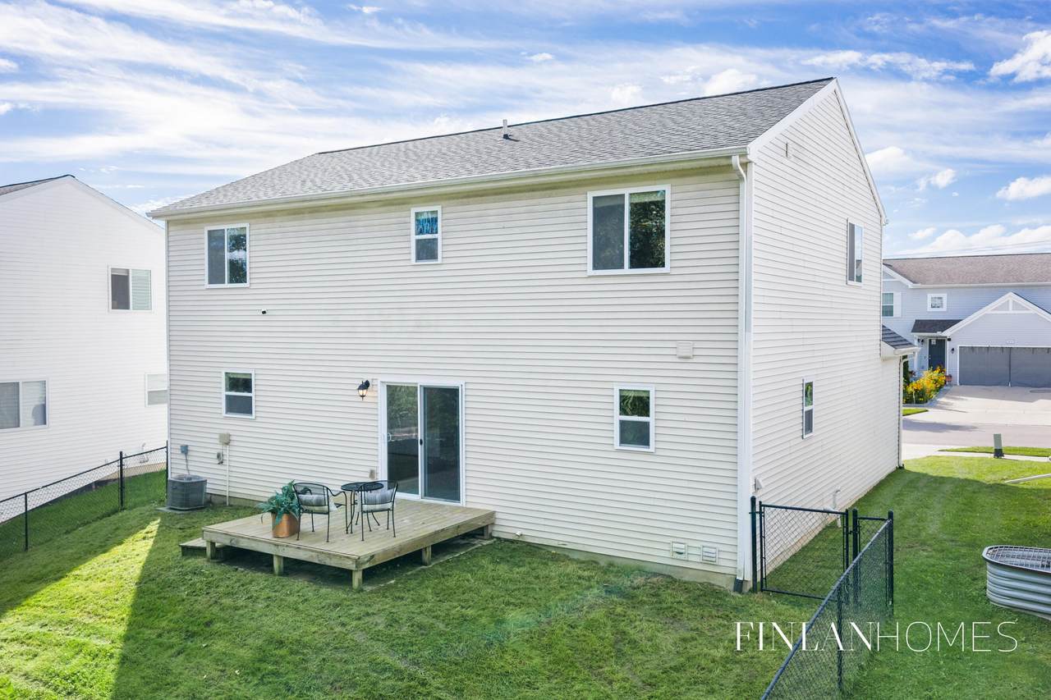
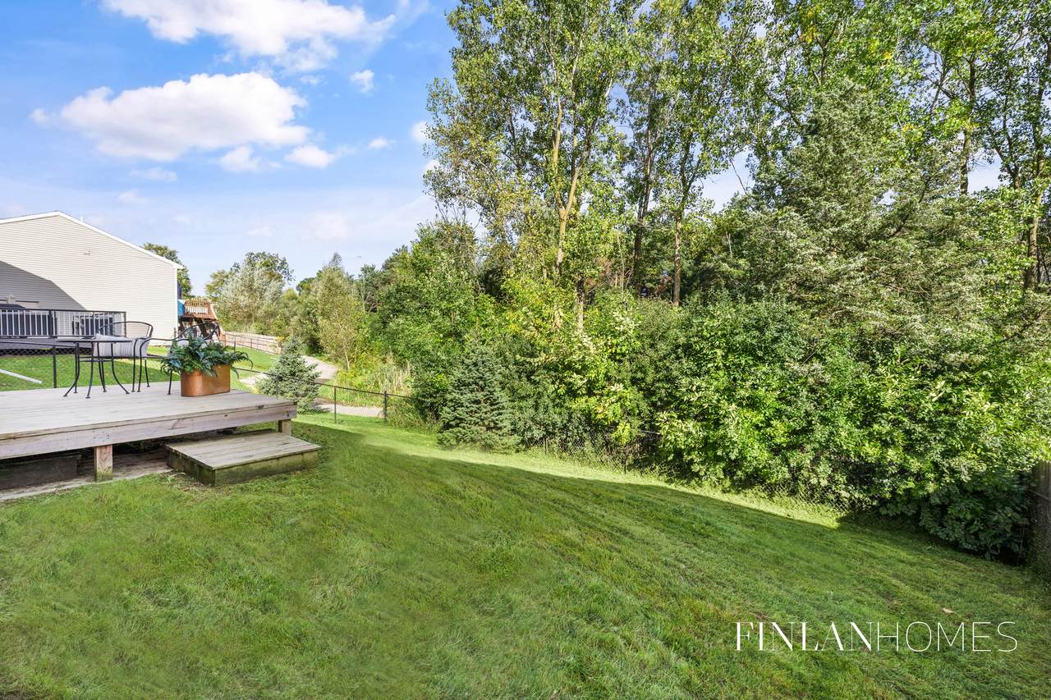
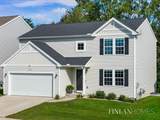
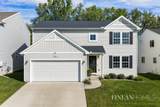
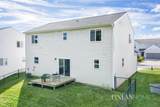
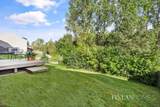
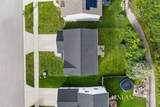
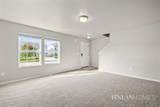
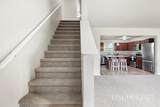
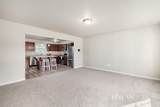
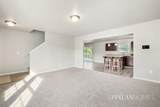
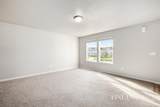
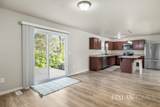
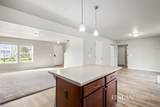
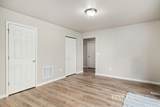
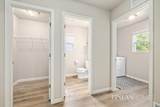
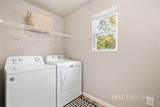
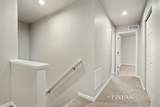
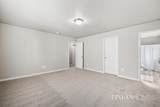
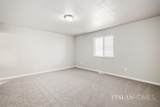
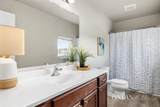
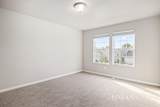
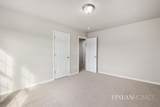
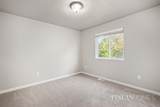
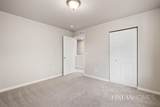
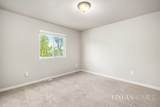
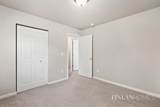
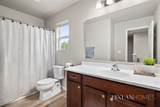
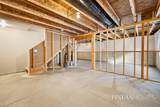
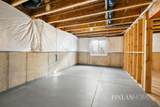
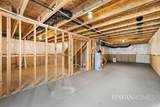
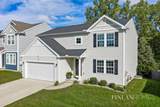
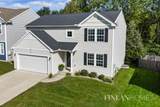
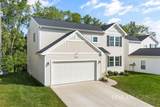
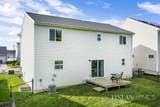
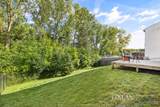
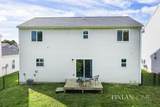
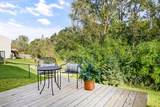
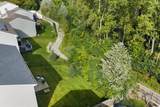
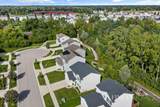
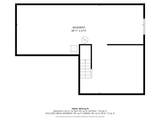
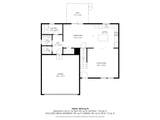
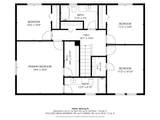
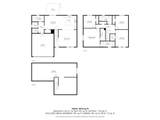
A beautifully connected Kentwood setting with room to live, gather, and grow! This 4-bedroom, 2.5-bath home in Bretonfield Preserve offers an inviting open-concept main level, fresh paint, new carpet, main-floor laundry, and a daylight lower level ready for a fifth bedroom, full bath, and sizable entertainment space. Outside, the fully fenced backyard opens directly to the neighborhood trail system, with miles of paths winding through 32 acres of preserved open space and connecting to the Paul Henry Trail. Find schools, shopping, dining, and parks just minutes away, while downtown Grand Rapids is 15 minutes, with easy access to major commuter routes. The neighborhood association maintains the common areas, trails, and street snow removal. A polished, refreshed home in a setting that makes getting out and getting around so easy...don't miss this opportunity!

Monthly Payment Calculator


© 2026 MichRIC, LLC. All rights reserved. Information deemed reliable but not guaranteed. Updated: 2026-10-15T23:33:47.967.
www.michiganlakehomes.net/homes/181506291
Print Image

2661 Sage Wing Drive SE Kentwood, MI 49508

  • Price: $409,500
  • Status: Active
  • On Site: 21 Days
  • MLS #: 26050937
4
Beds
2
Baths
1
½ Baths
0.15
Acres
2,000
SQFT
$205
$/SQFT
2020
Built
Neighborhood:
City Of Kentwood
County:
Kent
School District:
Kentwood
Property Description
A beautifully connected Kentwood setting with room to live, gather, and grow! This 4-bedroom, 2.5-bath home in Bretonfield Preserve offers an inviting open-concept main level, fresh paint, new carpet, main-floor laundry, and a daylight lower level ready for a fifth bedroom, full bath, and sizable entertainment space. Outside, the fully fenced backyard opens directly to the neighborhood trail system, with miles of paths winding through 32 acres of preserved open space and connecting to the Paul Henry Trail. Find schools, shopping, dining, and parks just minutes away, while downtown Grand Rapids is 15 minutes, with easy access to major commuter routes. The neighborhood association maintains the common areas, trails, and street snow removal. A polished, refreshed home in a setting that makes getting out and getting around so easy...don't miss this opportunity!
Exterior Features

Architectural Style Traditional Attached Garage YN Yes Construction Materials Vinyl Siding Garage YN Yes Lot Features SidewalkSite Condo Other Structures [] Pool Features [] Road Surface Type Paved Roof Composition Underground Sprinkler YN Yes Waterfront Features [] Waterfront YN No Window Features ScreensInsulated WindowsWindow Treatments

Interior Features

Appliances DishwasherDryerMicrowaveOvenRefrigeratorWasher Basement Daylight Basement YN Yes Cooling Central Air Cooling YN Yes Fireplace Features [] Fireplace YN No Heating Forced Air Heating YN Yes Interior Features Center IslandEat-in KitchenPantry Main Floor Bedrooms 0 Pantry YN Yes

Property Features

Accessibility Features [] Association Amenities [] Association Fee 55 Association Fee Frequency Quarterly Association Fee Includes Other Association YN Yes Auction Or For Sale For Sale Cross Street 60th + Breton Listing Terms CashFHAVA LoanMSHDAConventional New Construction YN No Property Sub Type Single Family Residence Sewer Public Tax Annual Amount 10604.81 Tax Year 2026 Utilities Natural Gas Connected Water Source Public Zoning Residential

Listing provided courtesy of Brooke Finlan of Five Star Real Estate (M6): 616-531-0028. © 2026 MichRIC, LLC. All rights reserved. Information deemed reliable but not guaranteed.


© 2026 MichRIC, LLC. All rights reserved. Information deemed reliable but not guaranteed. Updated: 2026-10-15T23:33:47.967.
 
https://bt-photos.global.ssl.fastly.net/swmich/1280_boomver_1_26050937-2.jpg https://bt-photos.global.ssl.fastly.net/swmich/1280_boomver_1_26050937-2.jpg https://bt-photos.global.ssl.fastly.net/swmich/1280_boomver_1_26050937-2.jpg
Logo
Green Towne Coastal Realty
2624 Niles Ave
Saint Joseph MI, 49085