Skip To Content

2669 Barry Street

Hudsonville, MI 49426
  • $700,000
  • STATUS: Pending
  • ON SITE: 14 Days
  • MLS #: 26057317
Pending
UPDATED: 76 min ago
$700,000
  • 4
    BEDS
  • 0.83
    ACRES
  • 2
    BATHS
  • 1
    1/2 BATHS
  • 4,179
    SQFT
  • $168
    $/SQFT
Neighborhood:
Type:
Single-Family Home
Built:
1992
County:

School Ratings & Info

School District:

Description

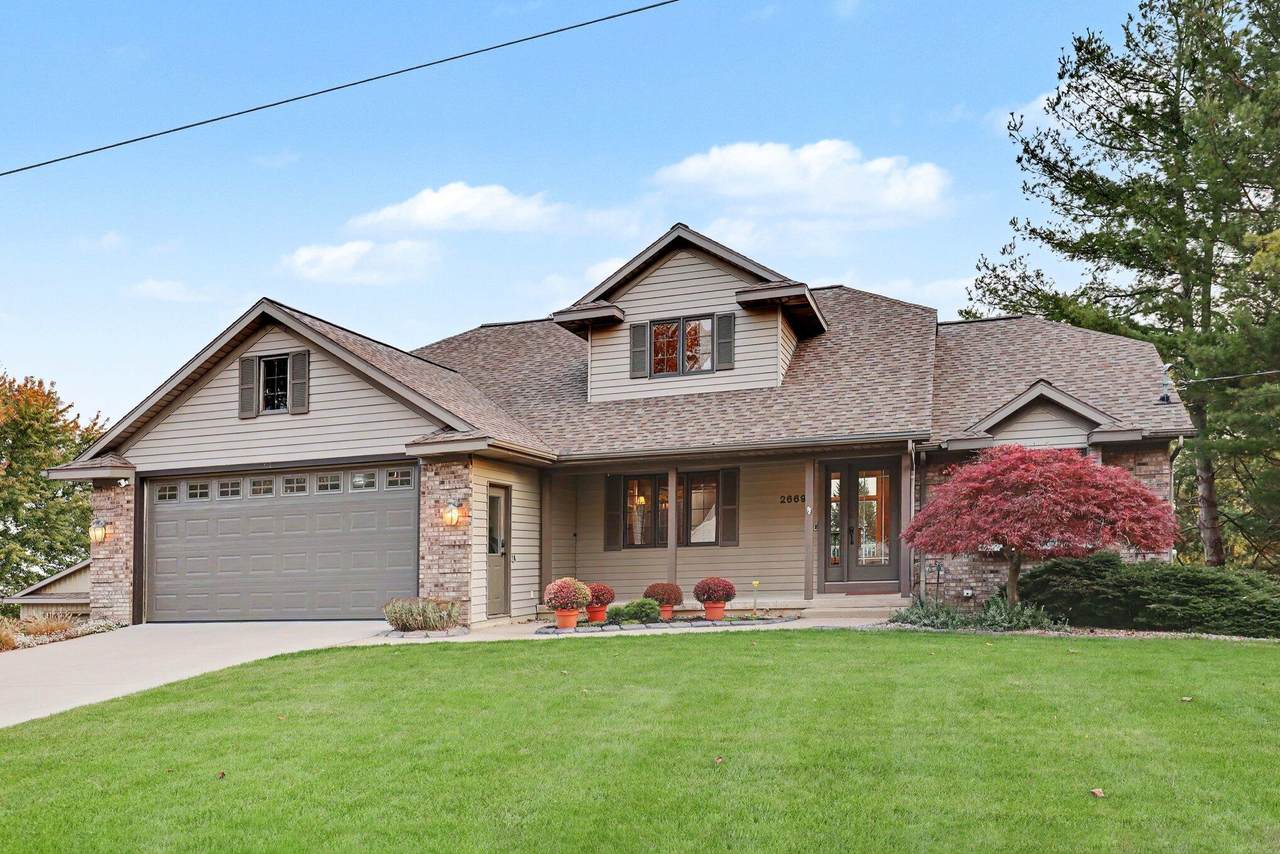
Beautifully updated executive ranch in the Hudsonville School District, situated on nearly an acre atop a ridge with gorgeous pastoral views. High-quality materials and custom craftsmanship shine throughout, from the custom wood flooring to the thoughtfully selected finishes. The spacious open kitchen features custom cabinetry and a huge pantry, while 10' ceilings enhance the inviting great room. A private main-floor primary suite offers a spa-like bath with heated tile flooring, complemented by convenient main-floor laundry. The lower level includes two bedrooms, two large recreation rooms, and an office or den with potential for a fourth bedroom. This flexible layout could be a great fit for multigenerational living. A second two-stall garage beneath the main garage and a heated 30' x 36' accessory building offer exceptional space for storage, hobbies, or a workshop. Additional features include a sound system, central vacuum, and underground sprinkling.

Monthly Payment Calculator


© 2026 MichRIC, LLC. All rights reserved. Information deemed reliable but not guaranteed. Updated: 2026-11-12T20:33:36.97.
www.michiganlakehomes.net/homes/183154514
Print Image

2669 Barry Street Hudsonville, MI 49426

  • Price: $700,000
  • Status: Pending
  • On Site: 14 Days
  • Updated: 76 min ago
  • MLS #: 26057317
4
Beds
2
Baths
1
½ Baths
0.83
Acres
4,179
SQFT
$168
$/SQFT
1992
Built
Neighborhood:
City Of Hudsonville
County:
Ottawa
School District:
Hudsonville
Property Description
Beautifully updated executive ranch in the Hudsonville School District, situated on nearly an acre atop a ridge with gorgeous pastoral views. High-quality materials and custom craftsmanship shine throughout, from the custom wood flooring to the thoughtfully selected finishes. The spacious open kitchen features custom cabinetry and a huge pantry, while 10' ceilings enhance the inviting great room. A private main-floor primary suite offers a spa-like bath with heated tile flooring, complemented by convenient main-floor laundry. The lower level includes two bedrooms, two large recreation rooms, and an office or den with potential for a fourth bedroom. This flexible layout could be a great fit for multigenerational living. A second two-stall garage beneath the main garage and a heated 30' x 36' accessory building offer exceptional space for storage, hobbies, or a workshop. Additional features include a sound system, central vacuum, and underground sprinkling.
Exterior Features

Architectural Style Ranch Attached Garage YN Yes Construction Materials BrickVinyl Siding Garage YN Yes Lot Features [] Other Structures Pole Barn Pool Features [] Road Surface Type Paved Roof Asphalt Underground Sprinkler YN Yes Water Access YN No Waterfront Features [] Waterfront YN No Window Features []

Interior Features

Appliances DishwasherDryerMicrowaveRangeRefrigeratorWasher Basement FullWalk-Out Access Basement YN Yes Cooling Central Air Cooling YN Yes Fireplace Features Family Room Fireplace YN Yes Heating Forced Air Heating YN Yes Interior Features Ceiling Fan(s)BroadbandCentral VacuumGarage Door OpenerEat-in Kitchen Main Floor Bedrooms 1

Property Features

Accessibility Features [] Association Amenities [] Association Fee Includes [] Auction Or For Sale For Sale Cross Street 32nd Ave and Barry St Listing Terms CashFHAVA LoanConventional New Construction YN No Property Sub Type Single Family Residence Sewer Public Tax Annual Amount 12400 Tax Year 2025 Utilities Phone AvailableNatural Gas AvailableElectricity AvailableCable AvailablePhone ConnectedNatural Gas ConnectedCable ConnectedStorm SewerHigh-Speed Internet Water Source Public Zoning Residential

Listing provided courtesy of Benjamin Palasek of Key Realty: 616-202-1247. © 2026 MichRIC, LLC. All rights reserved. Information deemed reliable but not guaranteed.


© 2026 MichRIC, LLC. All rights reserved. Information deemed reliable but not guaranteed. Updated: 2026-11-12T20:33:36.97.
 
https://bt-photos.global.ssl.fastly.net/swmich/1280_boomver_1_26057317-2.jpg https://bt-photos.global.ssl.fastly.net/swmich/1280_boomver_1_26057317-2.jpg https://bt-photos.global.ssl.fastly.net/swmich/1280_boomver_1_26057317-2.jpg
Logo
Green Towne Coastal Realty
2624 Niles Ave
Saint Joseph MI, 49085