








Description
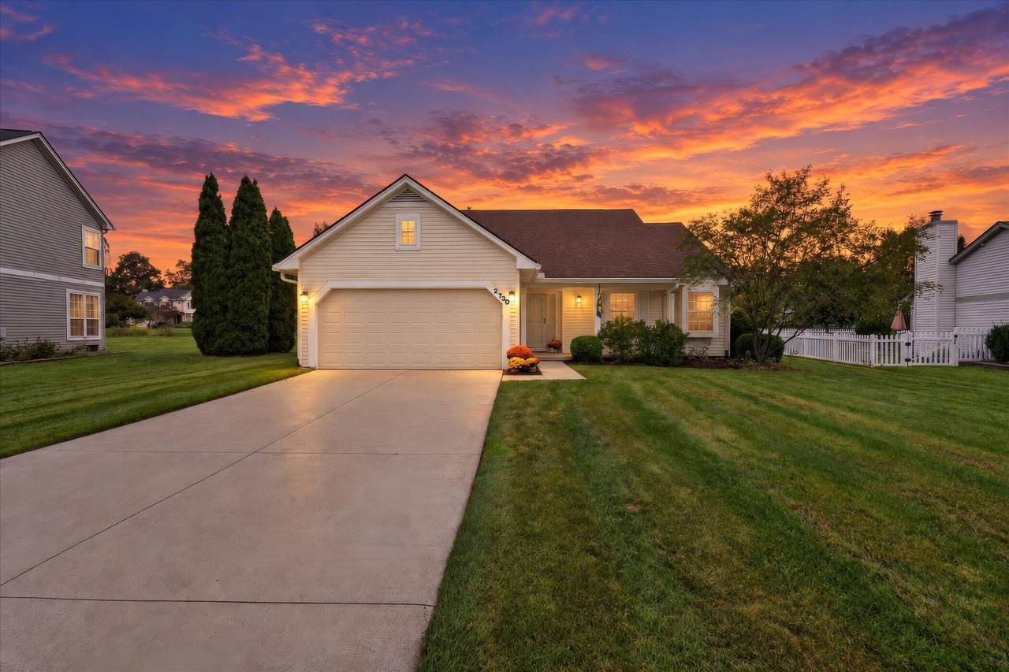
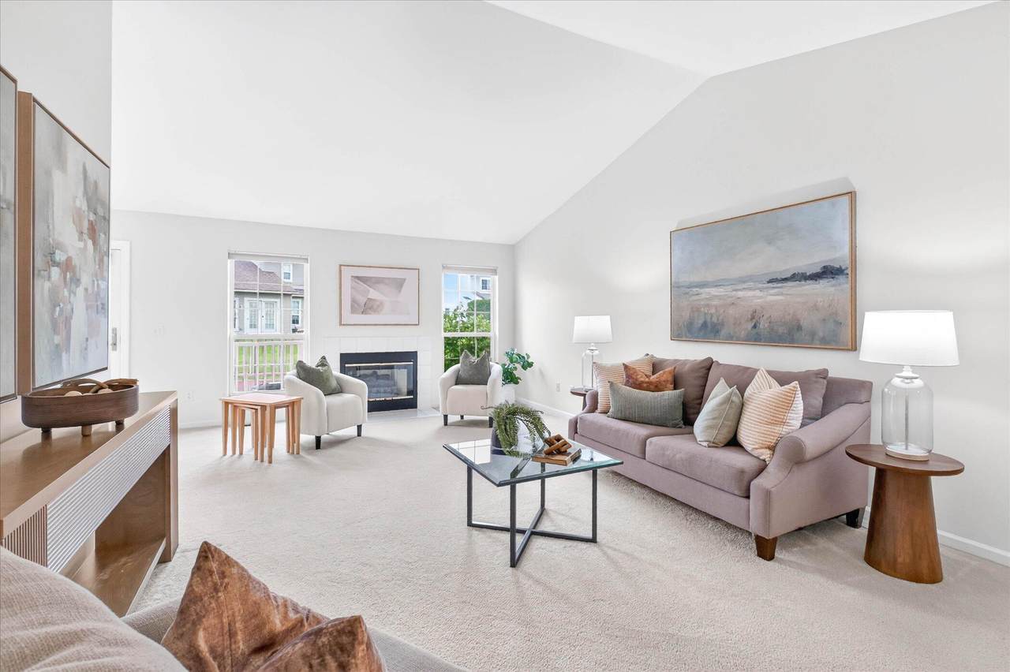
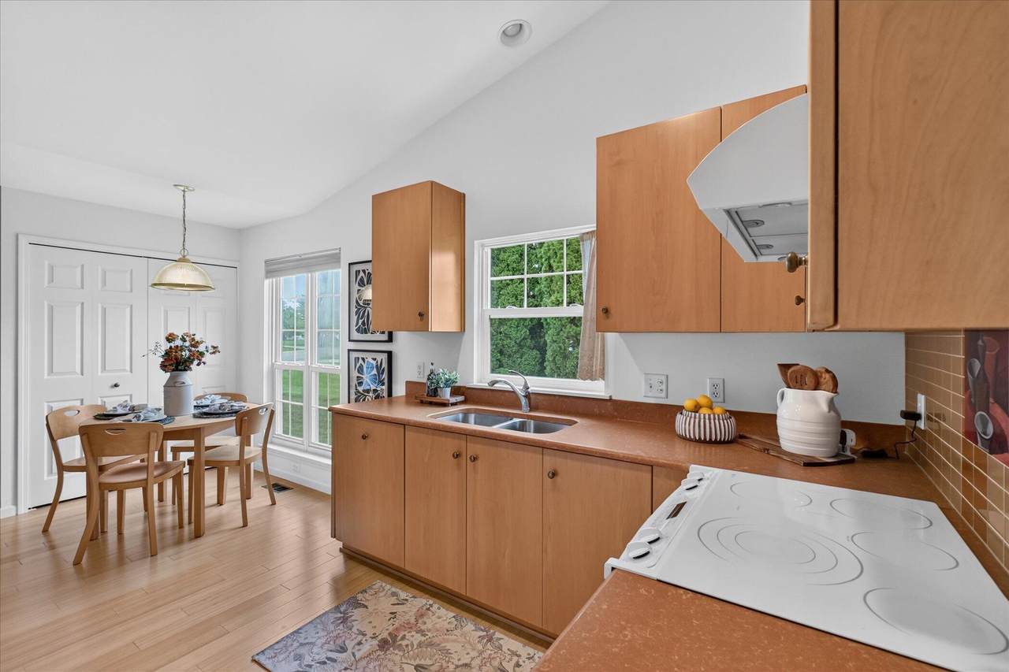
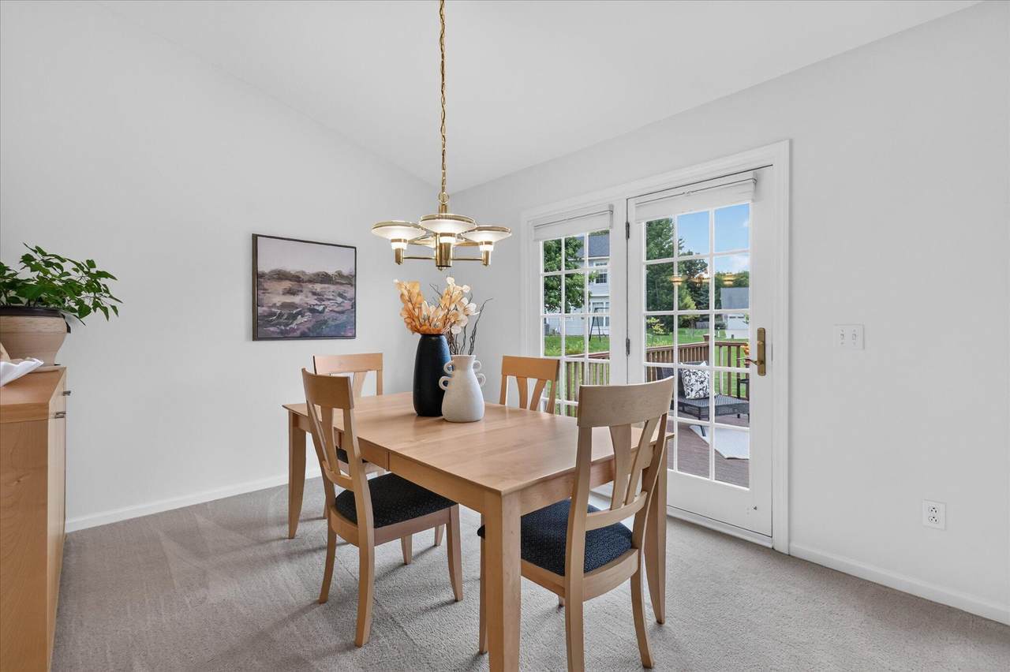
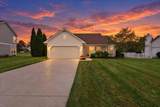
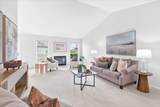
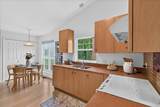
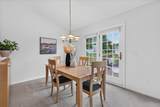
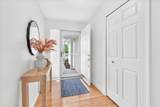
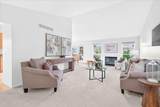
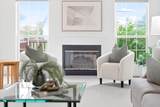
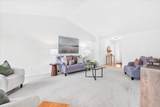
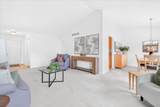
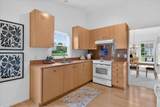
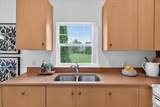
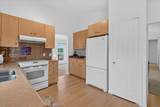
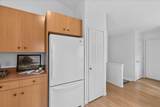
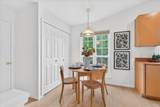
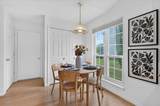
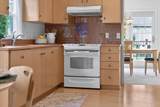
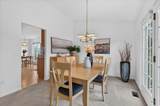
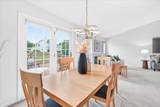
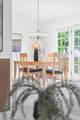
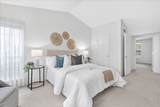
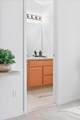
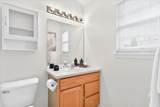
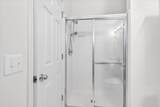
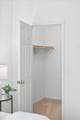
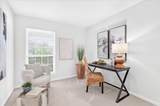
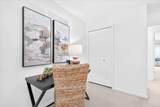
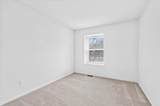
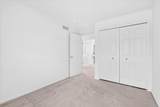
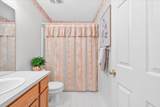
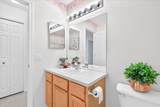
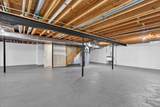
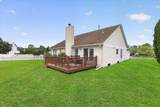
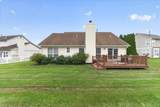
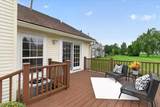
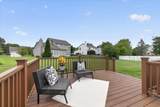
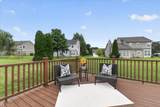
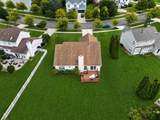
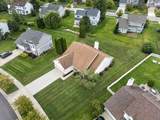
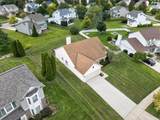
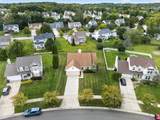
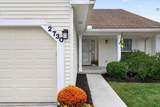
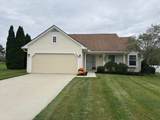
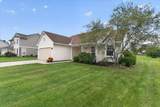
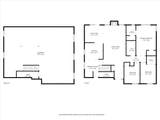
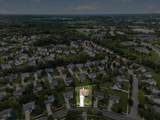
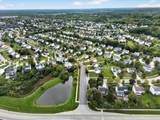
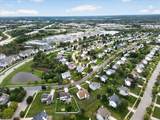
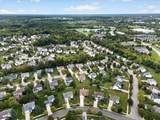
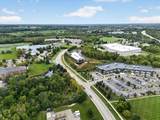
Welcome home to one of the few 3 BR/2 Full Bath ranch homes in Boulder Ridge! Enjoy sunrises on the east-facing front porch, Ann Arbor Schools, low Pittsfield Township taxes, proximity to the Pittsfield Branch Library, your soccer match at the Wide World of Sports, figure skating or physical therapy at the Ann Arbor Ice Cube, and renovated Grewal Park (2026), convenient access to daily provisions for you and your pets, restaurants, and highway access for commuters and adventurers alike all just moments from home. Location, location, location doesn't get much more convenient than this. From the entry, step into the spacious living room that has a vaulted ceiling and invites cozy evening with friends and family around the gas fireplace. The beautifully remodeled eat-in kitchen has bamboo flooring, Euro-styled maple cabinets with pull-out shelving, vertical tray storage, a blind corner optimizer, leathered Silestone quartz counters with glass subway tile backsplash, Bosch dishwasher, and glass-top electric range oven with storage drawer and exterior vented hood fan. A first-floor laundry closet with storage cabinetry and direct access to the garage add to the kitchen layout conveniences. The formal dining area also flows into the living room or through French doors onto the back deck for gameday celebrations. The light-filled primary ensuite has a vaulted ceiling, a shower with bench seating in the full bath, and a walk-in closet. Two additional bedrooms on this main floor share a second full bath. The full and unfinished basement is your opportunity to create additional living, recreation, exercise, or home office space...or to learn how to roller skate in private without a critical audience! Additional updates and features include GE Electric washer & dryer (2026) and Aprilaire dehumidifier (2026), Bryant Furnace with condenser & coil replacement (2025), AC (2019), roof with 40-yr shingle (2009, repaired 2015), front storm door with integrated screen (2019), new concrete driveway, and patio doors (2018), secondary electric back-up sump pump, and an easy maintenance composite deck.
-
3BEDS
-
0.24ACRES
-
2BATHS
-
01/2 BATHS
-
1,470SQFT
-
$330$/SQFT
Description
Welcome home to one of the few 3 BR/2 Full Bath ranch homes in Boulder Ridge! Enjoy sunrises on the east-facing front porch, Ann Arbor Schools, low Pittsfield Township taxes, proximity to the Pittsfield Branch Library, your soccer match at the Wide World of Sports, figure skating or physical therapy at the Ann Arbor Ice Cube, and renovated Grewal Park (2026), convenient access to daily provisions for you and your pets, restaurants, and highway access for commuters and adventurers alike all just moments from home. Location, location, location doesn't get much more convenient than this. From the entry, step into the spacious living room that has a vaulted ceiling and invites cozy evening with friends and family around the gas fireplace. The beautifully remodeled eat-in kitchen has bamboo flooring, Euro-styled maple cabinets with pull-out shelving, vertical tray storage, a blind corner optimizer, leathered Silestone quartz counters with glass subway tile backsplash, Bosch dishwasher, and glass-top electric range oven with storage drawer and exterior vented hood fan. A first-floor laundry closet with storage cabinetry and direct access to the garage add to the kitchen layout conveniences. The formal dining area also flows into the living room or through French doors onto the back deck for gameday celebrations. The light-filled primary ensuite has a vaulted ceiling, a shower with bench seating in the full bath, and a walk-in closet. Two additional bedrooms on this main floor share a second full bath. The full and unfinished basement is your opportunity to create additional living, recreation, exercise, or home office space...or to learn how to roller skate in private without a critical audience! Additional updates and features include GE Electric washer & dryer (2026) and Aprilaire dehumidifier (2026), Bryant Furnace with condenser & coil replacement (2025), AC (2019), roof with 40-yr shingle (2009, repaired 2015), front storm door with integrated screen (2019), new concrete driveway, and patio doors (2018), secondary electric back-up sump pump, and an easy maintenance composite deck.
© 2026 MichRIC, LLC. All rights reserved. Information deemed reliable but not guaranteed. Updated: 2026-10-08T08:33:47.67.