
Skip To Content

280 Clinton River Drive

Mount Clemens, MI 48043
  • $214,900
  • STATUS: Active
  • ON SITE: 20 Days
  • MLS #: 26051224
UPDATED: 91 min ago
$214,900
  • 4
    BEDS
  • 0.17
    ACRES
  • 2
    BATHS
  • 0
    1/2 BATHS
  • 1,725
    SQFT
  • $125
    $/SQFT
Neighborhood:
Type:
Single-Family Home
Built:
1964
County:

School Ratings & Info

School District:

Description

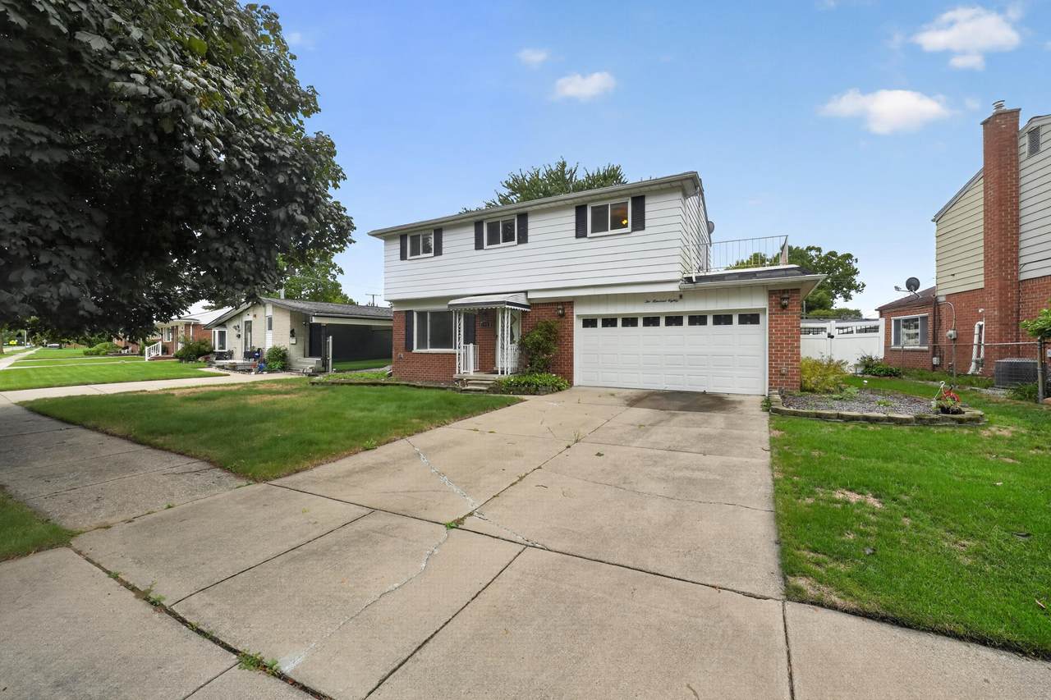
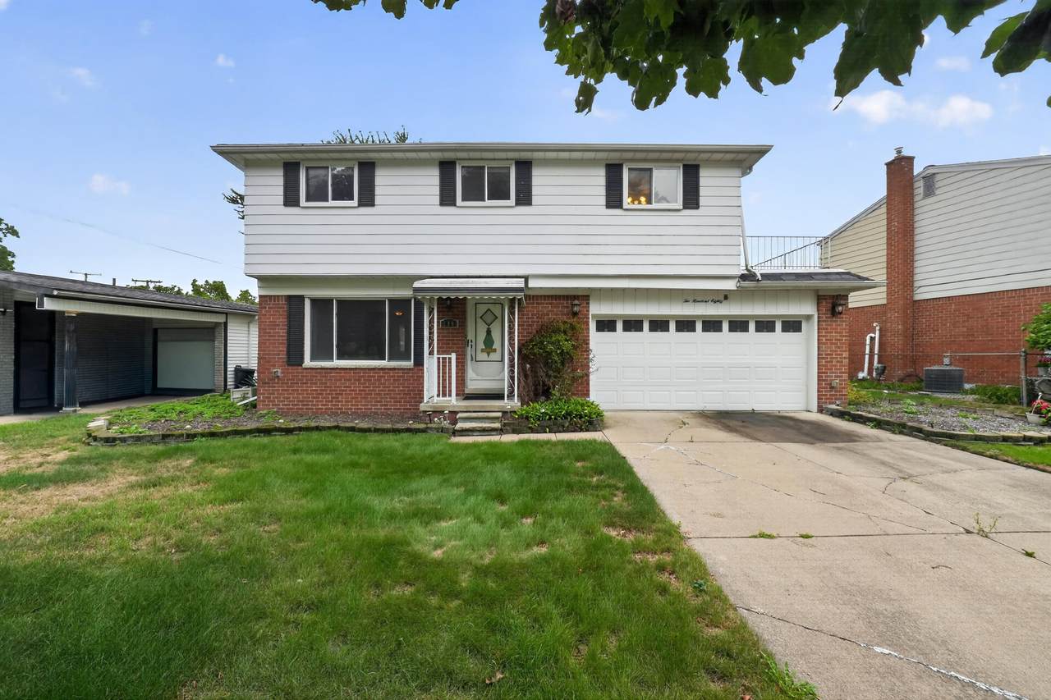
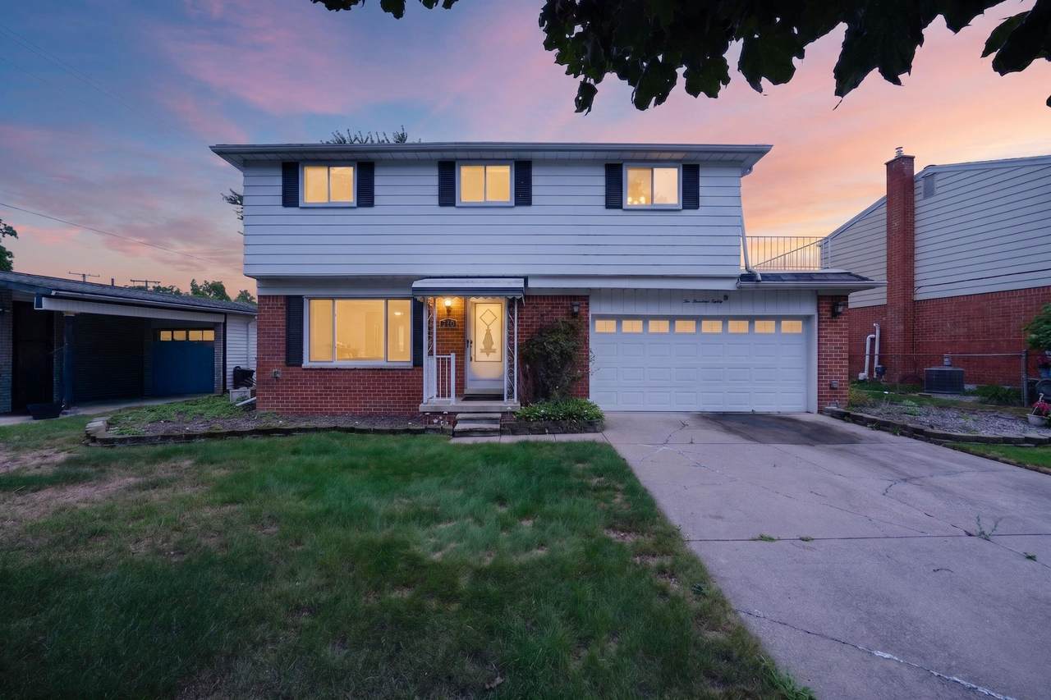
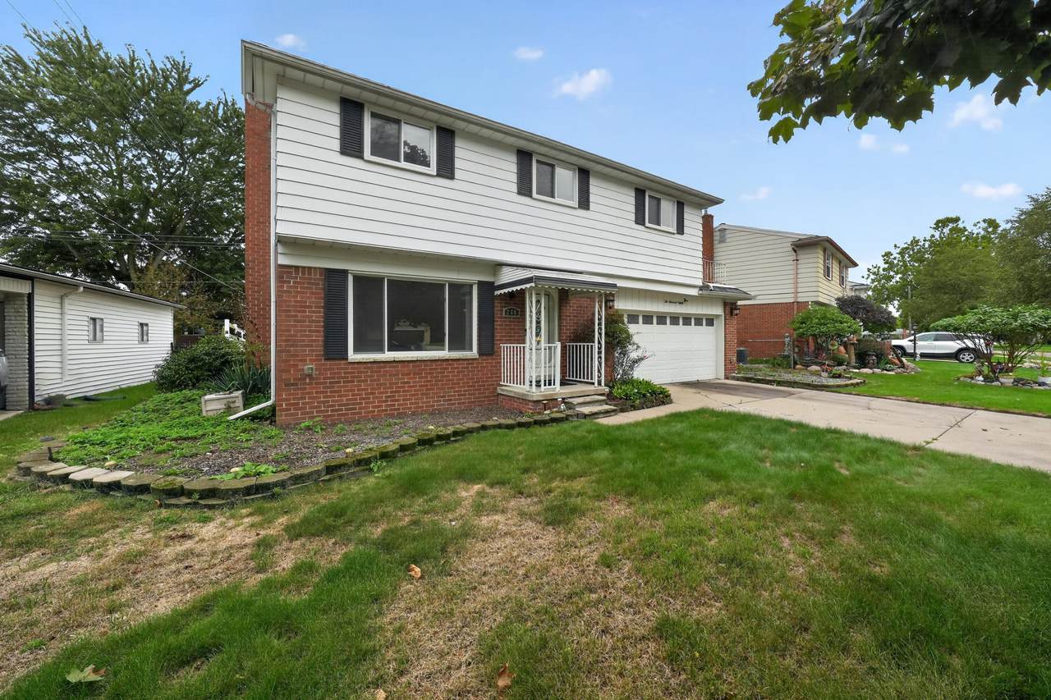
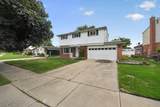
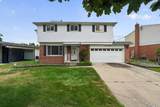
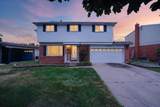
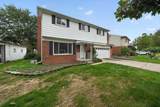
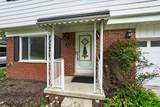
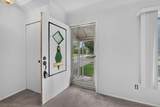
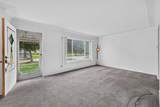
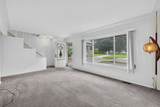
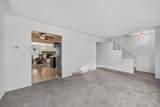
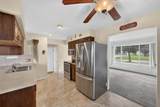
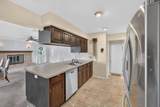
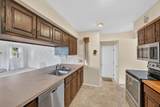
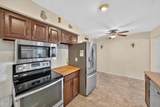
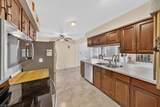
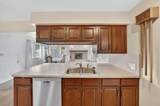
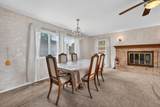
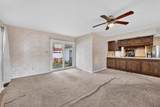
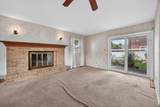
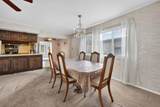
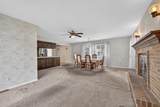
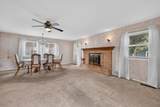
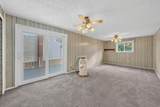
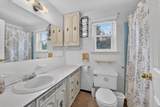
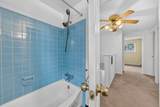
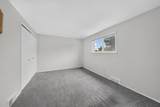
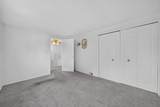
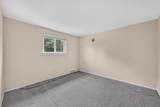
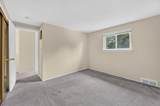
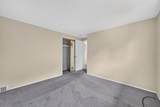
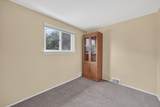
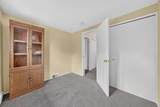
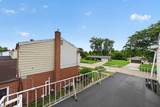
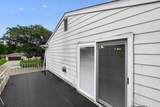
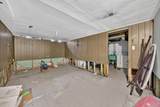
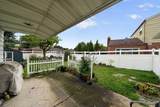
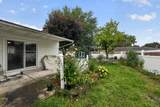
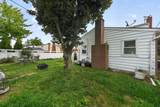
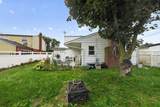
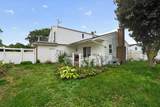
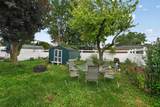
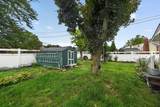
Space, character, and opportunity close to downtown Mount Clemens! Welcome to 280 Clinton River Drive, featuring a bright living room with a large picture window and classic coved ceiling. The kitchen offers ample cabinetry, generous counter space, and a convenient pass-through to the spacious dining and gathering area, where a brick fireplace creates an inviting focal point. Sliding glass doors lead to a covered patio and fenced backyard with mature trees, garden beds, and a storage shed. Upstairs, 4 generously sized rooms provide flexibility, including a large room with dual closets and sliding doors to an upper-level balcony. An attached two-car garage and basement with laundry space add everyday convenience. Bring your decorating ideas and personal touches to make this home your own, all just in time for the holidays. Don't delay, sellers are offering immediate occupancy!

Monthly Payment Calculator


© 2026 MichRIC, LLC. All rights reserved. Information deemed reliable but not guaranteed. Updated: 2026-10-15T23:33:47.967.
www.michiganlakehomes.net/homes/181548058
Print Image

280 Clinton River Drive Mount Clemens, MI 48043

  • Price: $214,900
  • Status: Active
  • On Site: 20 Days
  • Updated: 91 min ago
  • MLS #: 26051224
4
Beds
2
Baths
0
½ Baths
0.17
Acres
1,725
SQFT
$125
$/SQFT
1964
Built
Neighborhood:
City Of Mount Clemens
County:
Macomb
School District:
Mount Clemens
Property Description
Space, character, and opportunity close to downtown Mount Clemens! Welcome to 280 Clinton River Drive, featuring a bright living room with a large picture window and classic coved ceiling. The kitchen offers ample cabinetry, generous counter space, and a convenient pass-through to the spacious dining and gathering area, where a brick fireplace creates an inviting focal point. Sliding glass doors lead to a covered patio and fenced backyard with mature trees, garden beds, and a storage shed. Upstairs, 4 generously sized rooms provide flexibility, including a large room with dual closets and sliding doors to an upper-level balcony. An attached two-car garage and basement with laundry space add everyday convenience. Bring your decorating ideas and personal touches to make this home your own, all just in time for the holidays. Don't delay, sellers are offering immediate occupancy!
Exterior Features

Architectural Style Colonial Attached Garage YN Yes Balcony YN Yes Construction Materials Aluminum SidingBrick Driveway Paved YN Yes Garage YN Yes Lot Features Sidewalk Other Structures Second Garage Pool Features [] Road Surface Type Paved Roof Shingle Waterfront Features [] Waterfront YN No Window Features ReplacementInsulated Windows

Interior Features

Appliances DishwasherDisposalDryerMicrowaveOvenRangeRefrigeratorWasher Basement Full Basement YN Yes Cooling Central Air Cooling YN Yes Fireplace Features Family RoomLiving Room Fireplace YN Yes Heating Forced Air Heating YN Yes Interior Features Ceiling Fan(s) Main Floor Bedrooms 0

Property Features

Accessibility Features [] Association Amenities [] Association Fee Includes [] Auction Or For Sale For Sale Cross Street Clinton River DriveGratiot Listing Terms CashConventional New Construction YN No Property Sub Type Single Family Residence Sewer Public Tax Annual Amount 3385 Tax Year 2025 Utilities Phone ConnectedNatural Gas ConnectedCable ConnectedHigh-Speed Internet Water Source Public

Listing provided courtesy of Kevin Paton of @properties Christie's Int'l: 313-228-2221. © 2026 MichRIC, LLC. All rights reserved. Information deemed reliable but not guaranteed.


© 2026 MichRIC, LLC. All rights reserved. Information deemed reliable but not guaranteed. Updated: 2026-10-15T23:33:47.967.
 
https://bt-photos.global.ssl.fastly.net/swmich/1280_boomver_1_26051224-2.jpg https://bt-photos.global.ssl.fastly.net/swmich/1280_boomver_1_26051224-2.jpg https://bt-photos.global.ssl.fastly.net/swmich/1280_boomver_1_26051224-2.jpg
Logo
Green Towne Coastal Realty
2624 Niles Ave
Saint Joseph MI, 49085