

















Skip To Content

28510 Coyote Court

New Hudson, MI 48165
  • $674,900
  • STATUS: Active
  • ON SITE: 24 Days
  • MLS #: 26050174
$674,900
  • 3
    BEDS
  • 2.24
    ACRES
  • 2
    BATHS
  • 1
    1/2 BATHS
  • 2,450
    SQFT
  • $275
    $/SQFT
Neighborhood:
Type:
Single-Family Home
Built:
2025
County:

School Ratings & Info

School District:

Description

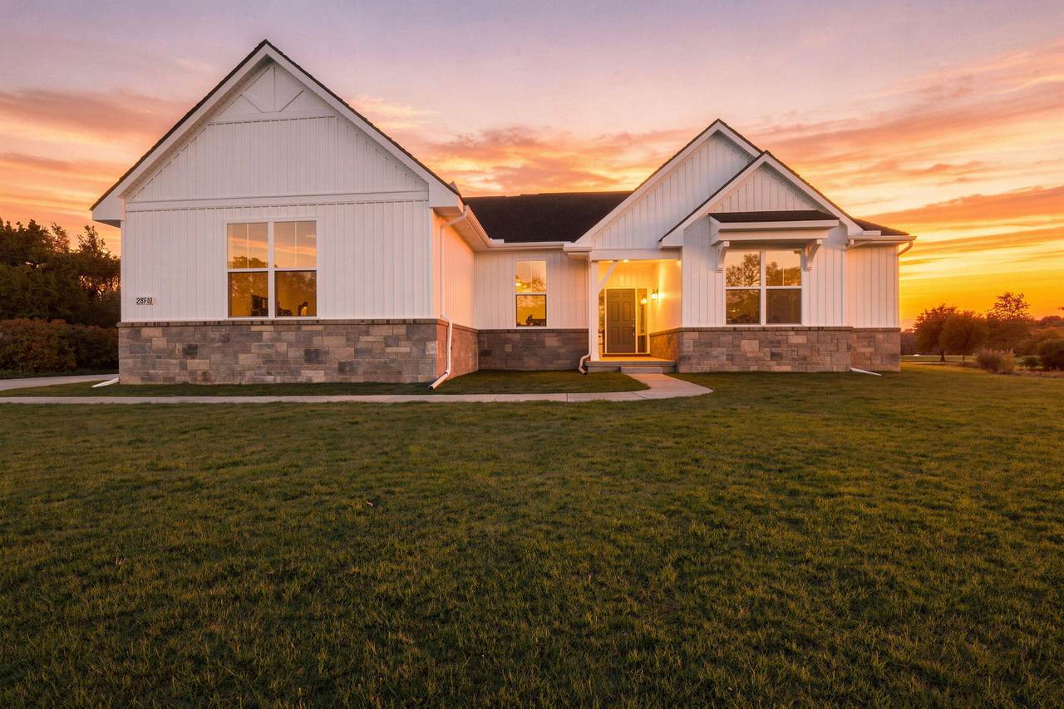
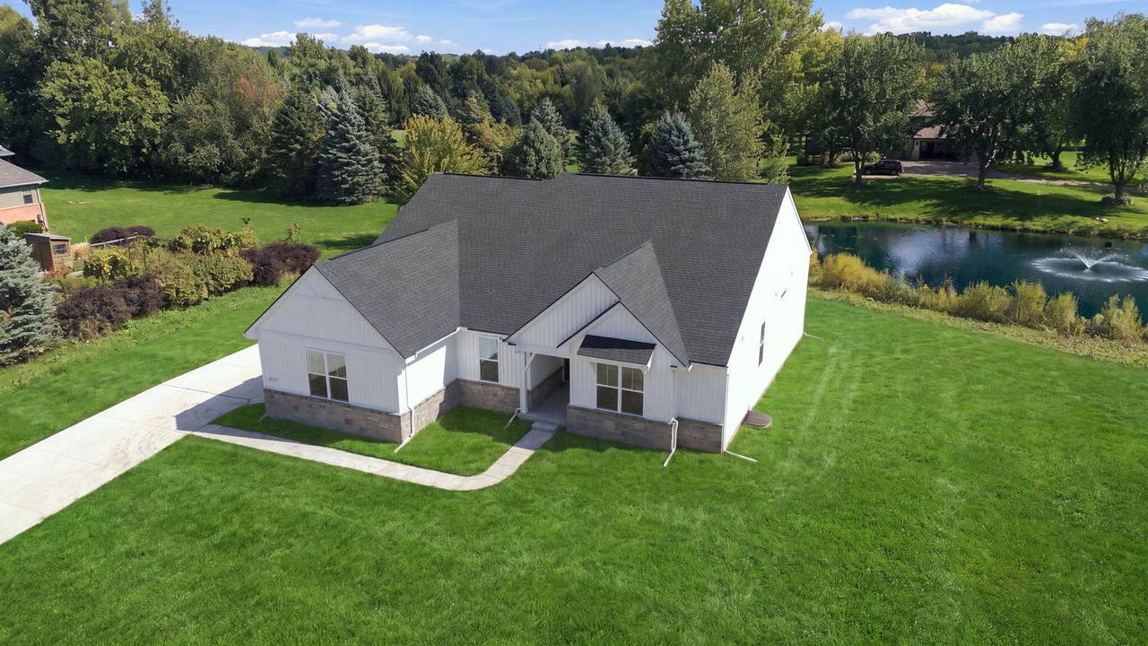
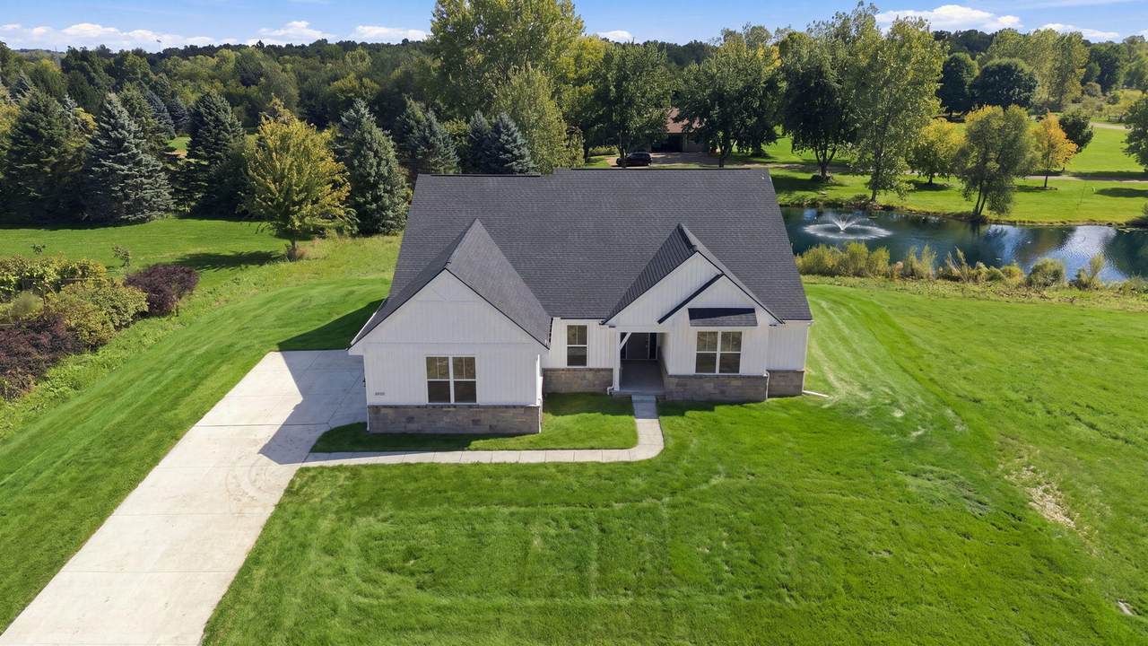
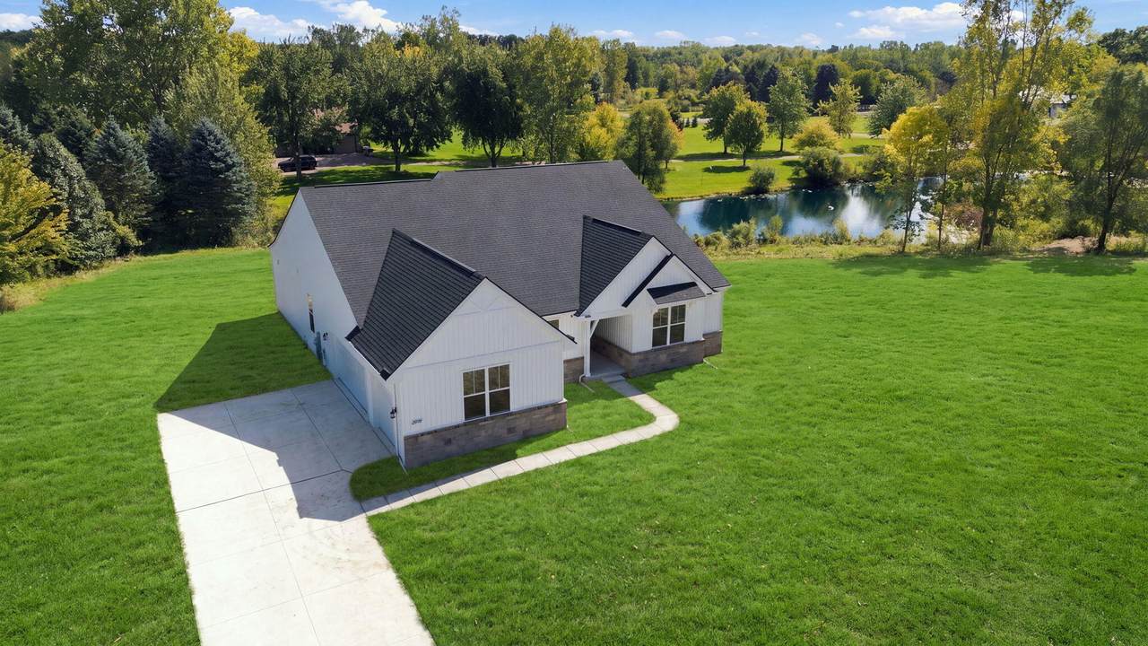
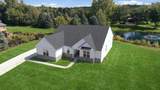
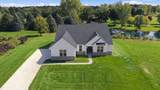
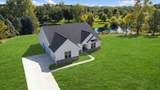
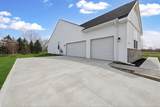
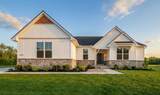
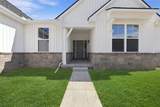
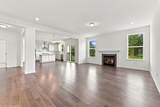
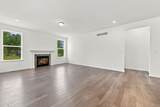
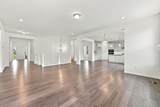
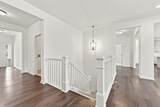
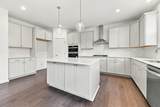
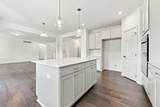
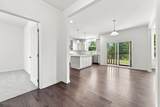
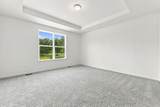
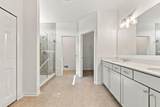
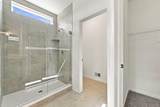
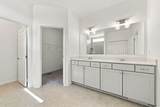
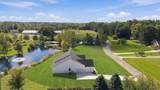
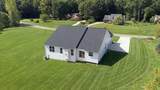
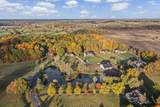
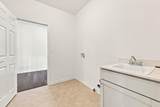
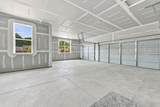
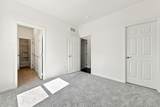
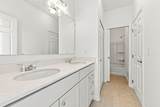
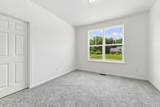
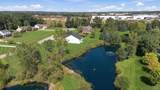
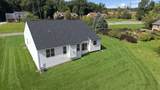
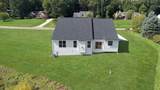
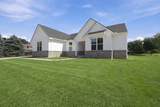
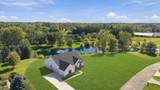
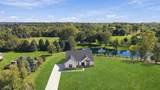
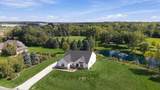
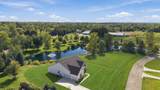
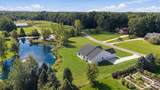
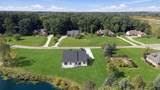
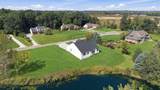
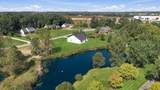
Experience the privacy and setting of a brand new construction home without the subdivision price tag. Set on 2.4 acres at the end of a private cul-de-sac, this 2,450 sq ft ranch is surrounded by a private pond, with water views from nearly every window. The rural feel offers a true sense of escape while remaining close to suburban conveniences and freeways. Inside, hardwood floors lead to a gourmet kitchen centered by a massive Quartz island, opening to a great room with a cozy gas fireplace. The primary suite features trey ceilings, while a private home office/study adds flexibility. A first-floor laundry and mud room enhance everyday living, with a full basement and 3+ car attached garage providing exceptional space. Bring your own landscape and deck ideas and create the outdoor setting you've envisioned. Want a second garage? There's room & no HOA to deny you. All the benefits of new construction on 2.4 acres—at a price that can cost less than building on a nearby half-acre lot. Fencing and outbuildings are allowed within the Lyon Twp guidelines. No independent HOA rules.

Monthly Payment Calculator


© 2026 MichRIC, LLC. All rights reserved. Information deemed reliable but not guaranteed. Updated: 2026-10-15T23:33:47.967.
www.michiganlakehomes.net/homes/181402003
Print Image

28510 Coyote Court New Hudson, MI 48165

  • Price: $674,900
  • Status: Active
  • On Site: 24 Days
  • MLS #: 26050174
3
Beds
2
Baths
1
½ Baths
2.24
Acres
2,450
SQFT
$275
$/SQFT
2025
Built
Neighborhood:
Lyon Twp
County:
Oakland
School District:
South Lyon
Property Description
Experience the privacy and setting of a brand new construction home without the subdivision price tag. Set on 2.4 acres at the end of a private cul-de-sac, this 2,450 sq ft ranch is surrounded by a private pond, with water views from nearly every window. The rural feel offers a true sense of escape while remaining close to suburban conveniences and freeways. Inside, hardwood floors lead to a gourmet kitchen centered by a massive Quartz island, opening to a great room with a cozy gas fireplace. The primary suite features trey ceilings, while a private home office/study adds flexibility. A first-floor laundry and mud room enhance everyday living, with a full basement and 3+ car attached garage providing exceptional space. Bring your own landscape and deck ideas and create the outdoor setting you've envisioned. Want a second garage? There's room & no HOA to deny you. All the benefits of new construction on 2.4 acres—at a price that can cost less than building on a nearby half-acre lot. Fencing and outbuildings are allowed within the Lyon Twp guidelines. No independent HOA rules.
Exterior Features

Architectural Style Ranch Attached Garage YN Yes Construction Materials StoneVinyl Siding Garage YN Yes Lot Features Cul-De-Sac Other Structures [] Pool Features [] Road Surface Type [] Roof AsphaltShingle Water Access YN Yes Water Body Name Private Pond Water View YN Yes Waterfront Features Pond Waterfront YN Yes Window Features Screens

Interior Features

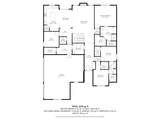
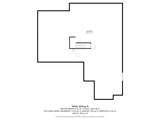
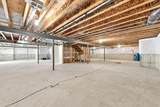
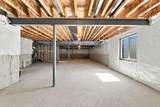
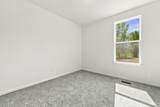
Appliances HumidifierBuilt-In Electric OvenCooktopDishwasherDisposalMicrowaveOven Basement Full Basement YN Yes Cooling Central Air Cooling YN Yes Fireplace Features Family RoomGas LogLiving Room Fireplace YN Yes Heating Forced Air Heating YN Yes Interior Features BroadbandCenter IslandEat-in KitchenPantry Main Floor Bedrooms 3 Pantry YN Yes Rooms Great Room (Main Level) Kitchen (Main Level) Dining Room (Main Level) Primary Bedroom (Main Level) Bedroom 2 (Main Level) Bedroom 3 (Main Level) Laundry (Main Level) Bathroom 1 (Main Level) Primary Bathroom (Main Level) Den (Main Level) Bathroom 2 (Main Level) Other (Main Level)

Property Features

Accessibility Features [] Association Amenities [] Association Fee Includes [] Auction Or For Sale For Sale Cross Street Grand River Ave and South Hill Listing Terms CashFHAVA LoanRural DevelopmentConventional New Construction YN Yes Property Sub Type Single Family Residence Sewer Septic Tank Tax Annual Amount 1632 Tax Year 2025 Utilities Cable AvailableNatural Gas Connected Water Source Well Zoning Residential

Listing provided courtesy of Timothy Haggerty of Remerica Hometown One: 734-420-3400. © 2026 MichRIC, LLC. All rights reserved. Information deemed reliable but not guaranteed.


© 2026 MichRIC, LLC. All rights reserved. Information deemed reliable but not guaranteed. Updated: 2026-10-15T23:33:47.967.
 
https://bt-photos.global.ssl.fastly.net/swmich/1280_boomver_1_26050174-2.jpg https://bt-photos.global.ssl.fastly.net/swmich/1280_boomver_1_26050174-2.jpg https://bt-photos.global.ssl.fastly.net/swmich/1280_boomver_1_26050174-2.jpg
Logo
Green Towne Coastal Realty
2624 Niles Ave
Saint Joseph MI, 49085