Skip To Content

2866 Plover Drive SE

Kentwood, MI 49508
  • $435,000
  • STATUS: Active
  • ON SITE: 13 Days
  • MLS #: 26057327
UPDATED: 176 min ago
$435,000
  • 4
    BEDS
  • 0.31
    ACRES
  • 2
    BATHS
  • 0
    1/2 BATHS
  • 2,290
    SQFT
  • $190
    $/SQFT
Neighborhood:
Type:
Single-Family Home
Built:
2021
County:

School Ratings & Info

School District:

Description

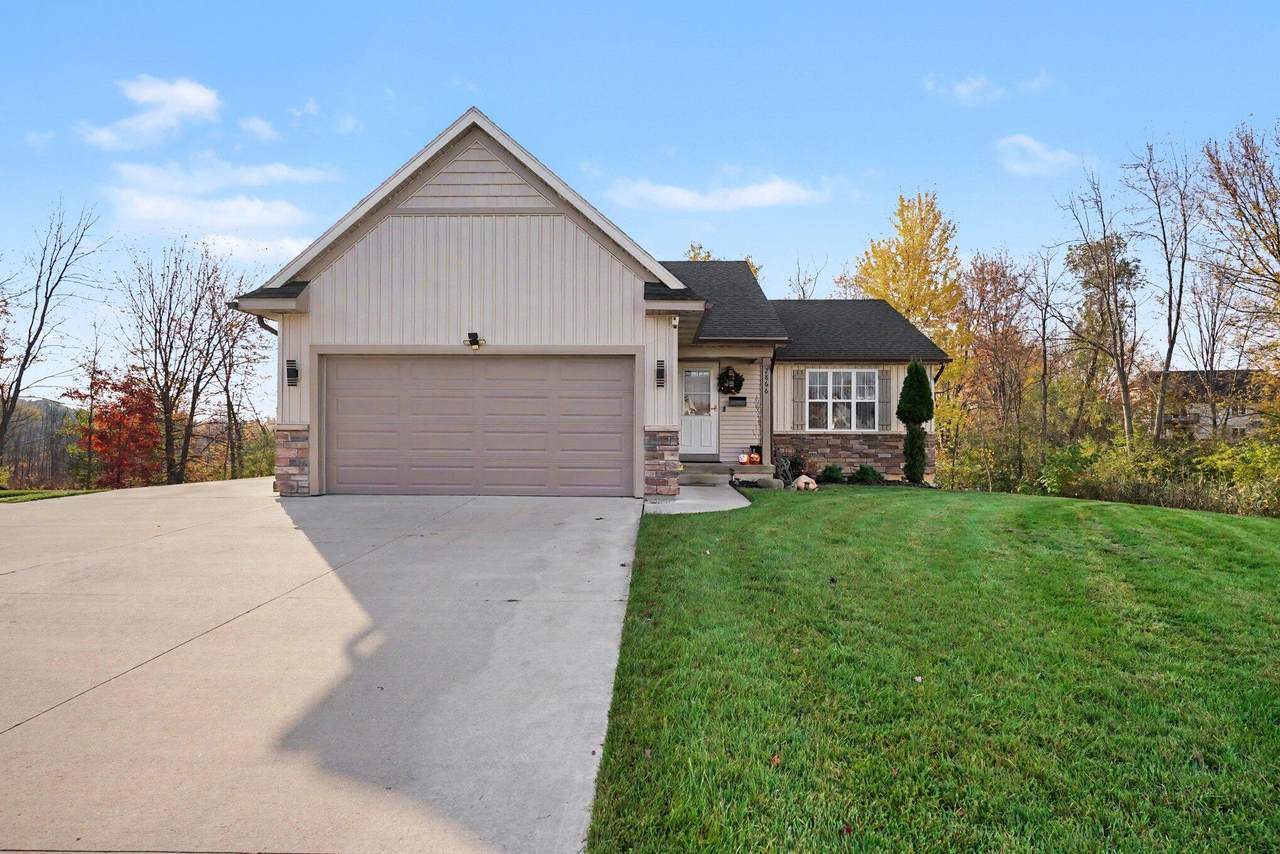
Located on a cul-de-sac street, this inviting ranch-style home offers four bedrooms with walk-in closets, two full baths, and a private, wooded rear yard. The open main living area features a vaulted ceiling and flows into the dining area and kitchen, where rich-toned cabinetry, stainless-steel appliances, and a center island with snack-bar seating create a welcoming gathering space. Sliding doors open to a spacious rear deck overlooking the peaceful backyard and surrounding trees, providing a delightful setting for outdoor dining or relaxing. The walkout lower level offers additional living space with room for gathering, hobbies, or a home office, along with access to the backyard. An attached two-car garage and extra parking alongside offer added convenience. A concrete walkway leads from the driveway to the backyard barn, complete with covered side storage for tools and outdoor equipment. Enjoy a comfortable layout, useful storage, and outdoor spaces designed for everyday enjoyment.

Monthly Payment Calculator


© 2026 MichRIC, LLC. All rights reserved. Information deemed reliable but not guaranteed. Updated: 2026-11-10T23:33:25.933.
www.michiganlakehomes.net/homes/183154502
Print Image

2866 Plover Drive SE Kentwood, MI 49508

  • Price: $435,000
  • Status: Active
  • On Site: 13 Days
  • Updated: 176 min ago
  • MLS #: 26057327
4
Beds
2
Baths
0
½ Baths
0.31
Acres
2,290
SQFT
$190
$/SQFT
2021
Built
Neighborhood:
City Of Kentwood
County:
Kent
School District:
Kentwood
Property Description
Located on a cul-de-sac street, this inviting ranch-style home offers four bedrooms with walk-in closets, two full baths, and a private, wooded rear yard. The open main living area features a vaulted ceiling and flows into the dining area and kitchen, where rich-toned cabinetry, stainless-steel appliances, and a center island with snack-bar seating create a welcoming gathering space. Sliding doors open to a spacious rear deck overlooking the peaceful backyard and surrounding trees, providing a delightful setting for outdoor dining or relaxing. The walkout lower level offers additional living space with room for gathering, hobbies, or a home office, along with access to the backyard. An attached two-car garage and extra parking alongside offer added convenience. A concrete walkway leads from the driveway to the backyard barn, complete with covered side storage for tools and outdoor equipment. Enjoy a comfortable layout, useful storage, and outdoor spaces designed for everyday enjoyment.
Exterior Features

Architectural Style Ranch Attached Garage YN Yes Carport YN Yes Construction Materials StoneVinyl Siding Driveway Paved YN Yes Garage YN Yes Lot Features WoodedCul-De-Sac Other Structures [] Pool Features [] Road Surface Type Paved Roof CompositionShingle Underground Sprinkler YN Yes Waterfront Features [] Waterfront YN No Window Features Low-Emissivity Windows

Interior Features

Appliances DishwasherDisposalDryerMicrowaveRangeRefrigeratorWasher Basement Walk-Out Access Basement YN Yes Cooling Central AirSEER 13 or Greater Cooling YN Yes Fireplace Features [] Fireplace YN No Heating Forced Air Heating YN Yes Interior Features Ceiling Fan(s)Garage Door OpenerCenter Island Main Floor Bedrooms 2 Rooms Primary Bedroom Bathroom 2 Kitchen Living Room Bedroom 3 Bedroom 4 Family Room

Property Features

Accessibility Features [] Association Amenities [] Association Fee Includes [] Auction Or For Sale For Sale Cross Street 60th and Wing Listing Terms CashFHAVA LoanConventional New Construction YN No Property Sub Type Single Family Residence Sewer Public Tax Annual Amount 7134.85 Tax Year 2025 Utilities Natural Gas Connected Water Source Public Zoning R1C

Listing provided courtesy of Mitchell Koster of Five Star Real Estate (Allendale): 616-291-4592. © 2026 MichRIC, LLC. All rights reserved. Information deemed reliable but not guaranteed.


© 2026 MichRIC, LLC. All rights reserved. Information deemed reliable but not guaranteed. Updated: 2026-11-10T23:33:25.933.
 
https://bt-photos.global.ssl.fastly.net/swmich/1280_boomver_1_26057327-2.jpg https://bt-photos.global.ssl.fastly.net/swmich/1280_boomver_1_26057327-2.jpg https://bt-photos.global.ssl.fastly.net/swmich/1280_boomver_1_26057327-2.jpg
Logo
Green Towne Coastal Realty
2624 Niles Ave
Saint Joseph MI, 49085