
Skip To Content

2963 Valley Glenn Circle

Kalamazoo, MI 49004
  • $419,000
  • STATUS: Active
  • ON SITE: 14 Days
  • MLS #: 26050682
UPDATED: 67 min ago
$419,000
  • 4
    BEDS
  • 0.51
    ACRES
  • 2
    BATHS
  • 1
    1/2 BATHS
  • 2,919
    SQFT
  • $144
    $/SQFT
Neighborhood:
Type:
Single-Family Home
Built:
2000
County:

School Ratings & Info

School District:

Description

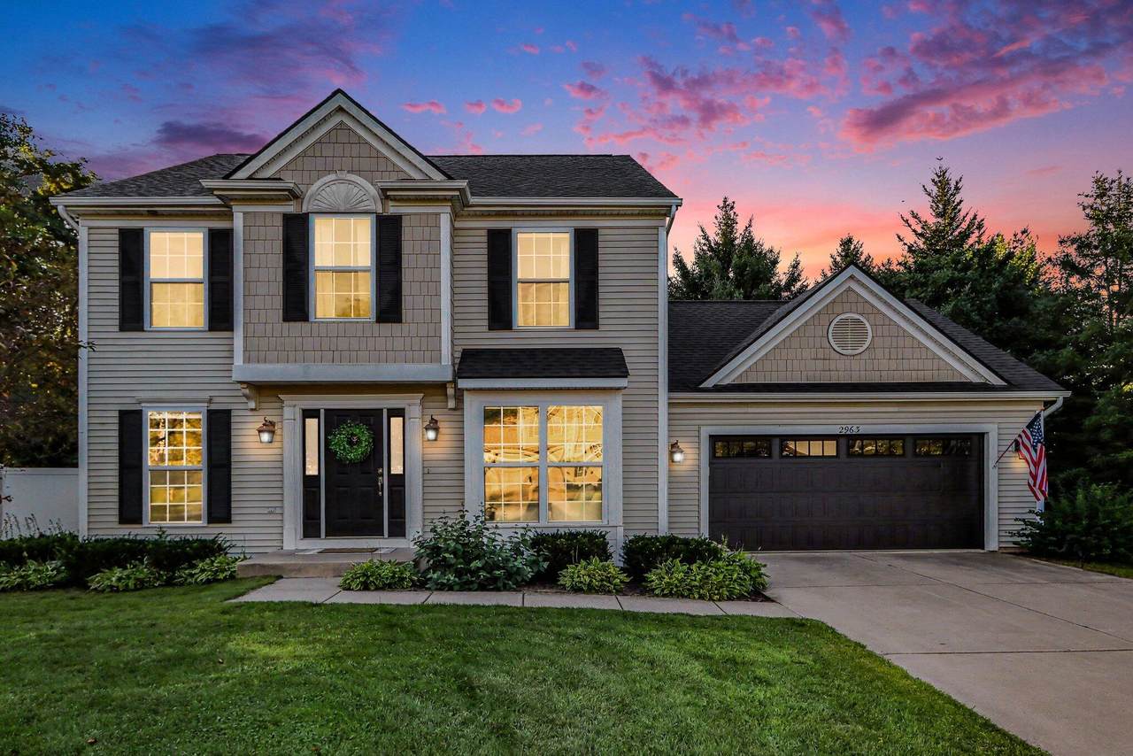
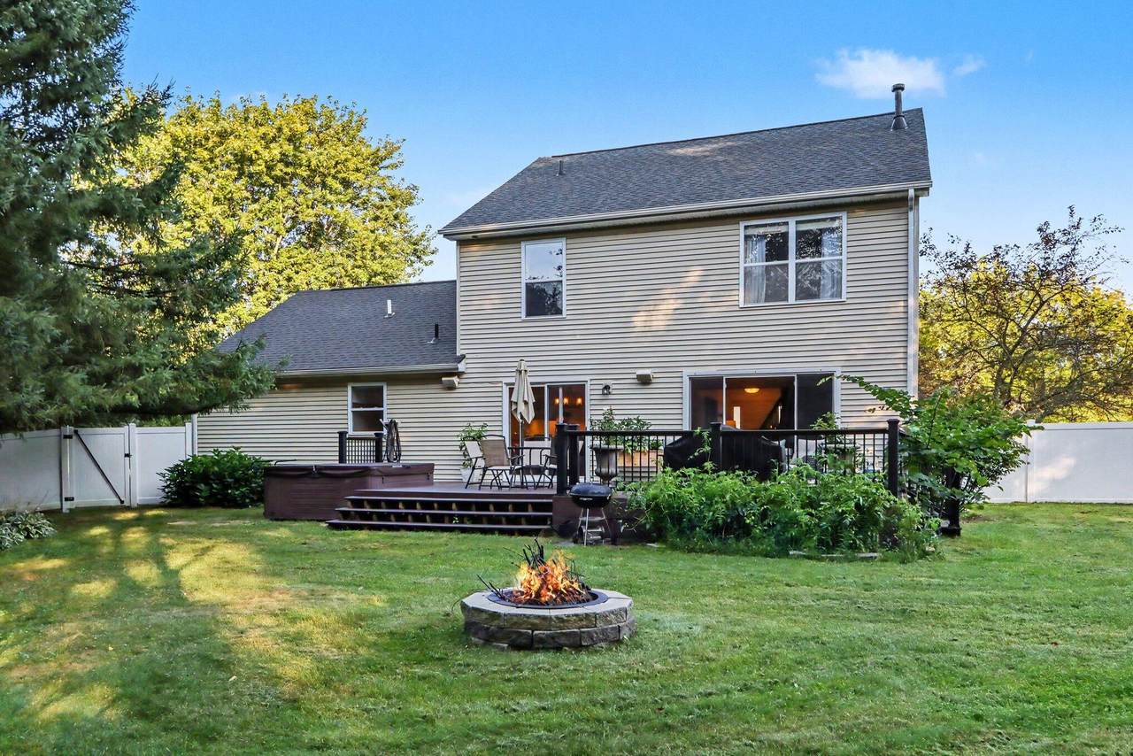
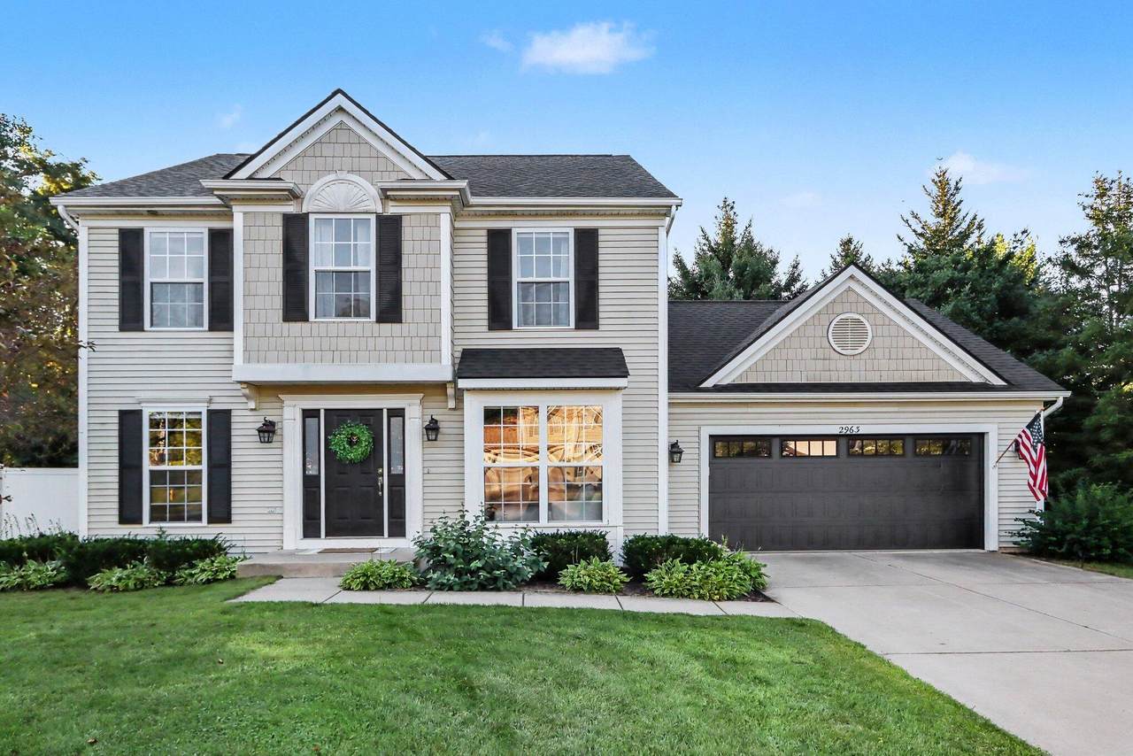
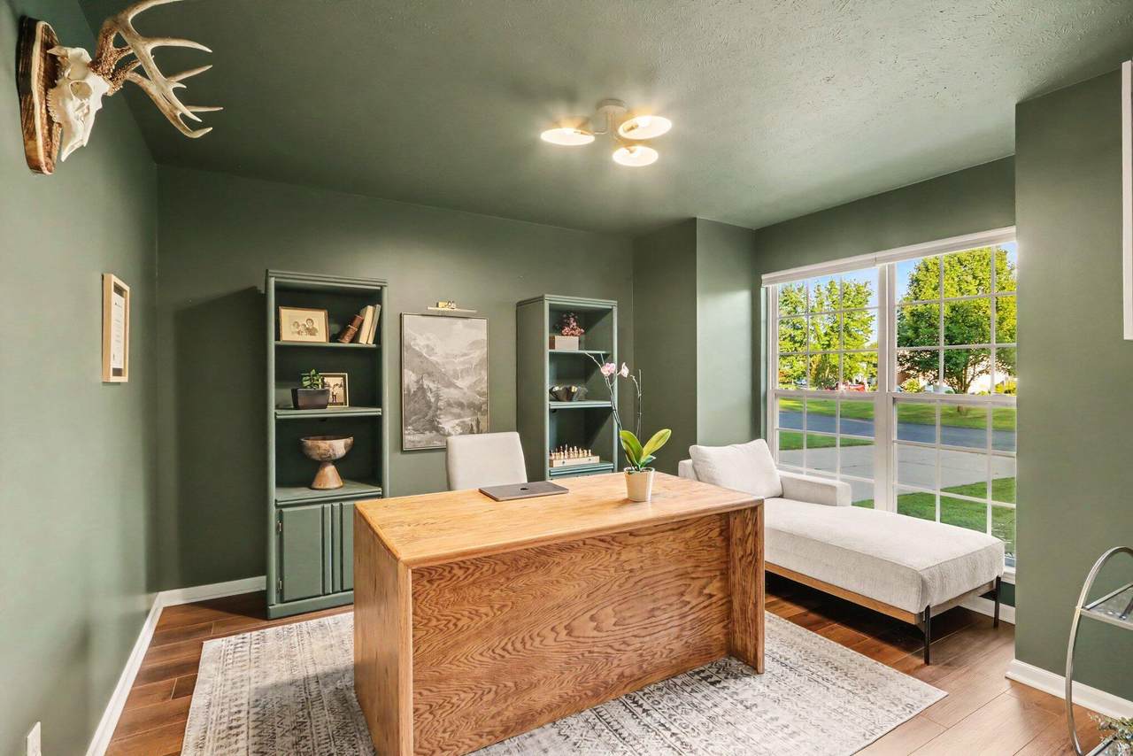
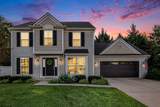
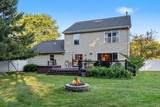
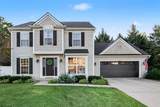
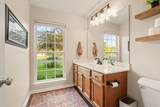
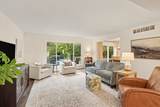
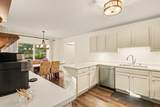
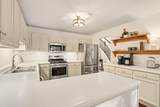
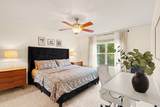
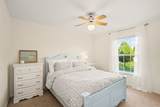
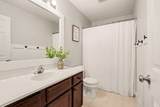
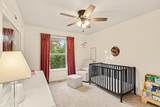
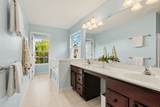
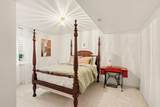
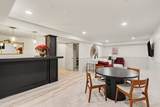
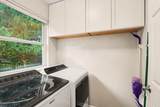
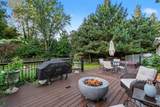
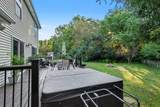
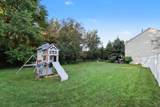
Welcome to the perfect blend of neighborhood community and serene privacy! Tucked away in the highly desired Pine Meadows neighborhood on a 0.5-acre lot, this 4-bedroom, 2.5-bath home delivers nearly 3,000 sq. ft. of finished living space with NO HOA restrictions. As you step inside, natural light pours through the nearly floor-to-ceiling windows, illuminating an expansive layout designed for everyday living and easy entertaining. The spacious floor plan flows seamlessly, while the fully fenced-in back yard creates a private oasis—giving you complete peace of mind for kids, pets, or outdoor gatherings. Complete with an attached two-car garage, this property offers unmatched charm, space, and long-term value in a premier location. Roof and gutters (2023), furnace and AC (2023), water heater (2022), refrigerator and dishwasher (2023), washer/dryer (2021), slider door and picture window (2019), insulated garage door (2022).

Monthly Payment Calculator


© 2026 MichRIC, LLC. All rights reserved. Information deemed reliable but not guaranteed. Updated: 2026-10-08T08:33:47.67.
www.michiganlakehomes.net/homes/181475757
Print Image

2963 Valley Glenn Circle Kalamazoo, MI 49004

  • Price: $419,000
  • Status: Active
  • On Site: 14 Days
  • Updated: 67 min ago
  • MLS #: 26050682
4
Beds
2
Baths
1
½ Baths
0.51
Acres
2,919
SQFT
$144
$/SQFT
2000
Built
Neighborhood:
Kalamazoo Twp
County:
Kalamazoo
School District:
Kalamazoo
Property Description
Welcome to the perfect blend of neighborhood community and serene privacy! Tucked away in the highly desired Pine Meadows neighborhood on a 0.5-acre lot, this 4-bedroom, 2.5-bath home delivers nearly 3,000 sq. ft. of finished living space with NO HOA restrictions. As you step inside, natural light pours through the nearly floor-to-ceiling windows, illuminating an expansive layout designed for everyday living and easy entertaining. The spacious floor plan flows seamlessly, while the fully fenced-in back yard creates a private oasis—giving you complete peace of mind for kids, pets, or outdoor gatherings. Complete with an attached two-car garage, this property offers unmatched charm, space, and long-term value in a premier location. Roof and gutters (2023), furnace and AC (2023), water heater (2022), refrigerator and dishwasher (2023), washer/dryer (2021), slider door and picture window (2019), insulated garage door (2022).
Exterior Features

Architectural Style ColonialTraditional Attached Garage YN Yes Construction Materials Vinyl Siding Garage YN Yes Lot Features Wooded Other Structures Shed(s) Pool Features [] Road Surface Type Paved Roof CompositionShingle Waterfront Features [] Waterfront YN No Window Features []

Interior Features

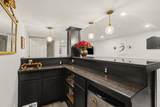
Appliances Bar FridgeDishwasherDryerMicrowaveRangeRefrigeratorWasher Basement Full Basement YN Yes Cooling Central Air Cooling YN Yes Fireplace Features [] Fireplace YN No Heating Forced Air Heating YN Yes Interior Features Wet Bar Main Floor Bedrooms 0

Property Features

Accessibility Features [] Association Amenities [] Association Fee Includes [] Auction Or For Sale For Sale Cross Street Vliet Ln & End Listing Terms CashFHAVA LoanConventional New Construction YN No Property Sub Type Single Family Residence Sewer Public Tax Annual Amount 10413 Tax Year 2025 Utilities Natural Gas AvailableElectricity AvailableCable AvailableCable ConnectedStorm SewerHigh-Speed Internet Water Source Public Zoning RES

Listing provided courtesy of Elisha Dryden of eXp Realty LLC: 269-600-4397. © 2026 MichRIC, LLC. All rights reserved. Information deemed reliable but not guaranteed.


© 2026 MichRIC, LLC. All rights reserved. Information deemed reliable but not guaranteed. Updated: 2026-10-08T08:33:47.67.
 
https://bt-photos.global.ssl.fastly.net/swmich/1280_boomver_1_26050682-2.jpg https://bt-photos.global.ssl.fastly.net/swmich/1280_boomver_1_26050682-2.jpg https://bt-photos.global.ssl.fastly.net/swmich/1280_boomver_1_26050682-2.jpg
Logo
Green Towne Coastal Realty
2624 Niles Ave
Saint Joseph MI, 49085