Skip To Content

3037 Bradley Road

Webberville, MI 48892
  • $429,900
  • STATUS: Active
  • ON SITE: 25 Days
  • MLS #: 26055545
Open House
UPDATED: 42 min ago
$429,900
  • 4
    BEDS
  • 2.85
    ACRES
  • 3
    BATHS
  • 0
    1/2 BATHS
  • 3,132
    SQFT
  • $137
    $/SQFT
Neighborhood:
Type:
Single-Family Home
Built:
2016
County:

School Ratings & Info

School District:

Description

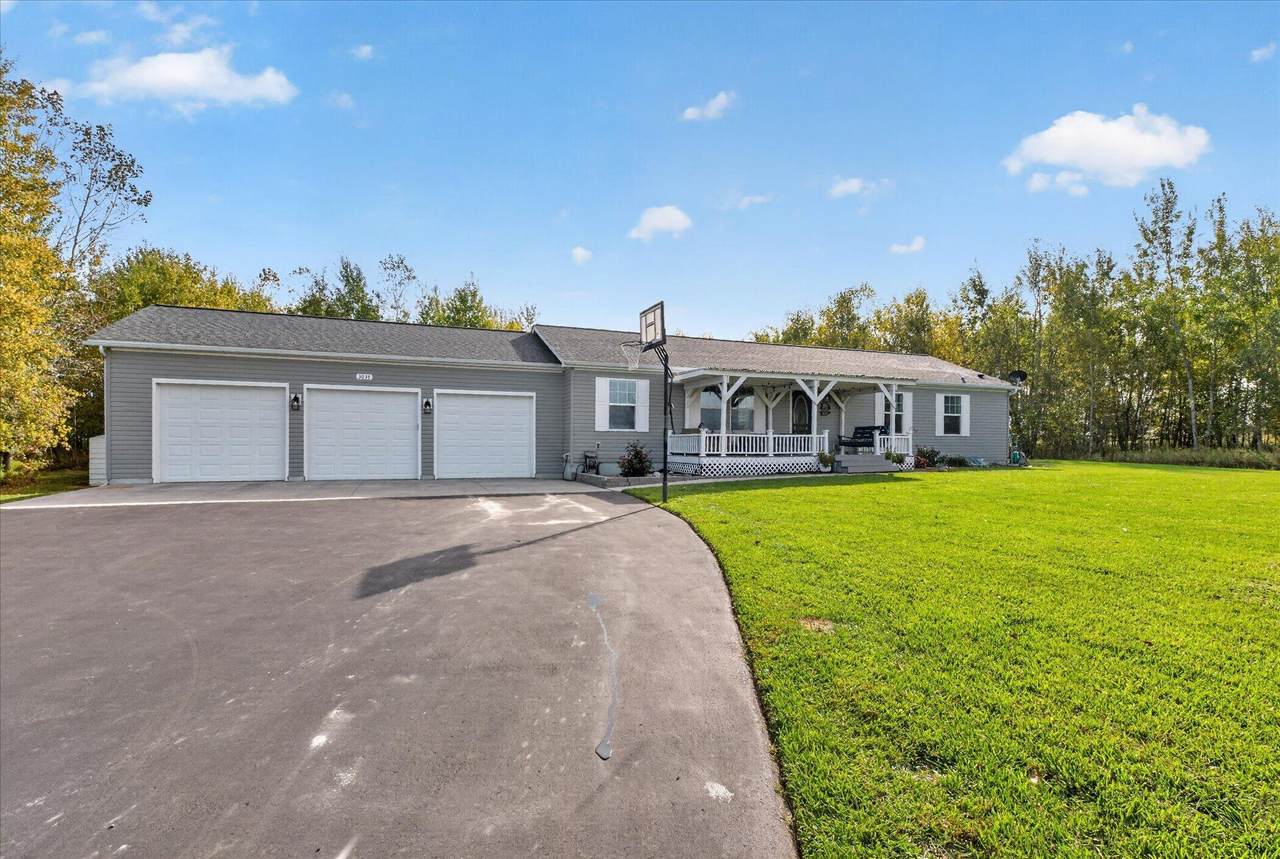
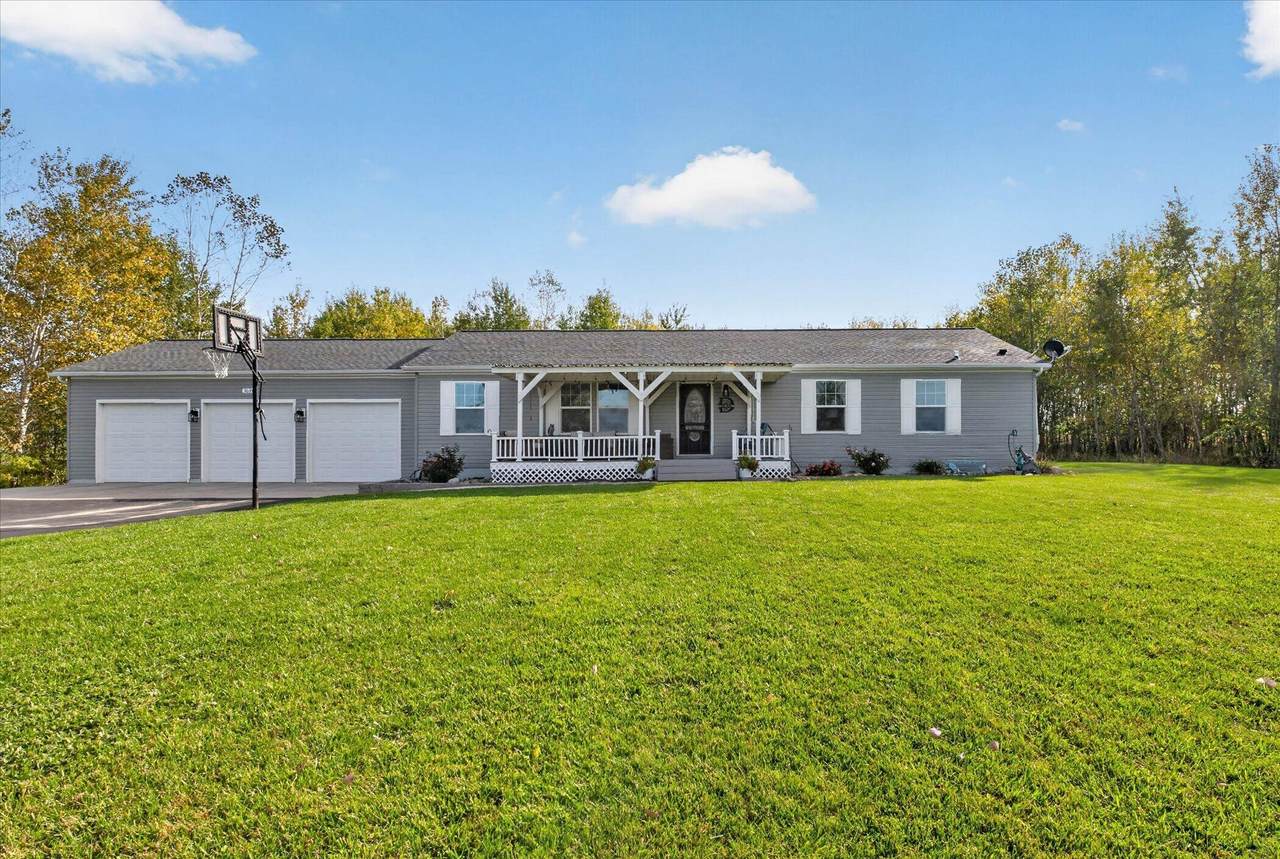
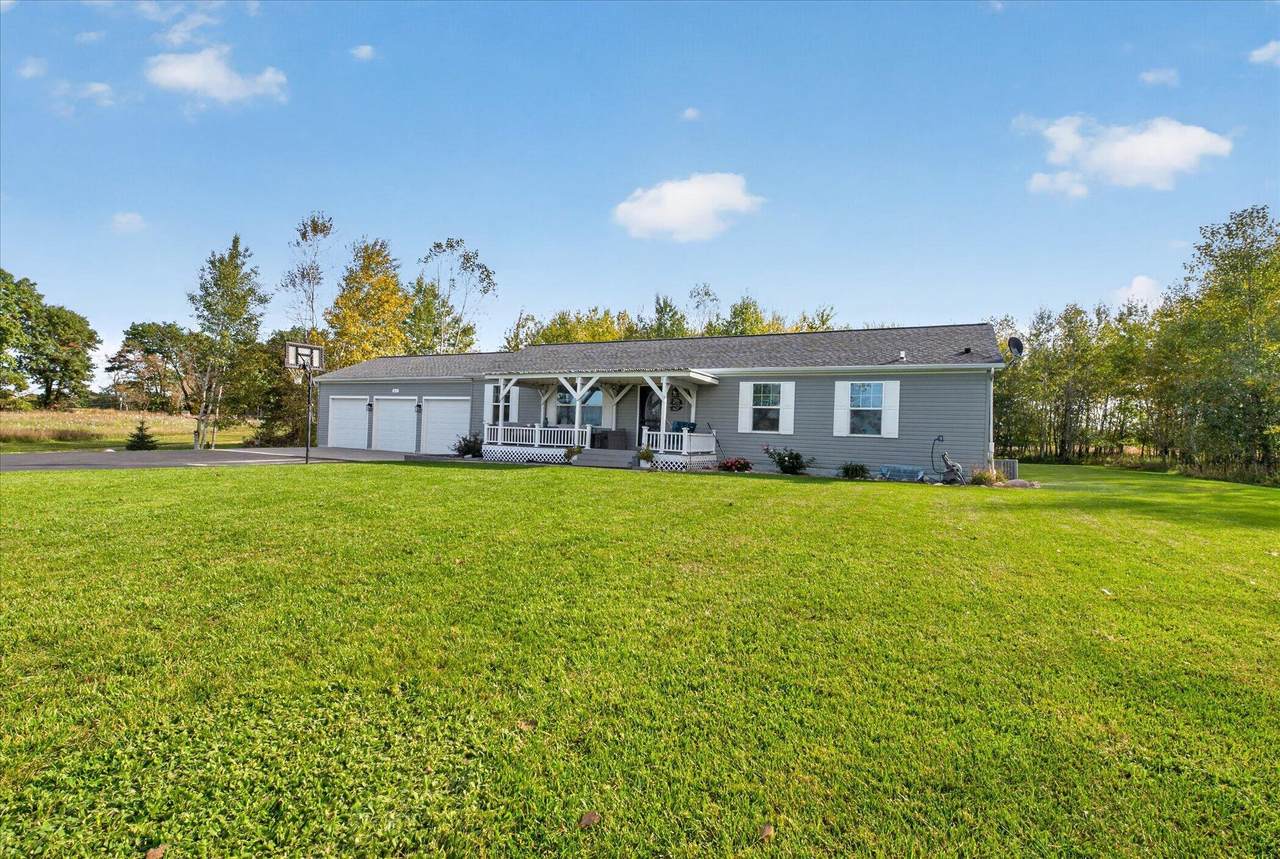
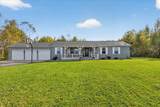
Welcome to country living with all the conveniences, Four bed three bath home ,First floor primary with private bath, Lower level includes complete kitchen, Living room, full bath, two bedrooms, and two entrances, one from the home and one from the garage. In-law suite Perfect for multi-generational living, Built in 2016 Fresh paint and flooring. Move in ready Three car attached garage. Pole building for lawn equipment and additional storage. Paved driveway (recently sealed) In-ground fire-pit and trails through out the property. Generator hook up wired, Water filtration system, New hot water heater.

Monthly Payment Calculator


© 2026 MichRIC, LLC. All rights reserved. Information deemed reliable but not guaranteed. Updated: 2026-11-14T06:33:51.69.
www.michiganlakehomes.net/homes/182363489
Print Image

3037 Bradley Road Webberville, MI 48892

  • Price: $429,900
  • Status: Active
  • On Site: 25 Days
  • Updated: 42 min ago
  • MLS #: 26055545
4
Beds
3
Baths
0
½ Baths
2.85
Acres
3,132
SQFT
$137
$/SQFT
2016
Built
Neighborhood:
Fowleville Vllg
County:
Livingston
School District:
Fowlerville
Property Description
Welcome to country living with all the conveniences, Four bed three bath home ,First floor primary with private bath, Lower level includes complete kitchen, Living room, full bath, two bedrooms, and two entrances, one from the home and one from the garage. In-law suite Perfect for multi-generational living, Built in 2016 Fresh paint and flooring. Move in ready Three car attached garage. Pole building for lawn equipment and additional storage. Paved driveway (recently sealed) In-ground fire-pit and trails through out the property. Generator hook up wired, Water filtration system, New hot water heater.
Exterior Features

Architectural Style Ranch Attached Garage YN No Construction Materials Vinyl Siding Driveway Paved YN Yes Driveway Shared Paved YN Yes Garage YN Yes Lot Features [] Other Structures [] Pool Features [] Road Surface Type Paved Roof Shingle Waterfront Features [] Waterfront YN No Window Features []

Interior Features

Appliances DishwasherDisposalMicrowaveRangeRefrigerator Basement Full Basement YN Yes Cooling Central Air Cooling YN Yes Fireplace Features [] Fireplace YN No Heating Forced Air Heating YN Yes Interior Features Ceiling Fan(s)Garage Door OpenerGuest QuartersLP Tank RentedCenter IslandPantry Main Floor Bedrooms 2 Pantry YN Yes Rooms Kitchen (Main Level) Dining Room (Main Level) Living Room (Main Level) Family Room (Main Level) Primary Bedroom (Main Level) Office (Main Level) Other (Main Level) Kitchen (Basement Level) Living Room (Basement Level) Bedroom 3 (Basement Level) Bedroom 4 (Basement Level) Laundry (Basement Level)

Property Features

Accessibility Features [] Association Amenities [] Association Fee Includes [] Auction Or For Sale For Sale Cross Street OTHER Listing Terms CashFHAVA LoanConventional New Construction YN No Property Sub Type Single Family Residence Sewer Septic Tank Tax Annual Amount 3234 Tax Year 2026 Utilities [] Water Source Well

Listing provided courtesy of Jody Leatherberry of Re/Max Real Estate Professionals: 517-321-8255. © 2026 MichRIC, LLC. All rights reserved. Information deemed reliable but not guaranteed.


© 2026 MichRIC, LLC. All rights reserved. Information deemed reliable but not guaranteed. Updated: 2026-11-14T06:33:51.69.
 
https://bt-photos.global.ssl.fastly.net/swmich/1280_boomver_1_26055545-2.jpg https://bt-photos.global.ssl.fastly.net/swmich/1280_boomver_1_26055545-2.jpg https://bt-photos.global.ssl.fastly.net/swmich/1280_boomver_1_26055545-2.jpg
Logo
Green Towne Coastal Realty
2624 Niles Ave
Saint Joseph MI, 49085