













Description
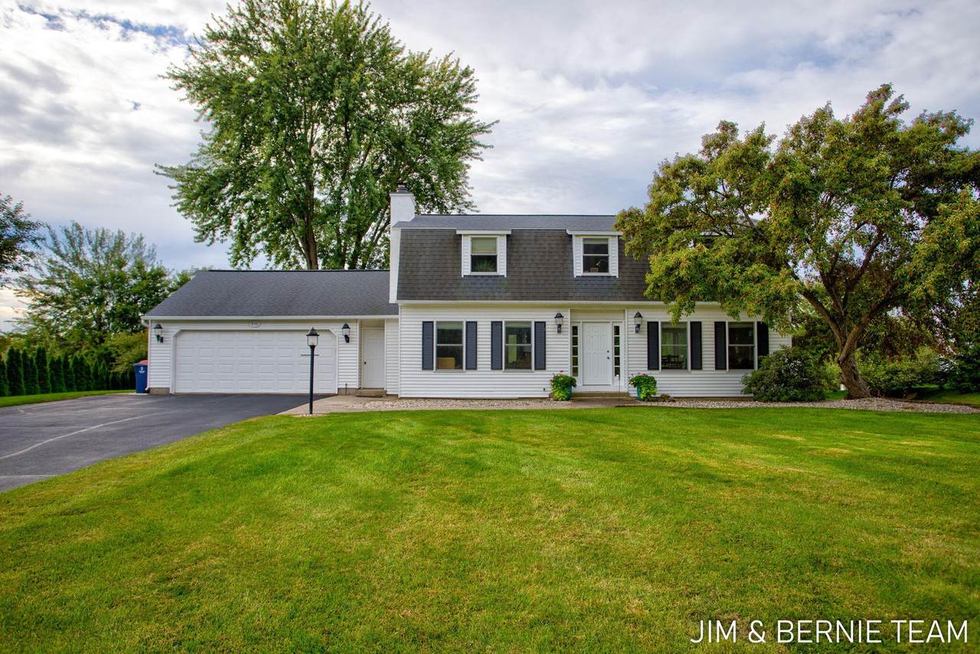
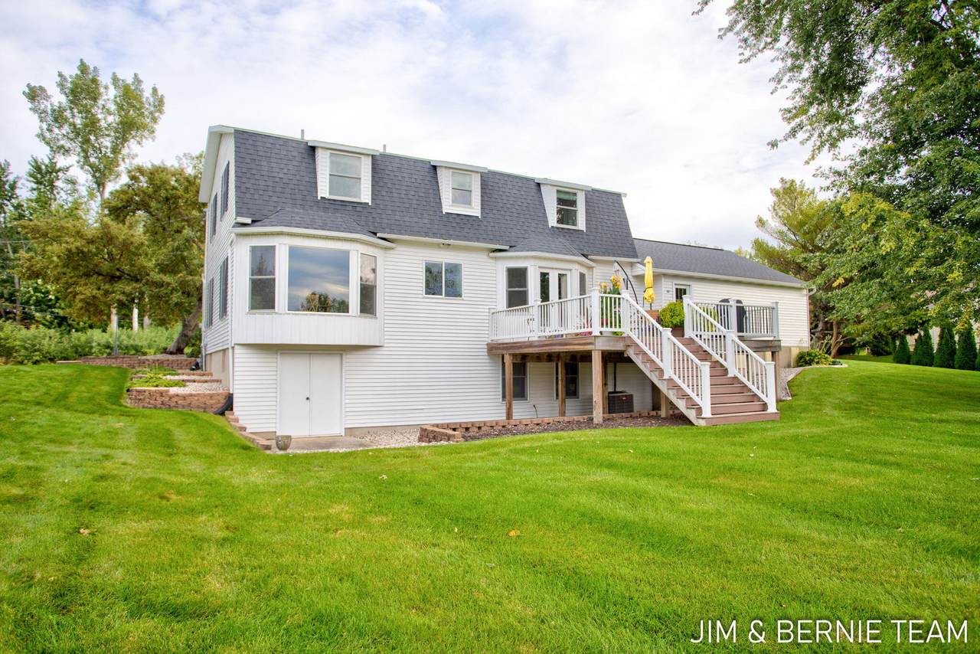
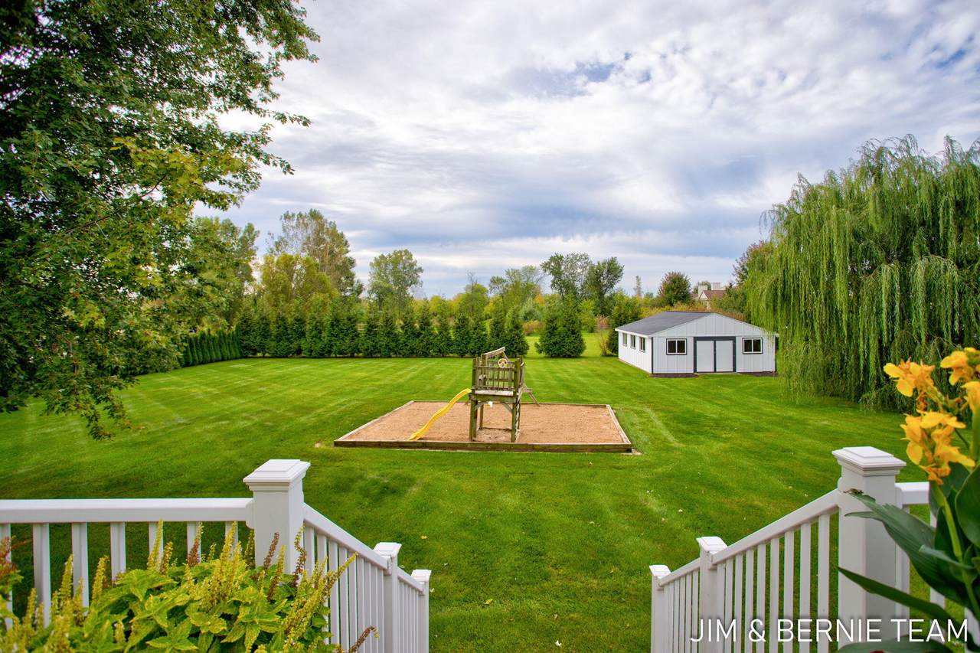
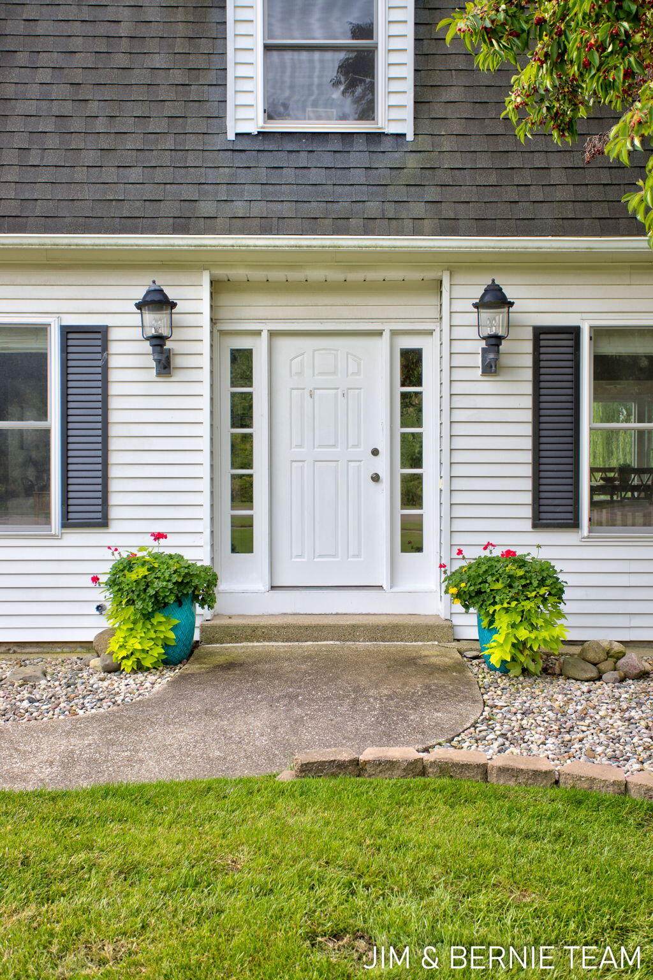
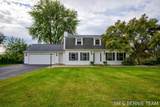
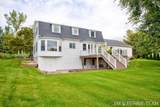
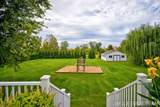
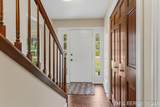
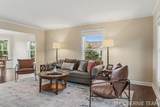
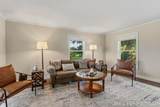
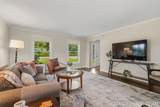
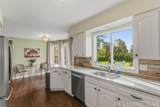
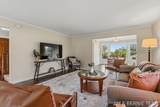
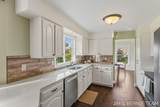
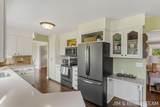
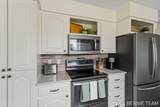
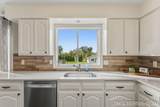
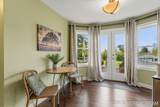
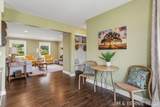
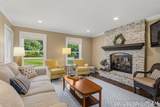
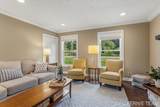
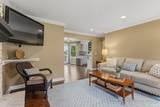
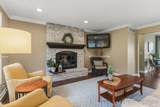
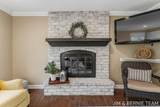
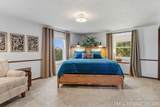
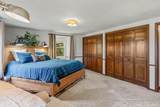
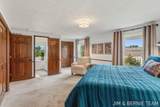
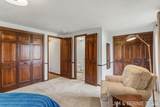
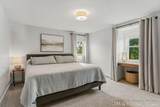
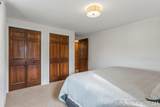
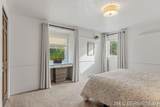
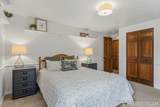
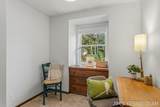
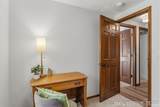
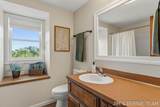
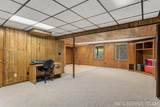
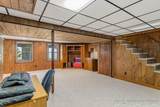
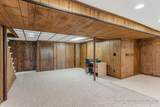
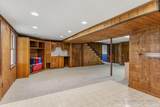
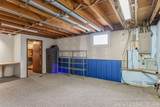
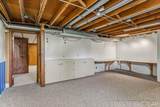
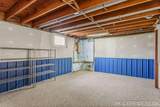
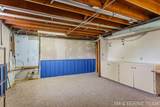
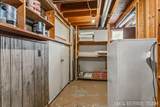
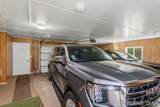
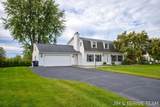
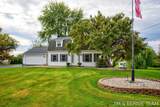
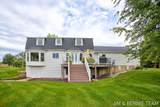
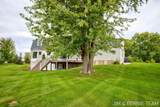
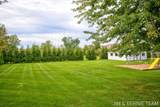
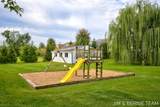
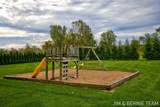
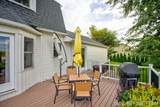
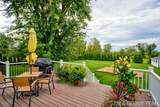
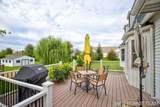
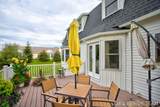
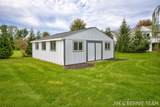
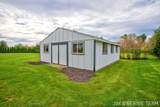
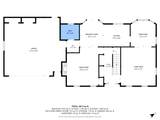
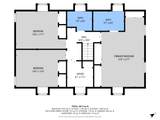
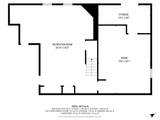
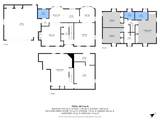
Set on a spacious lot (just under an acre) this beautifully renovated 3-bedroom, 2.5-bath home offers a comfortable traditional floor plan with plenty of room to live, work, and entertain. The main level features a welcoming living room, family room, dining room, breakfast nook, and updated kitchen, along with the convenience of main-floor laundry. Renovations throughout the home provide a fresh, updated look, including stylish improvements to the kitchen and bathrooms, while hard-surface flooring throughout the main level offers both durability and easy maintenance. A convenient attached 2-stall garage provides everyday functionality and additional storage. Step outside onto the large back deck and enjoy the privacy of the expansive backyard, complete with play equipment and plenty of space to relax or entertain. The property also features an impressive nearly 800-square-foot outbuilding, offering exceptional flexibility for a workshop, hobbies, storage, recreation, or other needs. The lower level adds even more versatility with a large finished recreation room featuring daylight windows and a wet bar - an ideal space for entertaining, relaxing, or creating a dedicated gathering area. Additional unfinished space provides room for a hobby or craft room, storage, or future finishing options. With its generous lot, thoughtfully designed floor plan, tasteful updates, attached 2-stall garage, expansive backyard, and nearly 800-square-foot outbuilding, this home offers an exceptional blend of comfort, functionality, and flexible living space. From the inviting main level to the finished recreation area and abundant outdoor amenities, there is room for everyone and plenty of possibilities to make the property your own
-
3BEDS
-
0.89ACRES
-
2BATHS
-
11/2 BATHS
-
3,161SQFT
-
$166$/SQFT
Description
Set on a spacious lot (just under an acre) this beautifully renovated 3-bedroom, 2.5-bath home offers a comfortable traditional floor plan with plenty of room to live, work, and entertain. The main level features a welcoming living room, family room, dining room, breakfast nook, and updated kitchen, along with the convenience of main-floor laundry. Renovations throughout the home provide a fresh, updated look, including stylish improvements to the kitchen and bathrooms, while hard-surface flooring throughout the main level offers both durability and easy maintenance. A convenient attached 2-stall garage provides everyday functionality and additional storage. Step outside onto the large back deck and enjoy the privacy of the expansive backyard, complete with play equipment and plenty of space to relax or entertain. The property also features an impressive nearly 800-square-foot outbuilding, offering exceptional flexibility for a workshop, hobbies, storage, recreation, or other needs. The lower level adds even more versatility with a large finished recreation room featuring daylight windows and a wet bar - an ideal space for entertaining, relaxing, or creating a dedicated gathering area. Additional unfinished space provides room for a hobby or craft room, storage, or future finishing options. With its generous lot, thoughtfully designed floor plan, tasteful updates, attached 2-stall garage, expansive backyard, and nearly 800-square-foot outbuilding, this home offers an exceptional blend of comfort, functionality, and flexible living space. From the inviting main level to the finished recreation area and abundant outdoor amenities, there is room for everyone and plenty of possibilities to make the property your own
© 2026 MichRIC, LLC. All rights reserved. Information deemed reliable but not guaranteed. Updated: 2026-10-08T09:33:48.707.