Skip To Content

31671 Twin Oaks Drive

Romulus, MI 48174
  • $439,900
  • STATUS: Active
  • ON SITE: 16 Days
  • MLS #: 26051881
UPDATED: 152 min ago
$439,900
  • 4
    BEDS
  • N/A
    ACRES
  • 4
    BATHS
  • 1
    1/2 BATHS
  • 2,146
    SQFT
  • $205
    $/SQFT
Neighborhood:
Type:
Single-Family Home
Built:
2026
County:

School Ratings & Info

School District:

Description

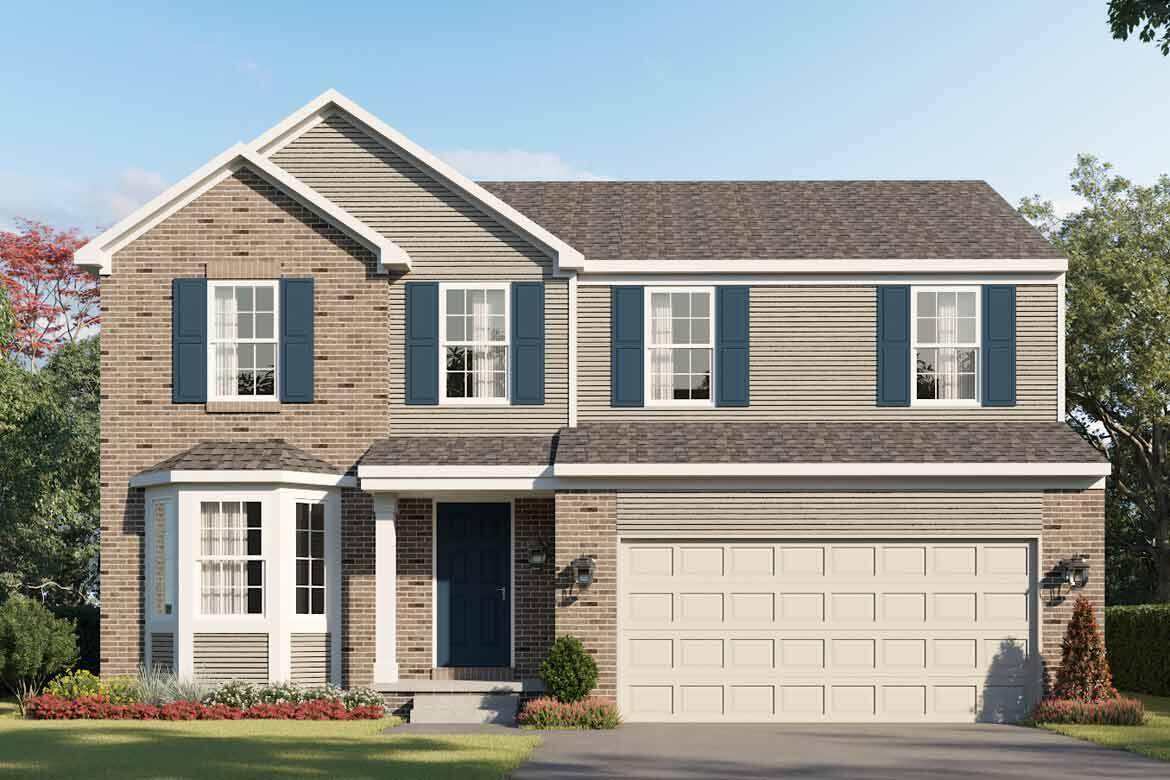
TO BE BUILT Open concept floor plan, 4 bedroom, 2.5 bath colonial-style home. Home Features a fireplace, 2-story foyer, ''flex room'', open kitchen and entertaining area. High-end finishes include white kitchen cabinets and matching island, granite countertops throughout, decorative wood staircase, and a luxurious master bathroom.

Monthly Payment Calculator


© 2026 MichRIC, LLC. All rights reserved. Information deemed reliable but not guaranteed. Updated: 2026-10-15T23:33:47.967.
www.michiganlakehomes.net/homes/181643030
Print Image

31671 Twin Oaks Drive Romulus, MI 48174

  • Price: $439,900
  • Status: Active
  • On Site: 16 Days
  • Updated: 152 min ago
  • MLS #: 26051881
4
Beds
4
Baths
1
½ Baths
N/A
Acres
2,146
SQFT
$205
$/SQFT
2026
Built
Neighborhood:
Romulus
County:
Wayne
School District:
Romulus
Property Description
TO BE BUILT Open concept floor plan, 4 bedroom, 2.5 bath colonial-style home. Home Features a fireplace, 2-story foyer, ''flex room'', open kitchen and entertaining area. High-end finishes include white kitchen cabinets and matching island, granite countertops throughout, decorative wood staircase, and a luxurious master bathroom.
Exterior Features

Architectural Style Colonial Attached Garage YN Yes Construction Materials BrickVinyl Siding Garage YN Yes Lot Features [] Other Structures [] Pool Features [] Road Surface Type Paved Roof Shingle Waterfront Features [] Waterfront YN No Window Features []

Interior Features

Appliances [] Basement Full Basement YN Yes Cooling Central Air Cooling YN Yes Fireplace Features Family Room Fireplace YN Yes Heating Forced Air Heating YN Yes Interior Features Ceiling Fan(s)Center IslandPantry Main Floor Bedrooms 0 Pantry YN Yes Rooms Kitchen (Main Level) Dining Area (Main Level) Family Room (Main Level) Bathroom 1 (Main Level) Bonus Room (Main Level) Other (Main Level) Primary Bedroom (Upper Level) Primary Bathroom (Upper Level) Laundry (Upper Level) Bathroom 2 (Upper Level) Bedroom 2 (Upper Level) Bedroom 3 (Upper Level) Bedroom 4 (Upper Level)

Property Features

Accessibility Features [] Association Amenities [] Association Fee 450 Association Fee Frequency Annually Association Fee Includes Other Association YN Yes Auction Or For Sale For Sale Cross Street Merriman x Van Born Home Warranty YN Yes Listing Terms CashFHAVA LoanConventional New Construction YN Yes Property Sub Type Single Family Residence Sewer Public Tax Annual Amount 0 Tax Year 0 Utilities [] Water Source Public

Listing provided courtesy of Rino Soave of Infinity Homes - Michigan: 248-449-8084. © 2026 MichRIC, LLC. All rights reserved. Information deemed reliable but not guaranteed.


© 2026 MichRIC, LLC. All rights reserved. Information deemed reliable but not guaranteed. Updated: 2026-10-15T23:33:47.967.
 
Logo
Green Towne Coastal Realty
2624 Niles Ave
Saint Joseph MI, 49085