Skip To Content

319 High Street

Marshall, MI 49068
  • $204,999
  • STATUS: Active
  • ON SITE: 20 Days
  • MLS #: 26051192
Price Reduced
$204,999
  • 3
    BEDS
  • 0.01
    ACRES
  • 1
    BATHS
  • 1
    1/2 BATHS
  • 1,164
    SQFT
  • $176
    $/SQFT
Neighborhood:
Type:
Single-Family Home
Built:
1905
County:

School Ratings & Info

School District:

Description

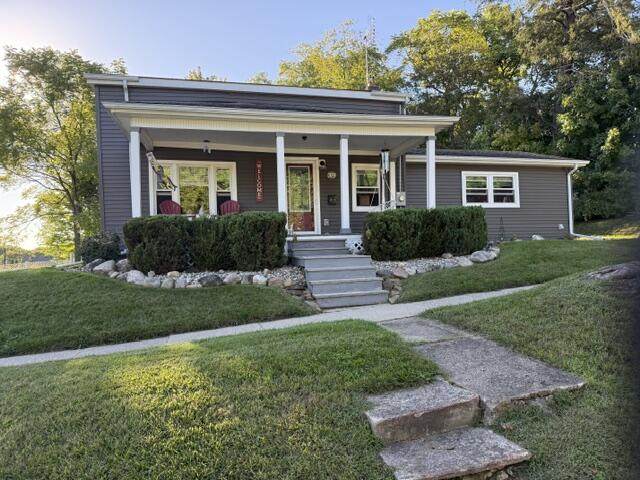
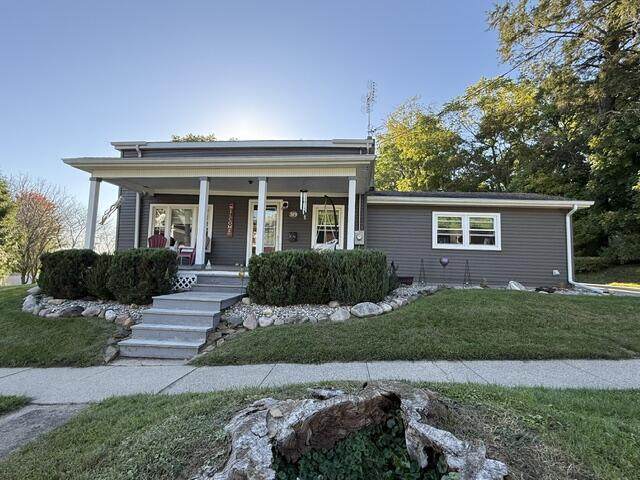
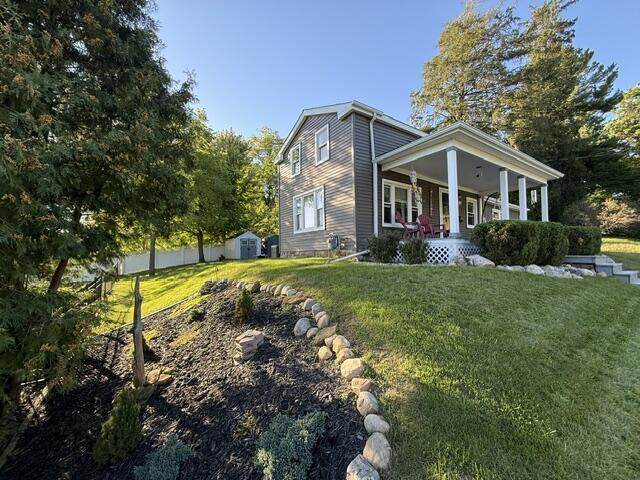
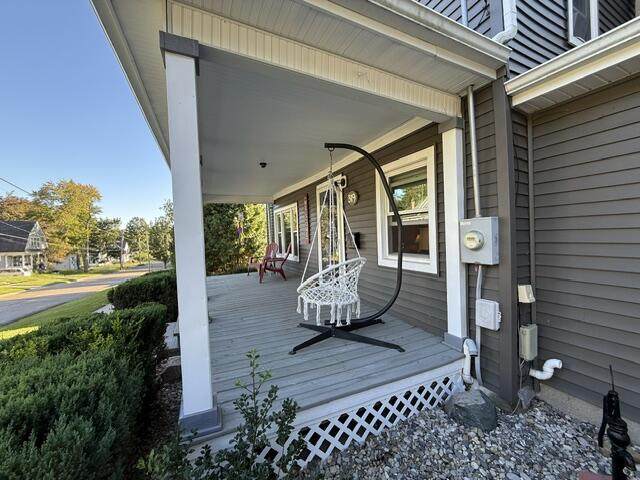
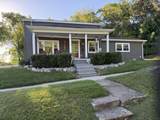
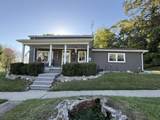
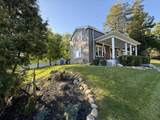
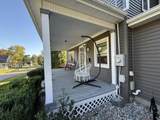
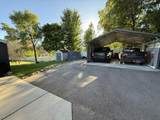
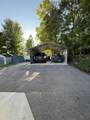
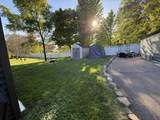
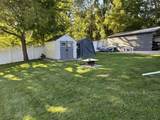
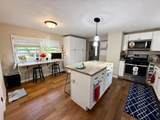
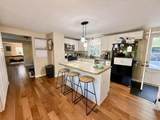
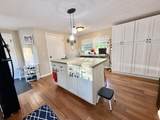
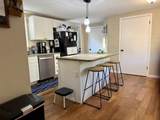
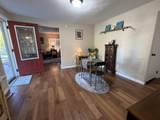
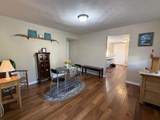
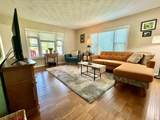
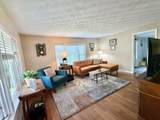
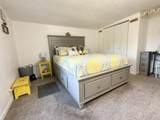
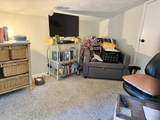
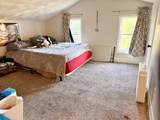
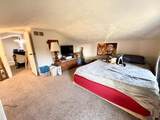
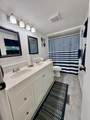
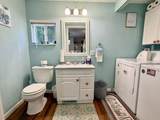
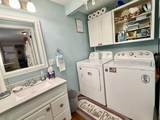
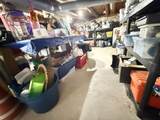
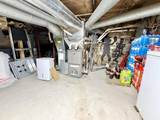
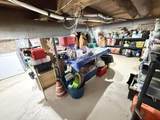
CALL Listing Agent Shelly Hope (269) 274-7201 to view home. Convenient location, near downtown, hospital, schools and shopping. This Adorable 3 bedroom 1.5 bath home has been completely remodeled throughout in 2018 including, furnace, central a/c, replacement windows, kitchen, baths, flooring, fixtures etc. In recent years there has been an additional driveway added to accommodate the new large carport as well as an extra parking area, 2 sheds offering plenty of outdoor storage, the covered front porch was re-decked, a concrete floor was added to basement to allow for more storage and utilization and new landscaping. Home also offers a main floor Primary bedroom as well as main floor laundry. Hurry, this one won't last long!

Monthly Payment Calculator


© 2026 MichRIC, LLC. All rights reserved. Information deemed reliable but not guaranteed. Updated: 2026-10-15T23:33:47.967.
www.michiganlakehomes.net/homes/181542479
Print Image

319 High Street Marshall, MI 49068

  • Price: $204,999
  • Status: Active
  • On Site: 20 Days
  • MLS #: 26051192
3
Beds
1
Baths
1
½ Baths
0.01
Acres
1,164
SQFT
$176
$/SQFT
1905
Built
Neighborhood:
Marshall City
County:
Calhoun
School District:
Marshall
Property Description
CALL Listing Agent Shelly Hope (269) 274-7201 to view home. Convenient location, near downtown, hospital, schools and shopping. This Adorable 3 bedroom 1.5 bath home has been completely remodeled throughout in 2018 including, furnace, central a/c, replacement windows, kitchen, baths, flooring, fixtures etc. In recent years there has been an additional driveway added to accommodate the new large carport as well as an extra parking area, 2 sheds offering plenty of outdoor storage, the covered front porch was re-decked, a concrete floor was added to basement to allow for more storage and utilization and new landscaping. Home also offers a main floor Primary bedroom as well as main floor laundry. Hurry, this one won't last long!
Exterior Features

Architectural Style [] Attached Garage YN No Carport YN Yes Construction Materials Vinyl Siding Driveway Unpaved YN Yes Garage YN No Lot Features Sidewalk Other Structures Shed(s) Pool Features [] Road Surface Type Paved Roof Composition Waterfront Features [] Waterfront YN No Window Features ReplacementWindow Treatments

Interior Features

Appliances DishwasherMicrowaveRangeRefrigerator Basement Michigan Basement Basement YN Yes Cooling Central Air Cooling YN Yes Fireplace Features [] Fireplace YN No Heating Forced Air Heating YN Yes Interior Features BroadbandCenter IslandEat-in KitchenPantry Main Floor Bedrooms 1 Pantry YN Yes

Property Features

Accessibility Features [] Association Amenities [] Association Fee Includes [] Auction Or For Sale For Sale Cross Street Mansion & Forest Listing Terms CashFHAVA LoanRural DevelopmentMSHDAConventional New Construction YN No Property Sub Type Single Family Residence Sewer Public Tax Annual Amount 3290 Tax Year 2025 Utilities Natural Gas AvailableElectricity AvailableCable AvailableNatural Gas ConnectedCable ConnectedStorm Sewer Water Source Public

Listing provided courtesy of Shelly Hope of RE/MAX Perrett Associates - Marshall: 269-781-8966. © 2026 MichRIC, LLC. All rights reserved. Information deemed reliable but not guaranteed.


© 2026 MichRIC, LLC. All rights reserved. Information deemed reliable but not guaranteed. Updated: 2026-10-15T23:33:47.967.
 
https://bt-photos.global.ssl.fastly.net/swmich/orig_boomver_1_26051192-2.jpg https://bt-photos.global.ssl.fastly.net/swmich/orig_boomver_1_26051192-2.jpg https://bt-photos.global.ssl.fastly.net/swmich/orig_boomver_1_26051192-2.jpg
Logo
Green Towne Coastal Realty
2624 Niles Ave
Saint Joseph MI, 49085