Skip To Content

3215 Buchanan Street

Marne, MI 49435
  • $484,900
  • STATUS: Active
  • ON SITE: 16 Days
  • MLS #: 26051910
$484,900
  • 3
    BEDS
  • 3.69
    ACRES
  • 2
    BATHS
  • 0
    1/2 BATHS
  • 2,593
    SQFT
  • $187
    $/SQFT
Neighborhood:
Type:
Single-Family Home
Built:
1995
County:

School Ratings & Info

School District:

Description

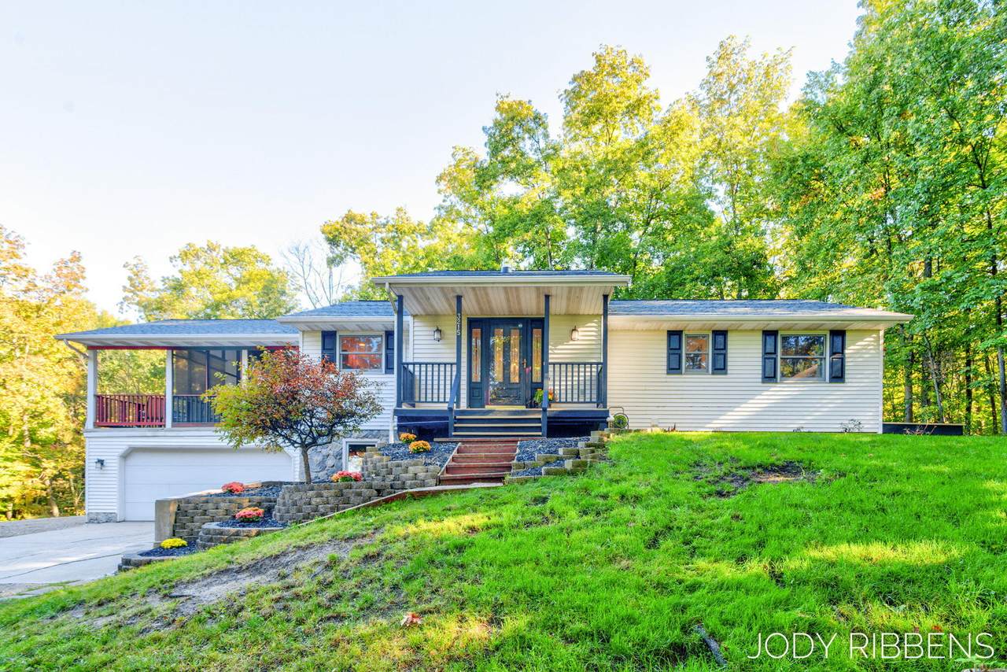
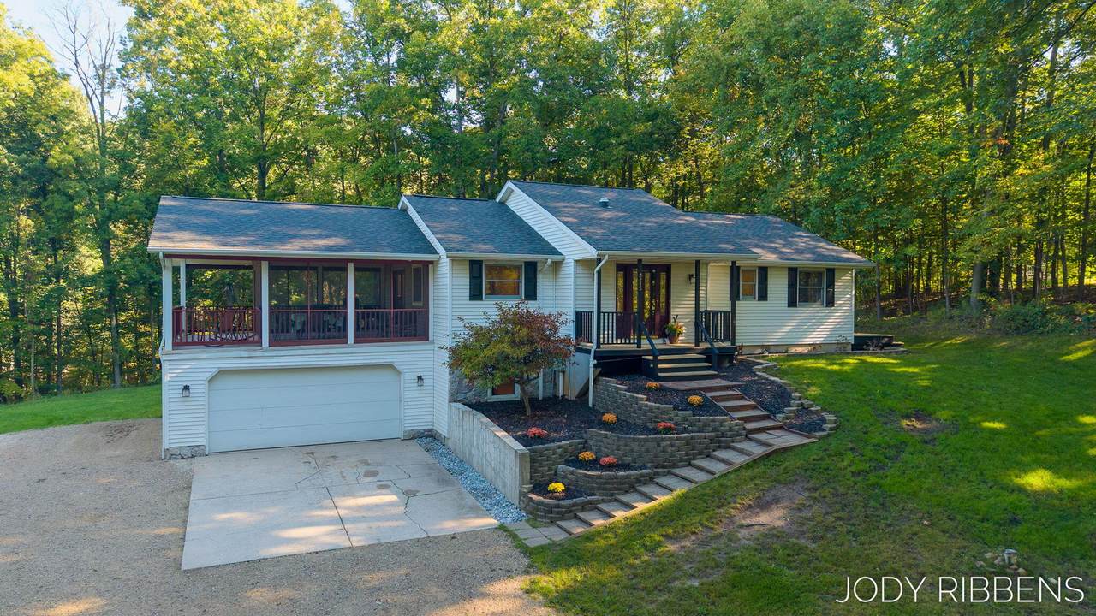
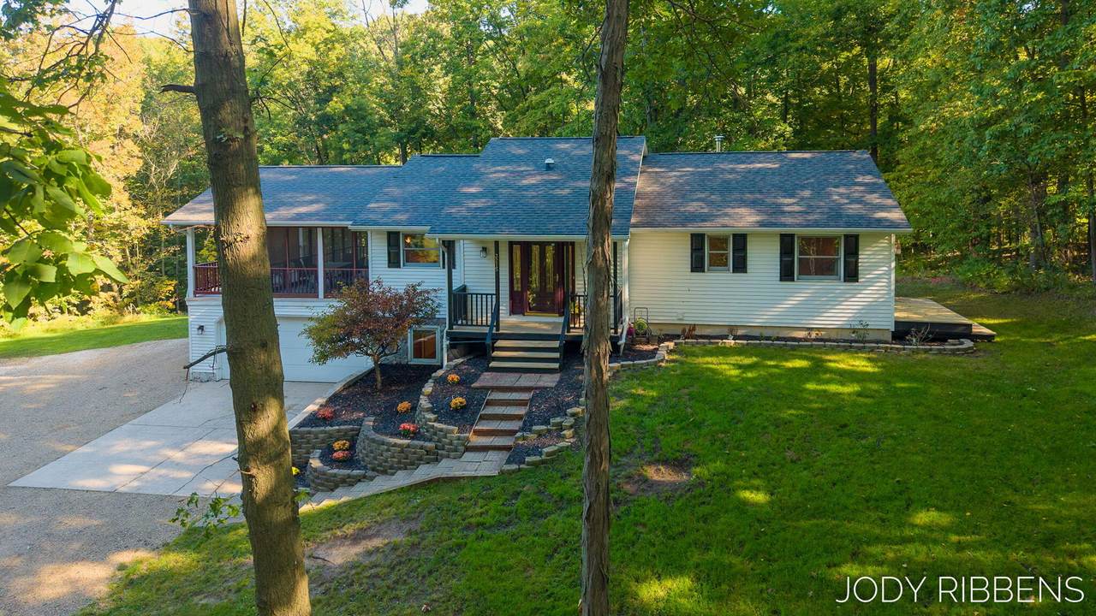
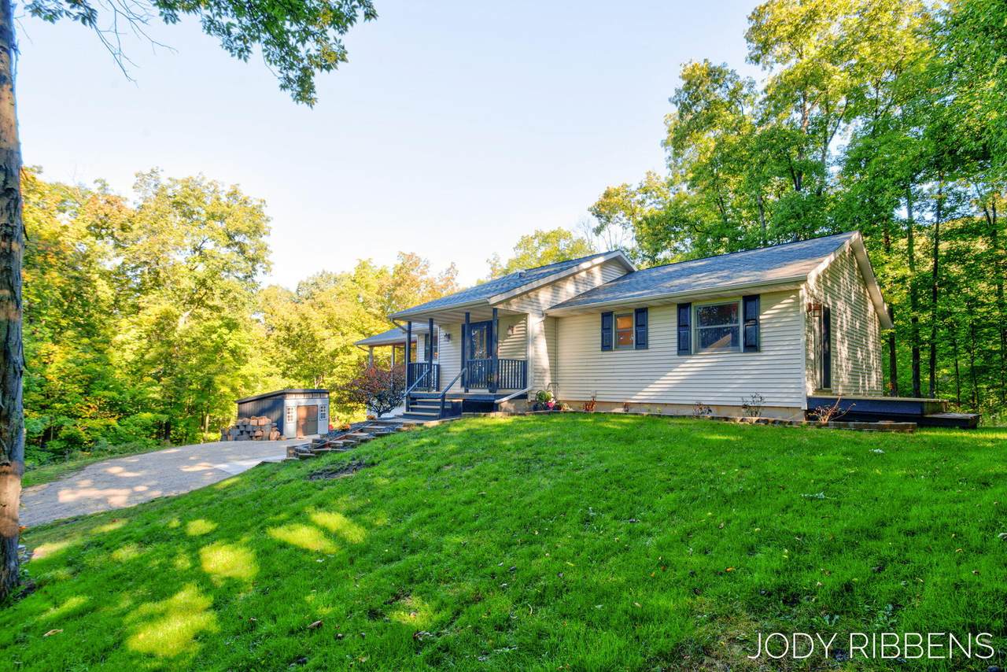
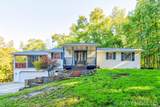
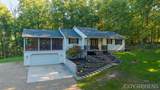
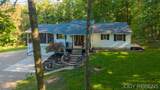
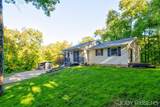
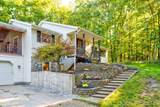
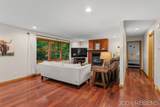
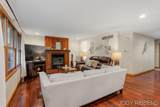
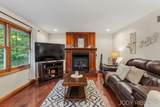
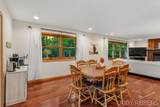
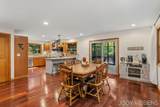
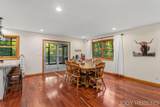
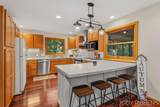
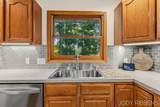
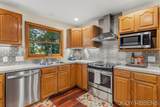
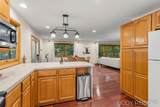
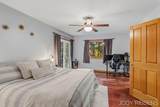
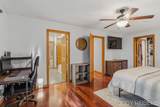
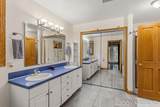
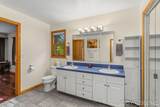
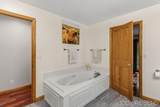
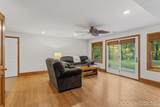
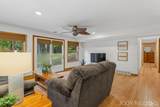
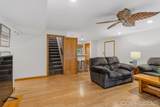
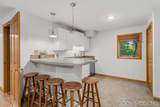
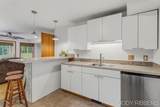
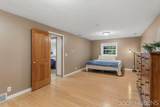
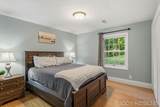
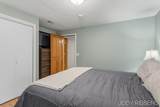
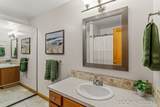
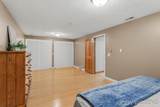
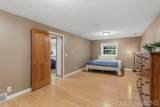
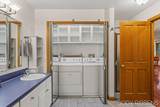
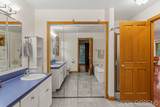
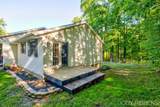
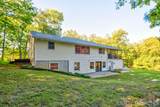
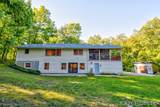
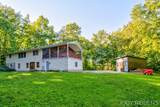
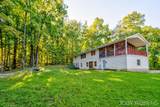
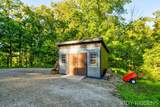
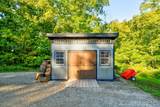
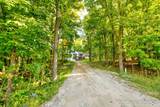
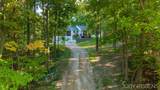
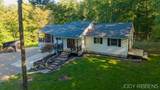
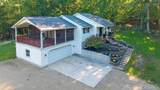
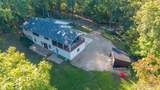
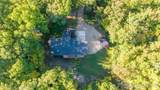
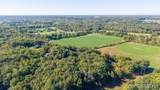
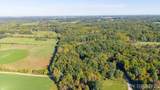
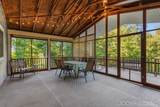
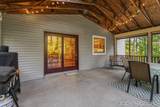
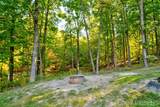
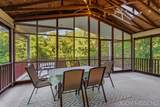
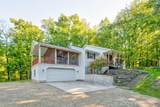
Privacy, location and a beautiful natural setting situated on 3.84 acres overlooking a scenic ravine all come together in this special property. Enjoy over 2,500 sq ft of living space and a versitile walk out lower level. The open-concept main floor features a wood burning fireplace, spacious master bedroom with French doors to the outdoors, large bath, expansive screened porch - perfect for relaxing and taking in the peaceful surroundings. The walk out lower level provides a second gathering area, separate kitchen, 2 large bedrooms , full bath, laundry, offering a wonderful flexibility for guests or extended family. Laundry is conveniently located on both levels. Additional highlights include forced-air geo thermal heat, a high-efficiency wood burning fireplace, 2 stall heated attached garage with propane tank and furnace included in sale. There is a storage shed. Wow, privacy, acreage, space, and flexibility. Note, all steel trusses throughout in this quality built home.

Monthly Payment Calculator


© 2026 MichRIC, LLC. All rights reserved. Information deemed reliable but not guaranteed. Updated: 2026-10-15T23:33:47.967.
www.michiganlakehomes.net/homes/181647693
Print Image

3215 Buchanan Street Marne, MI 49435

  • Price: $484,900
  • Status: Active
  • On Site: 16 Days
  • MLS #: 26051910
3
Beds
2
Baths
0
½ Baths
3.69
Acres
2,593
SQFT
$187
$/SQFT
1995
Built
Neighborhood:
Tallmadge Twp
County:
Ottawa
School District:
Coopersville
Property Description
Privacy, location and a beautiful natural setting situated on 3.84 acres overlooking a scenic ravine all come together in this special property. Enjoy over 2,500 sq ft of living space and a versitile walk out lower level. The open-concept main floor features a wood burning fireplace, spacious master bedroom with French doors to the outdoors, large bath, expansive screened porch - perfect for relaxing and taking in the peaceful surroundings. The walk out lower level provides a second gathering area, separate kitchen, 2 large bedrooms , full bath, laundry, offering a wonderful flexibility for guests or extended family. Laundry is conveniently located on both levels. Additional highlights include forced-air geo thermal heat, a high-efficiency wood burning fireplace, 2 stall heated attached garage with propane tank and furnace included in sale. There is a storage shed. Wow, privacy, acreage, space, and flexibility. Note, all steel trusses throughout in this quality built home.
Exterior Features

Architectural Style Ranch Attached Garage YN Yes Construction Materials Vinyl Siding Driveway Unpaved YN Yes Garage YN Yes Lot Features WoodedRolling HillsRavine Other Structures Shed(s) Pool Features [] Road Surface Type Unimproved Roof Composition Screened Porch YN Yes Water Access YN No Waterfront Features [] Waterfront YN No Window Features Insulated Windows

Interior Features

Appliances Bar FridgeDishwasherDisposalDryerMicrowaveOvenRangeRefrigeratorWasherWater Softener Owned Basement Walk-Out Access Basement YN Yes Cooling Central Air Cooling YN Yes Fireplace Features Living RoomWood Burning Fireplace YN Yes Heating Forced AirHeat Pump Heating YN Yes Interior Features Ceiling Fan(s)Central VacuumGarage Door OpenerWet BarPantry Main Floor Bedrooms 1 Pantry YN Yes Rooms Kitchen (Main Level) Dining Room Dining Area (Main Level) Family Room (Lower Level) Living Room (Main Level) Recreation Den Laundry (Main Level) Primary Bedroom (Main Level) Primary Bathroom (Main Level) Bedroom 2 (Lower Level) Bedroom 3 (Lower Level) Bedroom 4 Bedroom 5 Other (Main Level) Kitchen Other Other Other

Property Features

Accessibility Features [] Association Amenities [] Association Fee Includes [] Auction Or For Sale For Sale Cross Street Linden & M-45 (Lake MI Drive) Listing Terms CashVA LoanConventional New Construction YN No Property Sub Type Single Family Residence Sewer Septic Tank Tax Annual Amount 4543.16 Tax Year 2019 Utilities [] Water Source Well Zoning RES

Listing provided courtesy of Jody Ribbens of Five Star Real Estate (Grandv): 616-257-1500. © 2026 MichRIC, LLC. All rights reserved. Information deemed reliable but not guaranteed.


© 2026 MichRIC, LLC. All rights reserved. Information deemed reliable but not guaranteed. Updated: 2026-10-15T23:33:47.967.
 
https://bt-photos.global.ssl.fastly.net/swmich/1280_boomver_1_26051910-2.jpg https://bt-photos.global.ssl.fastly.net/swmich/1280_boomver_1_26051910-2.jpg https://bt-photos.global.ssl.fastly.net/swmich/1280_boomver_1_26051910-2.jpg
Logo
Green Towne Coastal Realty
2624 Niles Ave
Saint Joseph MI, 49085