Skip To Content

3228 Apple Blossom Way

Monroe, MI 48161
  • $380,375
  • STATUS: Active
  • ON SITE: 17 Days
  • MLS #: 26051585
$380,375
  • 3
    BEDS
  • 0.3
    ACRES
  • 2
    BATHS
  • 0
    1/2 BATHS
  • 1,600
    SQFT
  • $238
    $/SQFT
Neighborhood:
Type:
Single-Family Home
Built:
1926
County:

School Ratings & Info

School District:
Ida

Description

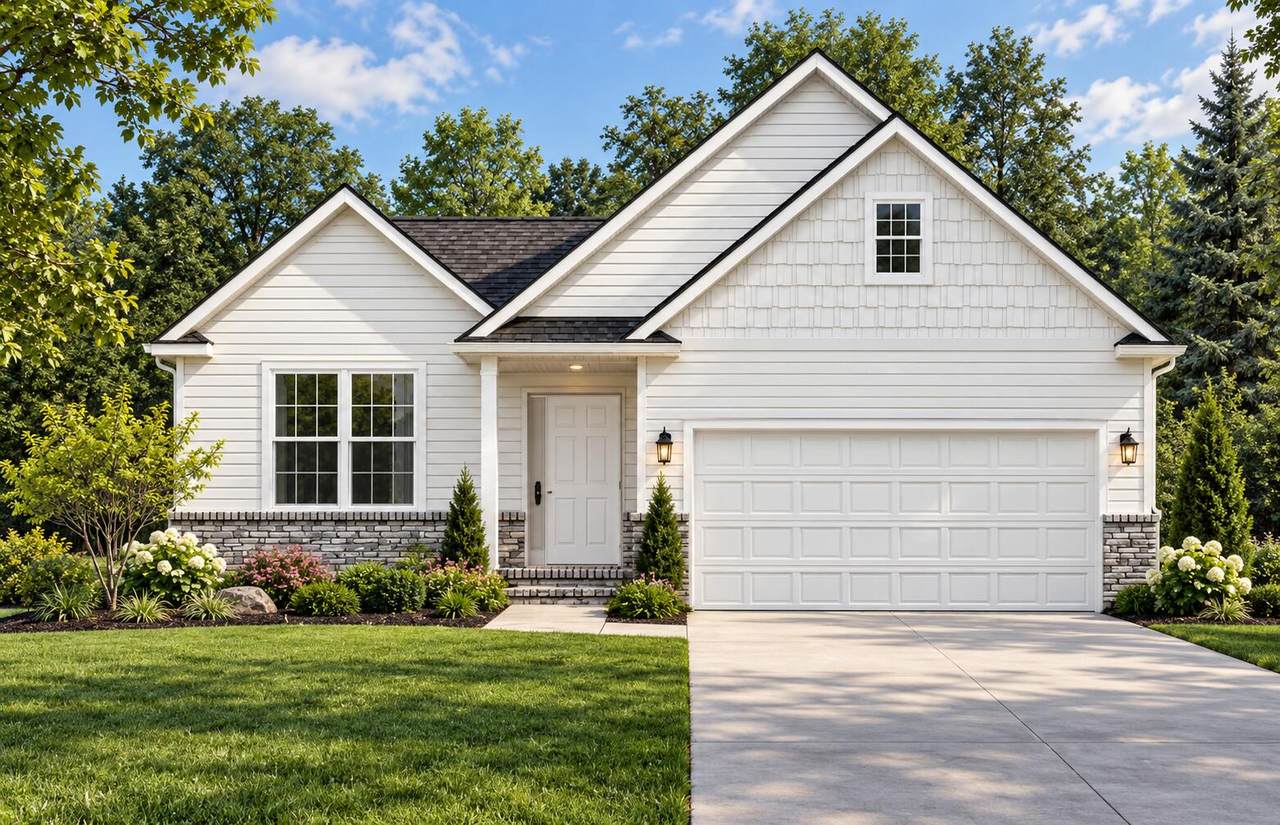
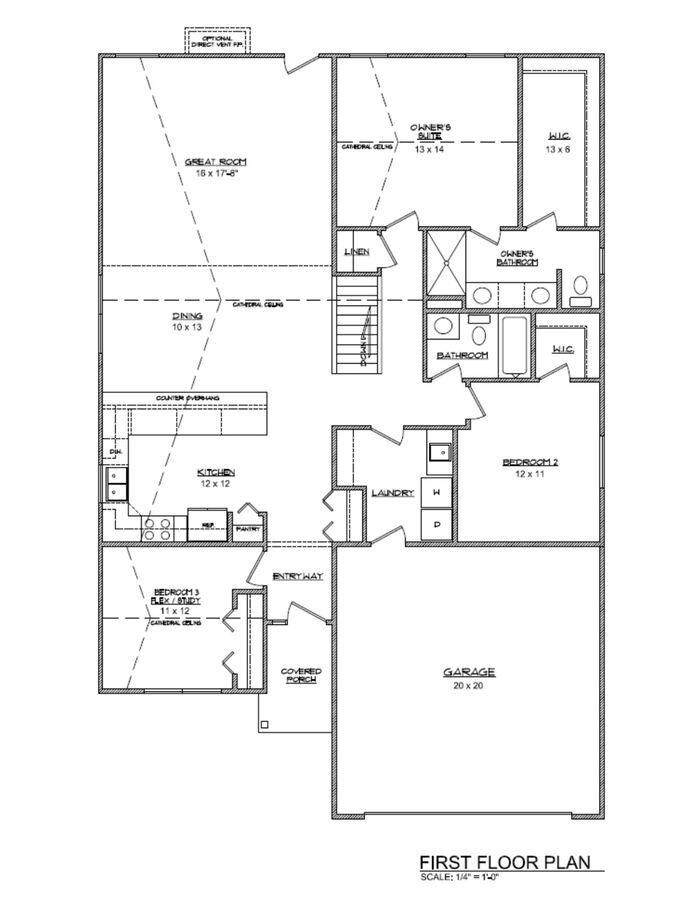
The Dexter ranch is a brand new plan from Guenther Homes! Everything you need all on one floor. This 1,660-square-foot ranch offers efficient one-level living with three bedrooms and two full baths. The open layout connects the kitchen, dining, and living areas for everyday comfort and easy entertaining. A private primary suite, two additional bedrooms, and a full basement provide flexibility, storage, and future finishing potential—all in a thoughtfully designed, affordable home.

Monthly Payment Calculator


© 2026 MichRIC, LLC. All rights reserved. Information deemed reliable but not guaranteed. Updated: 2026-10-15T23:33:47.967.
www.michiganlakehomes.net/homes/181602373
Print Image

3228 Apple Blossom Way Monroe, MI 48161

  • Price: $380,375
  • Status: Active
  • On Site: 17 Days
  • MLS #: 26051585
3
Beds
2
Baths
0
½ Baths
0.3
Acres
1,600
SQFT
$238
$/SQFT
1926
Built
Neighborhood:
Raisinville Twp
County:
Monroe
School District:
Ida
Property Description
The Dexter ranch is a brand new plan from Guenther Homes! Everything you need all on one floor. This 1,660-square-foot ranch offers efficient one-level living with three bedrooms and two full baths. The open layout connects the kitchen, dining, and living areas for everyday comfort and easy entertaining. A private primary suite, two additional bedrooms, and a full basement provide flexibility, storage, and future finishing potential—all in a thoughtfully designed, affordable home.
Exterior Features

Architectural Style Ranch Attached Garage YN Yes Construction Materials BrickVinyl Siding Garage YN Yes Lot Features [] Other Structures [] Pool Features [] Road Surface Type [] Roof [] Waterfront Features [] Waterfront YN No Window Features []

Interior Features

Appliances DishwasherRange Basement Full Basement YN Yes Cooling Central Air Cooling YN Yes Fireplace Features [] Fireplace YN No Heating Forced Air Heating YN Yes Interior Features [] Main Floor Bedrooms 3 Rooms Kitchen (Main Level) Dining Room (Main Level) Great Room (Main Level) Primary Bedroom (Main Level) Bathroom 2 (Main Level) Bathroom 3 (Main Level)

Property Features

Accessibility Features [] Association Amenities ClubhousePool Association Amenities Pool YN Yes Association Fee 600 Association Fee Frequency Annually Association Fee Includes None Association YN No Auction Or For Sale For Sale Cross Street M-50 Listing Terms CashFHAVA LoanConventional New Construction YN Yes Property Sub Type Single Family Residence Sewer Public Tax Annual Amount 0 Tax Year 2025 Utilities [] Water Source Public

Listing provided courtesy of Brian Brickley of Guenther Homes, Inc.: 734-260-2119. © 2026 MichRIC, LLC. All rights reserved. Information deemed reliable but not guaranteed.


© 2026 MichRIC, LLC. All rights reserved. Information deemed reliable but not guaranteed. Updated: 2026-10-15T23:33:47.967.
 
https://bt-photos.global.ssl.fastly.net/swmich/orig_boomver_1_26051585-2.jpg
Logo
Green Towne Coastal Realty
2624 Niles Ave
Saint Joseph MI, 49085