

Skip To Content

324 Oak Street

Dowagiac, MI 49047
  • $142,000
  • STATUS: Active
  • ON SITE: 21 Days
  • MLS #: 26051088
Price Reduced
UPDATED: 128 min ago
$142,000
  • 3
    BEDS
  • 0.2
    ACRES
  • 2
    BATHS
  • 0
    1/2 BATHS
  • 1,450
    SQFT
  • $98
    $/SQFT
Neighborhood:
Type:
Single-Family Home
Built:
1880
County:

School Ratings & Info

School District:

Description

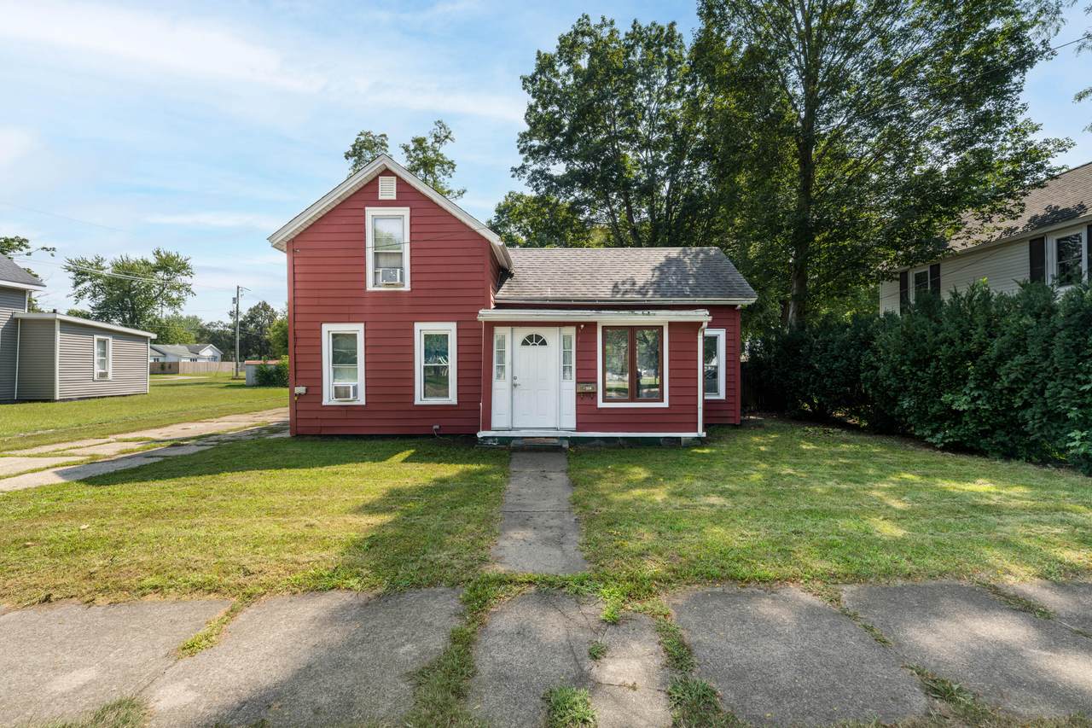
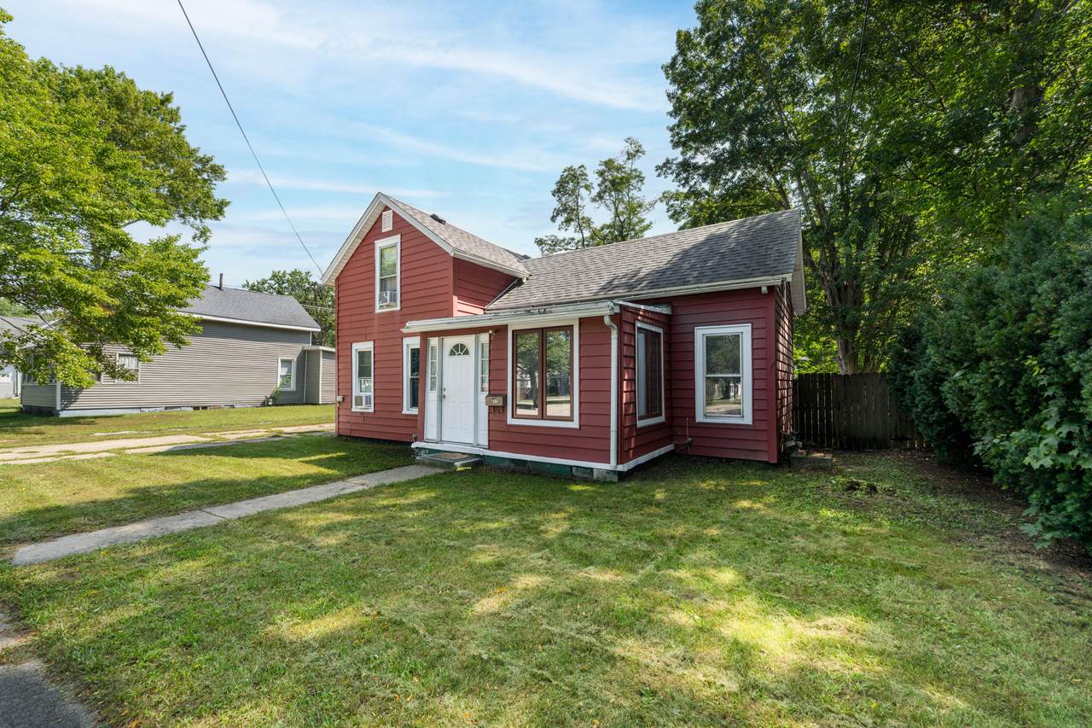
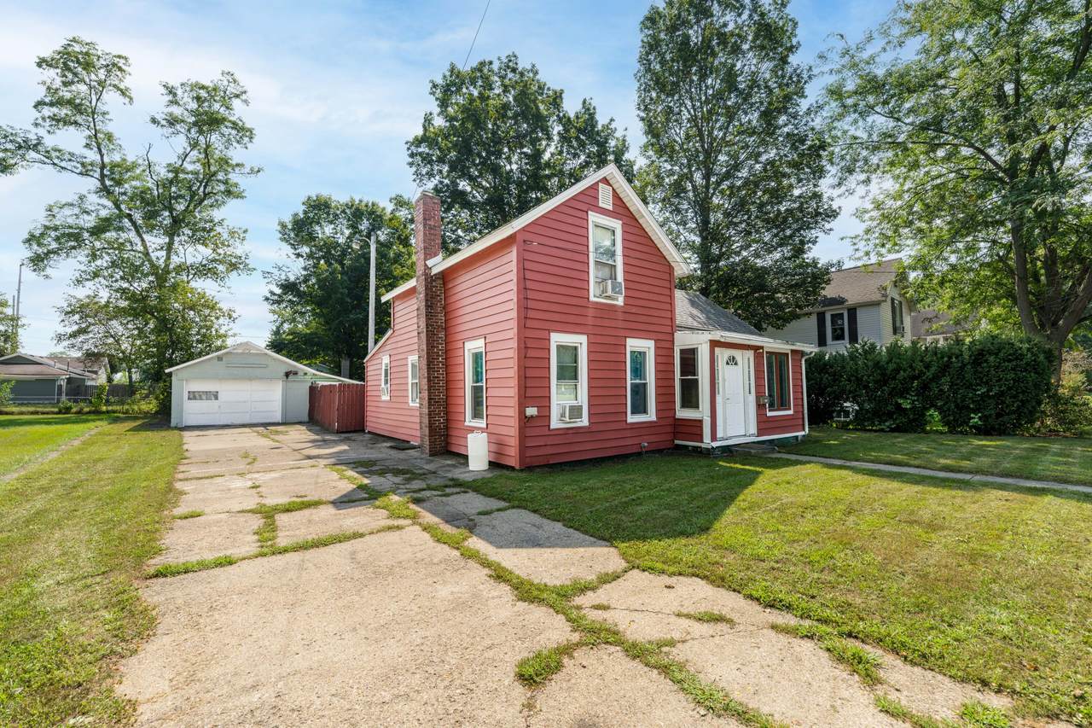
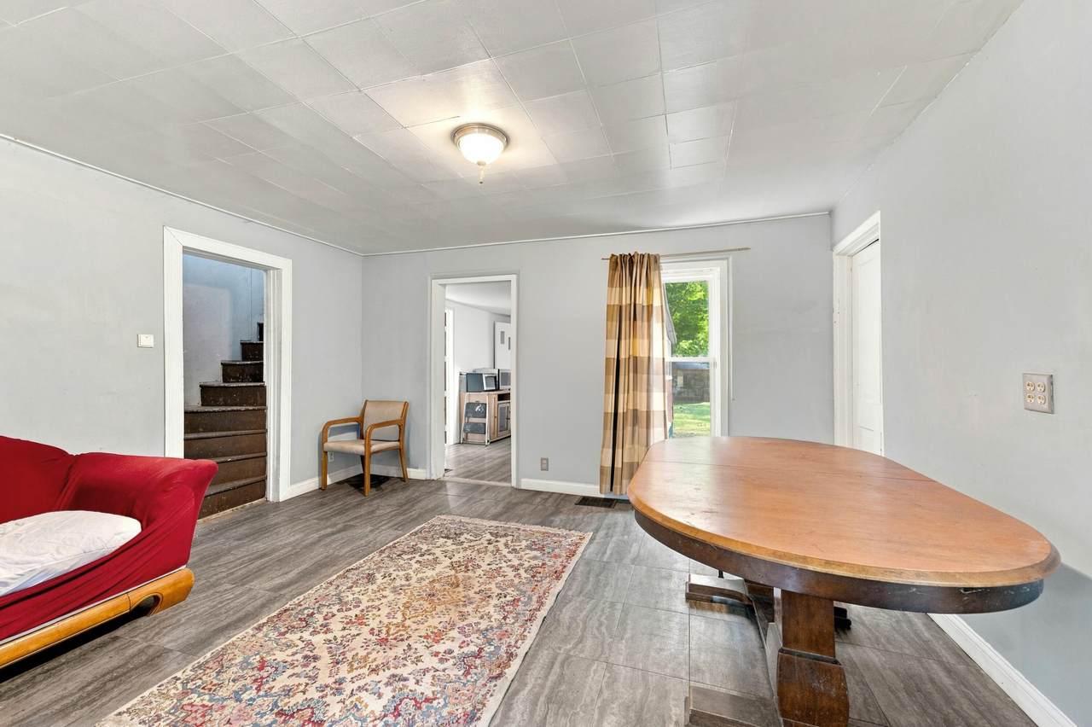
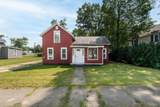
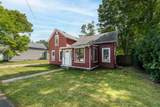
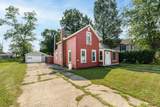
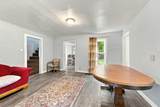
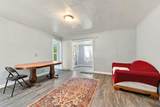
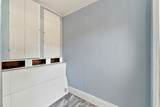
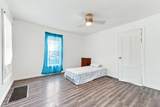
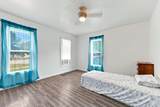
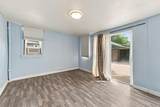
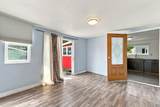
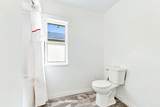
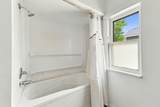
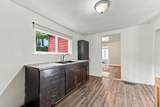
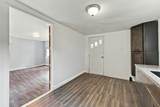
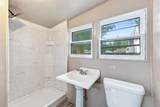
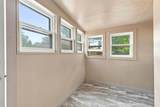
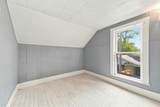
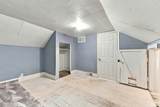
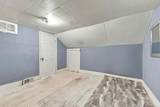
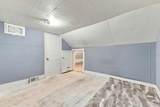
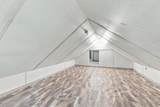
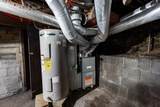
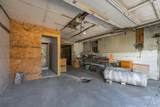
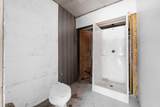
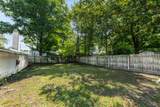
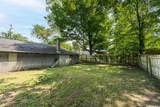
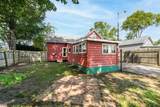
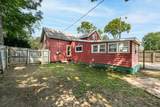
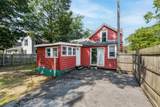
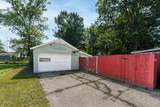
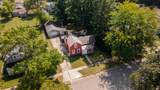
Welcome to this charming 3-bedroom, 2-bathroom home in Dowagiac! This spacious home offers 1,450 square feet of finished living space on nearly a quarter-acre lot. The thoughtful main-level layout features two bedrooms, a welcoming foyer, an office nook, and a convenient, brand-new laundry room and full bathroom both added in 2026. Upstairs, a large landing leads to a third bedroom and a spacious bonus room perfect for a playroom. Major updates provide incredible value and peace of mind, including brand-new replacement windows throughout the entire home, a new furnace in 2025, and some recent roof repairs with includes a new section in 2026. The standout feature is the massive, 1,200-square-foot garage—an incredible space for parking, storage, or a workshop/man cave, already equipped with plumbing for a future bathroom. Outside, enjoy a fully fenced backyard that offers privacy and room to entertain. Bring your family, your vision and update ideas and make this home uniquely yours.

Monthly Payment Calculator


© 2026 MichRIC, LLC. All rights reserved. Information deemed reliable but not guaranteed. Updated: 2026-10-15T23:33:47.967.
www.michiganlakehomes.net/homes/181526509
Print Image

324 Oak Street Dowagiac, MI 49047

  • Price: $142,000
  • Status: Active
  • On Site: 21 Days
  • Updated: 128 min ago
  • MLS #: 26051088
3
Beds
2
Baths
0
½ Baths
0.2
Acres
1,450
SQFT
$98
$/SQFT
1880
Built
Neighborhood:
Dowagiac City
County:
Cass
School District:
Dowagiac
Property Description
Welcome to this charming 3-bedroom, 2-bathroom home in Dowagiac! This spacious home offers 1,450 square feet of finished living space on nearly a quarter-acre lot. The thoughtful main-level layout features two bedrooms, a welcoming foyer, an office nook, and a convenient, brand-new laundry room and full bathroom both added in 2026. Upstairs, a large landing leads to a third bedroom and a spacious bonus room perfect for a playroom. Major updates provide incredible value and peace of mind, including brand-new replacement windows throughout the entire home, a new furnace in 2025, and some recent roof repairs with includes a new section in 2026. The standout feature is the massive, 1,200-square-foot garage—an incredible space for parking, storage, or a workshop/man cave, already equipped with plumbing for a future bathroom. Outside, enjoy a fully fenced backyard that offers privacy and room to entertain. Bring your family, your vision and update ideas and make this home uniquely yours.
Exterior Features

Architectural Style Farmhouse Attached Garage YN No Construction Materials Vinyl Siding Driveway Paved YN Yes Garage YN Yes Lot Features LevelSidewalk Other Structures [] Pool Features [] Road Surface Type Paved Roof Composition Waterfront Features [] Waterfront YN No Window Features Replacement

Interior Features

Appliances [] Basement Michigan BasementPartial Basement YN Yes Cooling Window Unit(s) Cooling YN Yes Fireplace Features [] Fireplace YN No Heating Forced Air Heating YN Yes Interior Features Broadband Main Floor Bedrooms 2 Rooms Kitchen (Main Level) Dining Room (Main Level) Dining Area (Main Level) Family Room Living Room (Main Level) Recreation Den Laundry Primary Bedroom (Main Level) Primary Bathroom Bathroom 1 Bathroom 2 Bedroom 2 (Upper Level) Bedroom 3 (Upper Level) Bedroom 4 Bedroom 5 Other (Upper Level) Other Other Other Other

Property Features

Accessibility Features [] Association Amenities [] Association Fee Includes [] Auction Or For Sale For Sale Cross Street E Wayne St & James St Listing Terms CashFHAVA LoanRural DevelopmentConventional New Construction YN No Property Sub Type Single Family Residence Sewer Public Tax Annual Amount 1413 Tax Year 2025 Utilities Phone AvailableNatural Gas AvailableElectricity AvailableCable Available Water Source Public Zoning 401 RES

Listing provided courtesy of Jaime Cervantes of Jaqua Realtors: 269-983-8051. © 2026 MichRIC, LLC. All rights reserved. Information deemed reliable but not guaranteed.


© 2026 MichRIC, LLC. All rights reserved. Information deemed reliable but not guaranteed. Updated: 2026-10-15T23:33:47.967.
 
https://bt-photos.global.ssl.fastly.net/swmich/1280_boomver_1_26051088-2.jpg https://bt-photos.global.ssl.fastly.net/swmich/1280_boomver_1_26051088-2.jpg https://bt-photos.global.ssl.fastly.net/swmich/1280_boomver_1_26051088-2.jpg
Logo
Green Towne Coastal Realty
2624 Niles Ave
Saint Joseph MI, 49085