
Skip To Content

32576 Sanctuary Court

Farmington Hills, MI 48336
  • $2,490,000
  • STATUS: Active
  • ON SITE: 19 Days
  • MLS #: 26050022
UPDATED: 76 min ago
$2,490,000
  • 5
    BEDS
  • 0.65
    ACRES
  • 5
    BATHS
  • 1
    1/2 BATHS
  • 5,464
    SQFT
  • $456
    $/SQFT
Neighborhood:
Type:
Single-Family Home
Built:
2006
County:

School Ratings & Info

School District:

Description

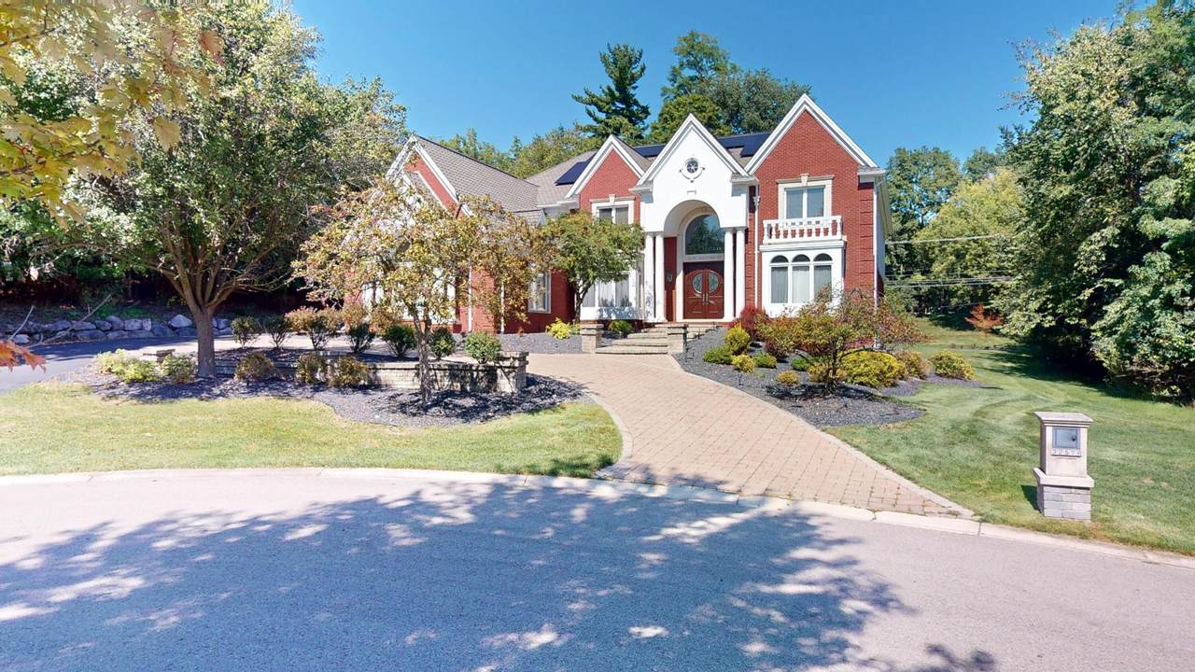
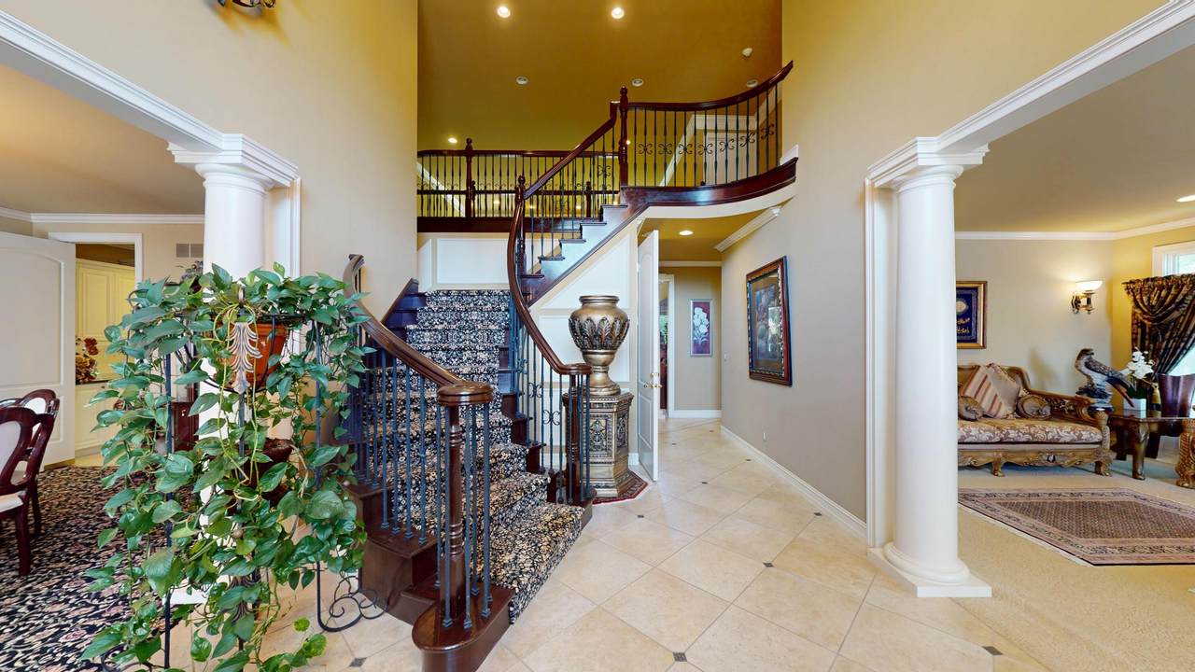
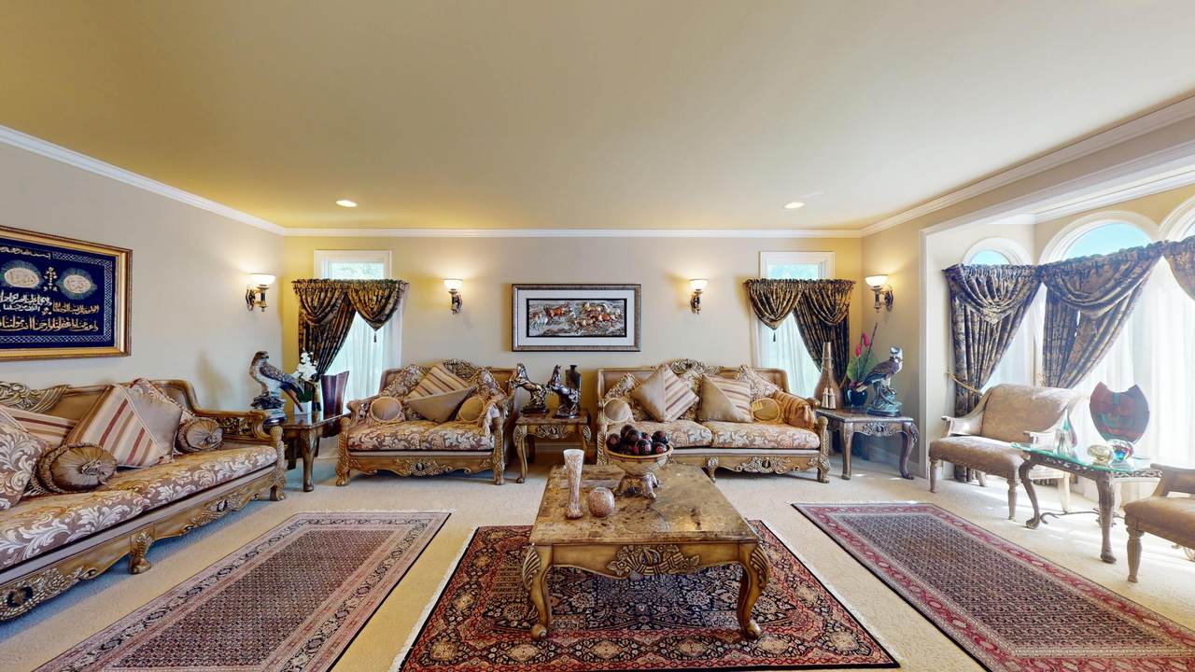
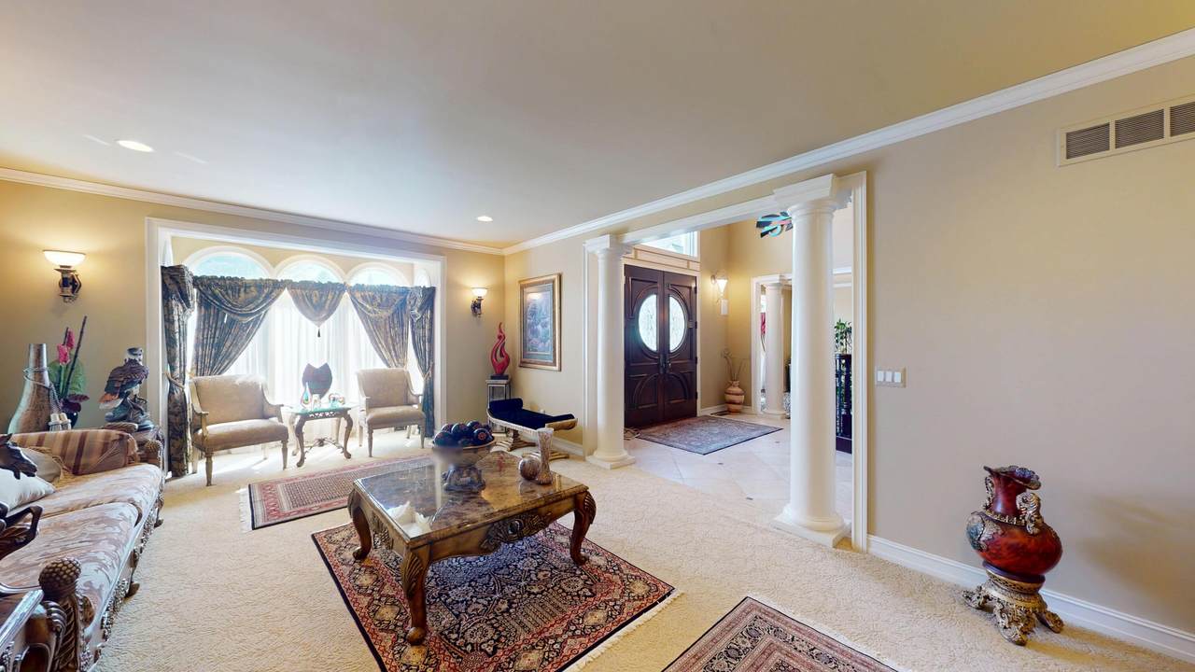
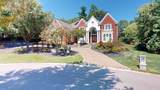
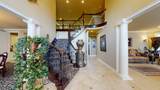
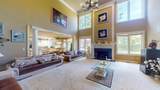
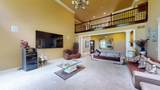
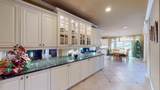
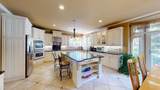
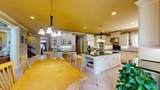
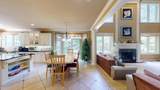
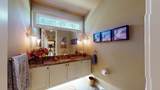
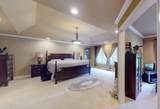
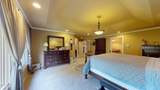
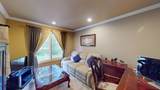
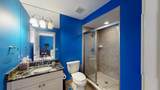
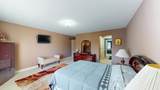
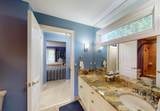
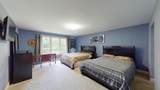
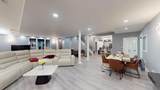
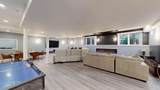
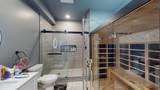
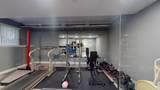
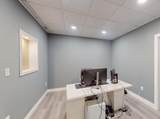
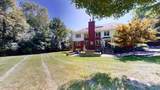
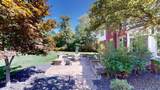
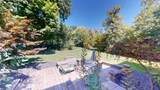
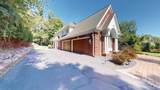
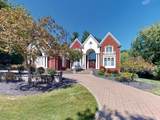
Custom-built estate in Farmington Hills. Over 8,300 total fin. sq ft. A striking mahogany entry door welcomes you to a chef's kitchen w/ designer cabinetry, custom ceramic tile flooring & granite island with built-in shelving. Spectacular lower-level retreat, completed in 2025 following $500k in improvements, features full kitchen, living area, office, exercise room, bedroom, full baths & sauna. Ideal for multigenerational living, guests, wellness or entertaining, this level is truly a residence. Highlights include attached 4-car garage, whole house generator (2022), carrier furnace/AC (2022), rhino shield ceramic exterior coating (2022), tankless water heater (2020) & solar panels (2026). Exceptional luxury living in The Sanctuary. (Please direct all questions and send all offers to Klaus Hollbacher, klausfx@gmail.com) 3 D Tour: https://my.matterport.com/show/?m=gvpm7tC441y&guides=0&ts=2&portal=0&mls=1

Monthly Payment Calculator


© 2026 MichRIC, LLC. All rights reserved. Information deemed reliable but not guaranteed. Updated: 2026-10-09T20:33:50.367.
www.michiganlakehomes.net/homes/181378273
Print Image

32576 Sanctuary Court Farmington Hills, MI 48336

  • Price: $2,490,000
  • Status: Active
  • On Site: 19 Days
  • Updated: 76 min ago
  • MLS #: 26050022
5
Beds
5
Baths
1
½ Baths
0.65
Acres
5,464
SQFT
$456
$/SQFT
2006
Built
Neighborhood:
Farmington Hills
County:
Oakland
School District:
Farmington
Property Description
Custom-built estate in Farmington Hills. Over 8,300 total fin. sq ft. A striking mahogany entry door welcomes you to a chef's kitchen w/ designer cabinetry, custom ceramic tile flooring & granite island with built-in shelving. Spectacular lower-level retreat, completed in 2025 following $500k in improvements, features full kitchen, living area, office, exercise room, bedroom, full baths & sauna. Ideal for multigenerational living, guests, wellness or entertaining, this level is truly a residence. Highlights include attached 4-car garage, whole house generator (2022), carrier furnace/AC (2022), rhino shield ceramic exterior coating (2022), tankless water heater (2020) & solar panels (2026). Exceptional luxury living in The Sanctuary. (Please direct all questions and send all offers to Klaus Hollbacher, klausfx@gmail.com) 3 D Tour: https://my.matterport.com/show/?m=gvpm7tC441y&guides=0&ts=2&portal=0&mls=1
Exterior Features

Architectural Style Colonial Attached Garage YN Yes Construction Materials BrickStuccoWood Siding Garage YN Yes Lot Features Site CondoCul-De-Sac Other Structures [] Pool Features [] Road Surface Type [] Roof Asphalt Underground Sprinkler YN Yes Waterfront Features [] Waterfront YN No Window Features Screens

Interior Features

Appliances HumidifierBuilt-In Gas OvenDisposalDryerFreezerMicrowaveRangeRefrigerator Basement DaylightFull Basement YN Yes Cooling Central Air Cooling YN Yes Fireplace Features Family RoomOther Fireplace YN Yes Heating Forced Air Heating YN Yes Interior Features Garage Door OpenerSaunaCenter IslandEat-in KitchenPantry Main Floor Bedrooms 0 Pantry YN Yes

Property Features

Accessibility Features 36 Inch Entrance Door36' or + HallwayCovered Entrance Association Amenities [] Association Fee 1350 Association Fee Frequency Annually Association Fee Includes None Association YN No Auction Or For Sale For Sale Cross Street 11 Mile & Orchard Lake Listing Terms CashConventional New Construction YN No Property Sub Type Single Family Residence Sewer Public Tax Annual Amount 19702 Tax Year 2024 Utilities High-Speed Internet Water Source Public Zoning Residential

Listing provided courtesy of Klaus Hollbacher of BHHS Kee Realty: 248-646-6200. © 2026 MichRIC, LLC. All rights reserved. Information deemed reliable but not guaranteed.


© 2026 MichRIC, LLC. All rights reserved. Information deemed reliable but not guaranteed. Updated: 2026-10-09T20:33:50.367.
 
https://bt-photos.global.ssl.fastly.net/swmich/1280_boomver_1_26050022-2.jpg https://bt-photos.global.ssl.fastly.net/swmich/1280_boomver_1_26050022-2.jpg https://bt-photos.global.ssl.fastly.net/swmich/1280_boomver_1_26050022-2.jpg
Logo
Green Towne Coastal Realty
2624 Niles Ave
Saint Joseph MI, 49085