


Skip To Content

3305 Peck Street

Muskegon, MI 49444
  • $125,000
  • STATUS: Active Under Contract
  • ON SITE: 427 Days
  • MLS #: 25040548
Short Sale
UPDATED: 28 min ago
$125,000
  • 3
    BEDS
  • 0.16
    ACRES
  • 1
    BATHS
  • 0
    1/2 BATHS
  • 1,348
    SQFT
  • $93
    $/SQFT
Neighborhood:
Type:
Single-Family Home
Built:
1930
County:

School Ratings & Info

School District:

Description

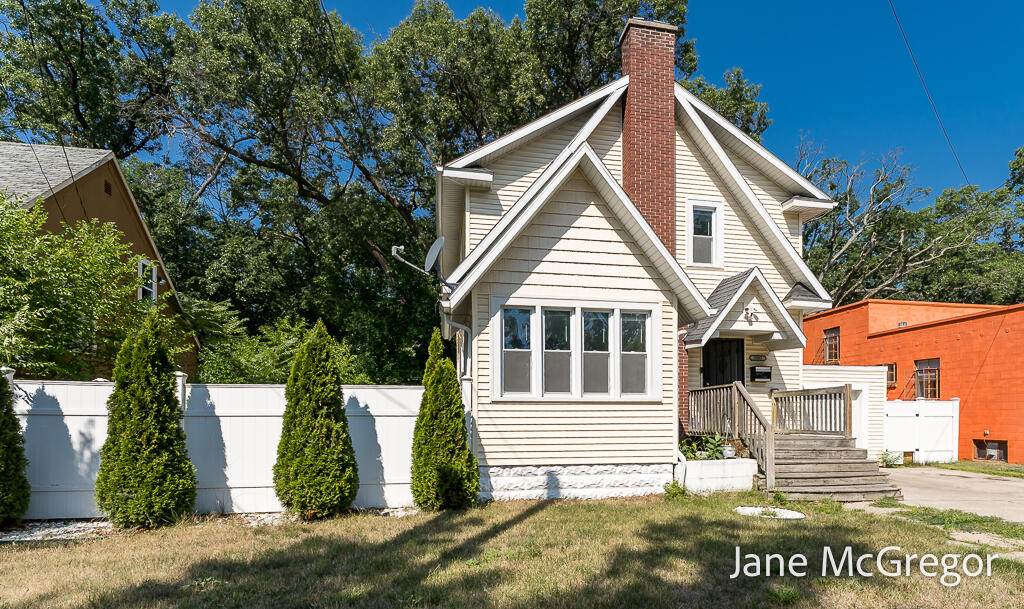
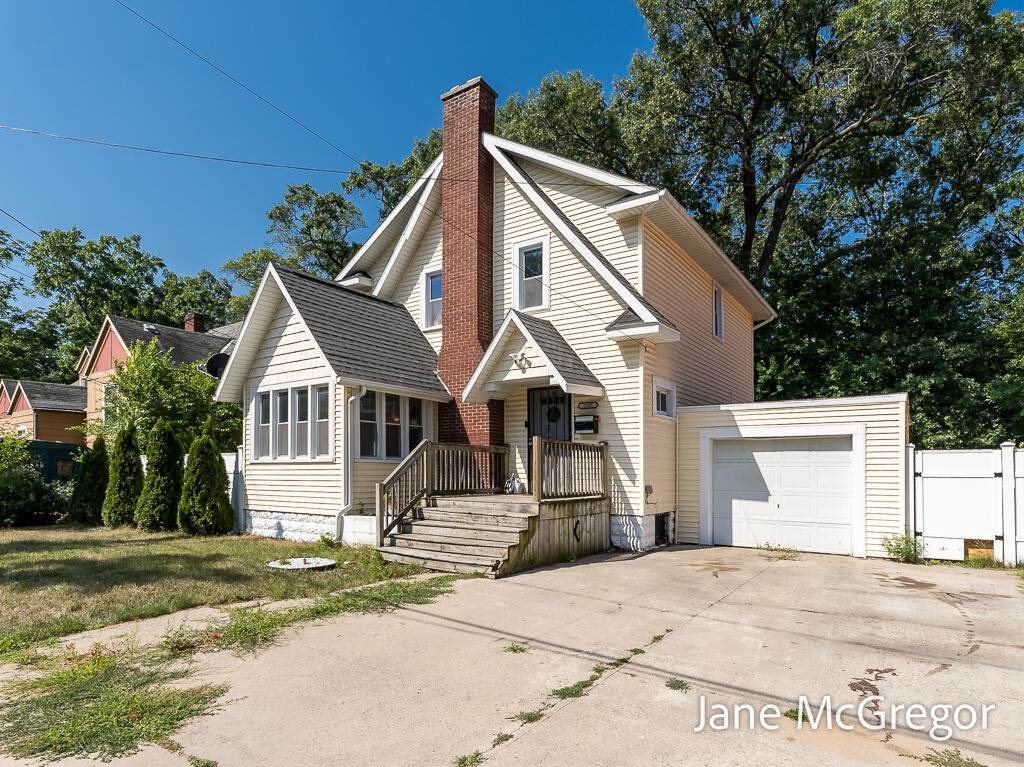
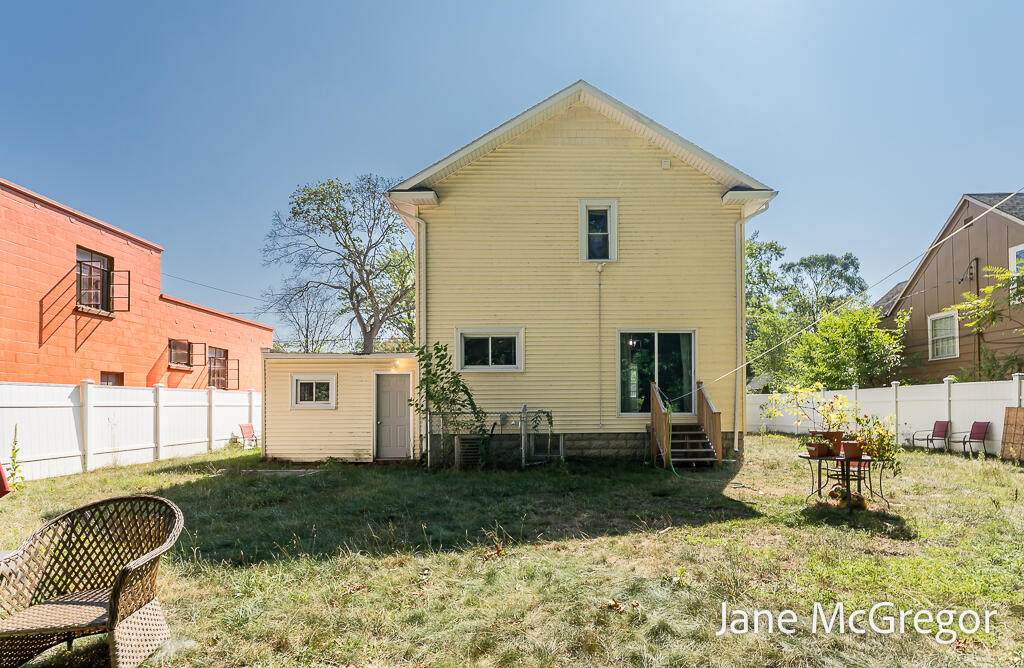
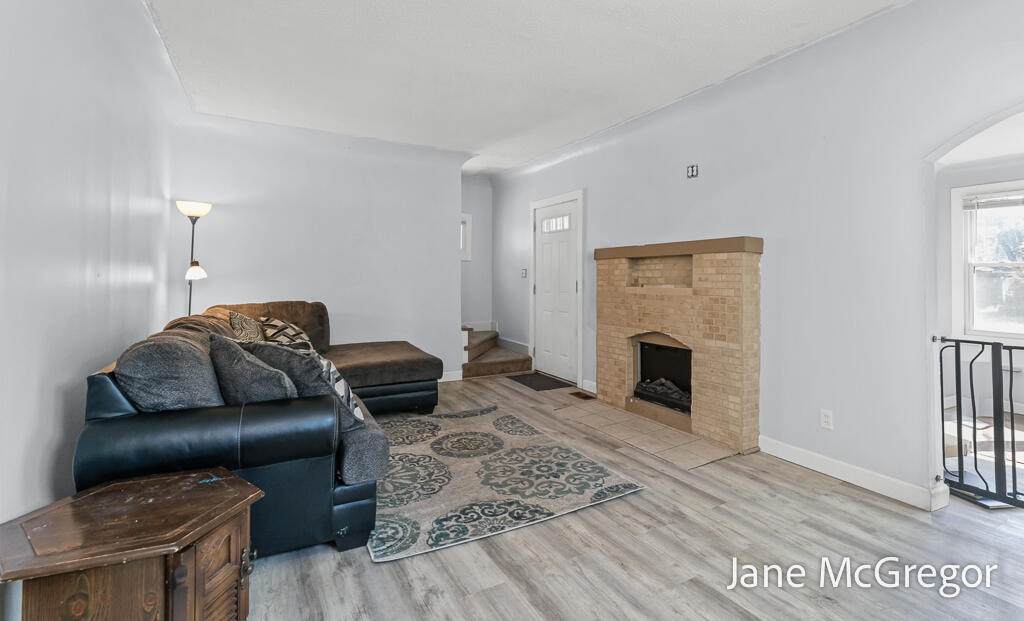
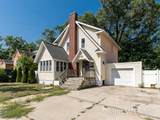
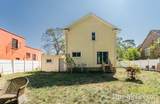
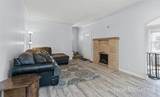
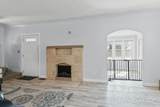
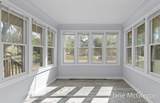
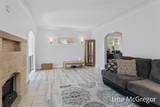
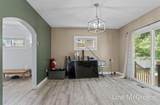
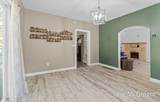
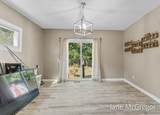
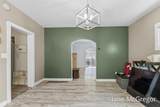
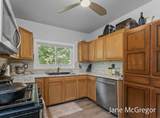
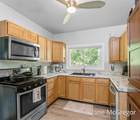
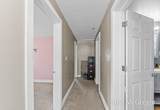
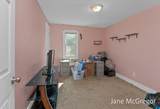
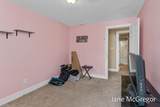
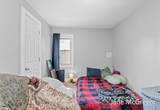
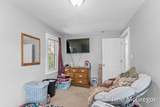
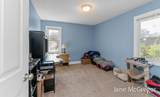
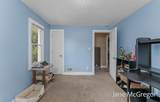
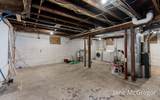
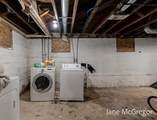
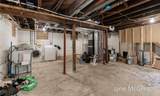
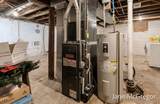
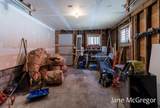
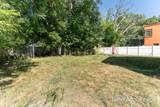
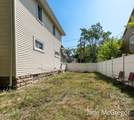
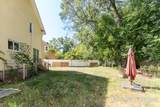
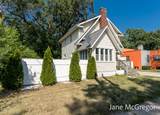
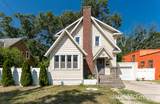
Short sale bank wants an offer! Super sharp home with a lot of improvements including Central Air conditioning! Upstairs you will find 3 bedrooms, main floor has updated kitchen and includes all appliances. Dining room has slider to fenced in back yard and living room has fireplace and multi use sunroom nook! The full basement is tall and clean and has washer and dryer (included) and offers plenty of room for future finished space.. Attached garage can store your car with plenty of room for lawn and garden tools. This home is in move in condition with fresh paint and newer flooring. Replacement windows and Roof and furnace are approximately 12 years old. The seller is including a 1 year Home Protection Plan for Buyer peace of mind. but could change per short sale bank addendums. This home has great character and is located amongst other prideful homeowners.

Monthly Payment Calculator


© 2026 MichRIC, LLC. All rights reserved. Information deemed reliable but not guaranteed. Updated: 2026-10-13T17:33:51.817.
www.michiganlakehomes.net/homes/166807016
Print Image

3305 Peck Street Muskegon, MI 49444

  • Price: $125,000
  • Status: Active Under Contract
  • On Site: 427 Days
  • Updated: 28 min ago
  • MLS #: 25040548
3
Beds
1
Baths
0
½ Baths
0.16
Acres
1,348
SQFT
$93
$/SQFT
1930
Built
Neighborhood:
Muskegon Heights City
County:
Muskegon
School District:
Muskegon Hts
Property Description
Short sale bank wants an offer! Super sharp home with a lot of improvements including Central Air conditioning! Upstairs you will find 3 bedrooms, main floor has updated kitchen and includes all appliances. Dining room has slider to fenced in back yard and living room has fireplace and multi use sunroom nook! The full basement is tall and clean and has washer and dryer (included) and offers plenty of room for future finished space.. Attached garage can store your car with plenty of room for lawn and garden tools. This home is in move in condition with fresh paint and newer flooring. Replacement windows and Roof and furnace are approximately 12 years old. The seller is including a 1 year Home Protection Plan for Buyer peace of mind. but could change per short sale bank addendums. This home has great character and is located amongst other prideful homeowners.
Exterior Features

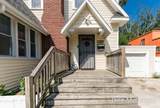
Architectural Style Tudor Attached Garage YN Yes Construction Materials Vinyl Siding Garage YN Yes Lot Features Sidewalk Other Structures [] Pool Features [] Road Surface Type Paved Roof AsphaltShingle Underground Sprinkler YN Yes Water Access YN No Waterfront Features [] Waterfront YN No Window Features ReplacementWindow Treatments

Interior Features

Appliances DishwasherDryerMicrowaveRangeRefrigeratorWasher Basement Full Basement YN Yes Cooling Central Air Cooling YN Yes Fireplace Features Living Room Fireplace YN Yes Heating Forced Air Heating YN Yes Interior Features Ceiling Fan(s)BroadbandPantry Main Floor Bedrooms 0 Pantry YN Yes Rooms Kitchen (Main Level) Dining Room (Main Level) Living Room (Main Level) Primary Bedroom (Upper Level) Bedroom 2 (Upper Level) Bedroom 3 (Upper Level) Bathroom 1 (Upper Level)

Property Features

Accessibility Features [] Association Amenities [] Association Fee Includes [] Auction Or For Sale For Sale Cross Street Oakwood & W Maplewood Home Warranty YN Yes Listing Terms CashFHAVA LoanMSHDAConventional New Construction YN No Property Sub Type Single Family Residence Sewer Public Short Sale Possible YN Yes Tax Annual Amount 2088 Tax Year 2024 Utilities Phone AvailableNatural Gas AvailableElectricity AvailableCable AvailableNatural Gas ConnectedHigh-Speed Internet Water Source Public Zoning R1

Listing provided courtesy of Jane Mcgregor of Five Star Real Estate: 231-733-3080. © 2026 MichRIC, LLC. All rights reserved. Information deemed reliable but not guaranteed.


© 2026 MichRIC, LLC. All rights reserved. Information deemed reliable but not guaranteed. Updated: 2026-10-13T17:33:51.817.
 
https://bt-photos.global.ssl.fastly.net/swmich/orig_boomver_1_25040548-2.jpg https://bt-photos.global.ssl.fastly.net/swmich/orig_boomver_1_25040548-2.jpg https://bt-photos.global.ssl.fastly.net/swmich/orig_boomver_1_25040548-2.jpg
Logo
Green Towne Coastal Realty
2624 Niles Ave
Saint Joseph MI, 49085