







Description
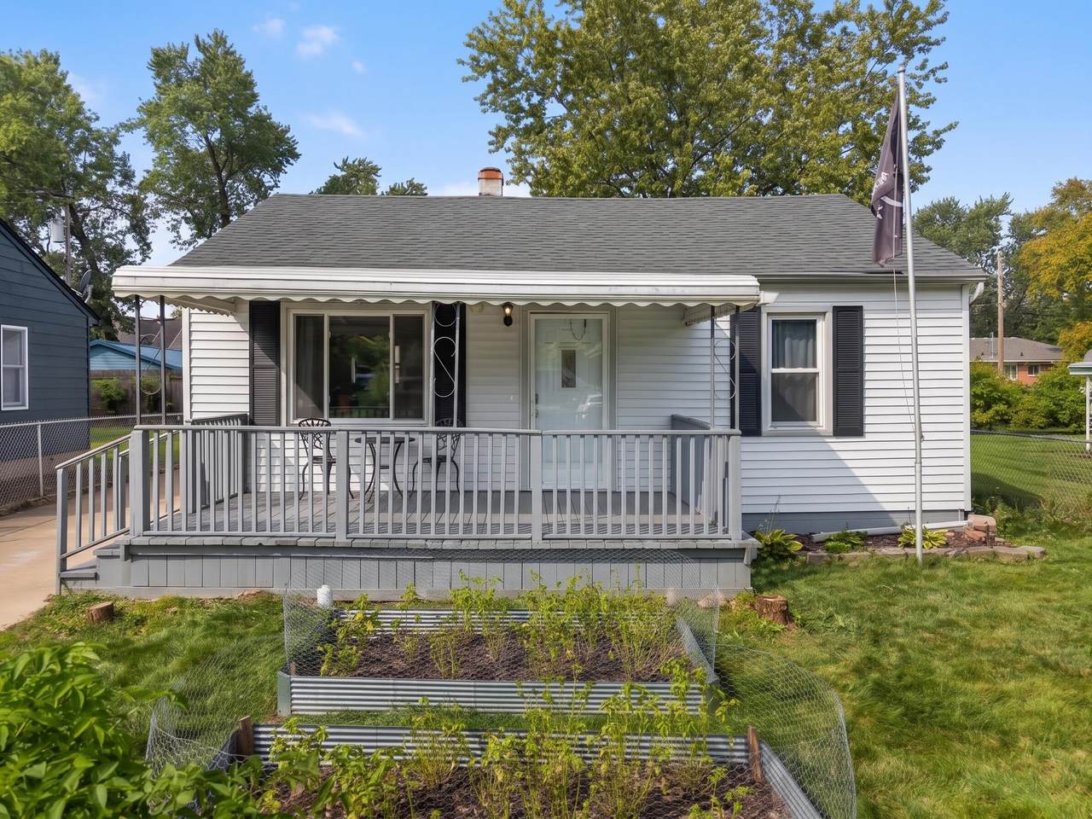
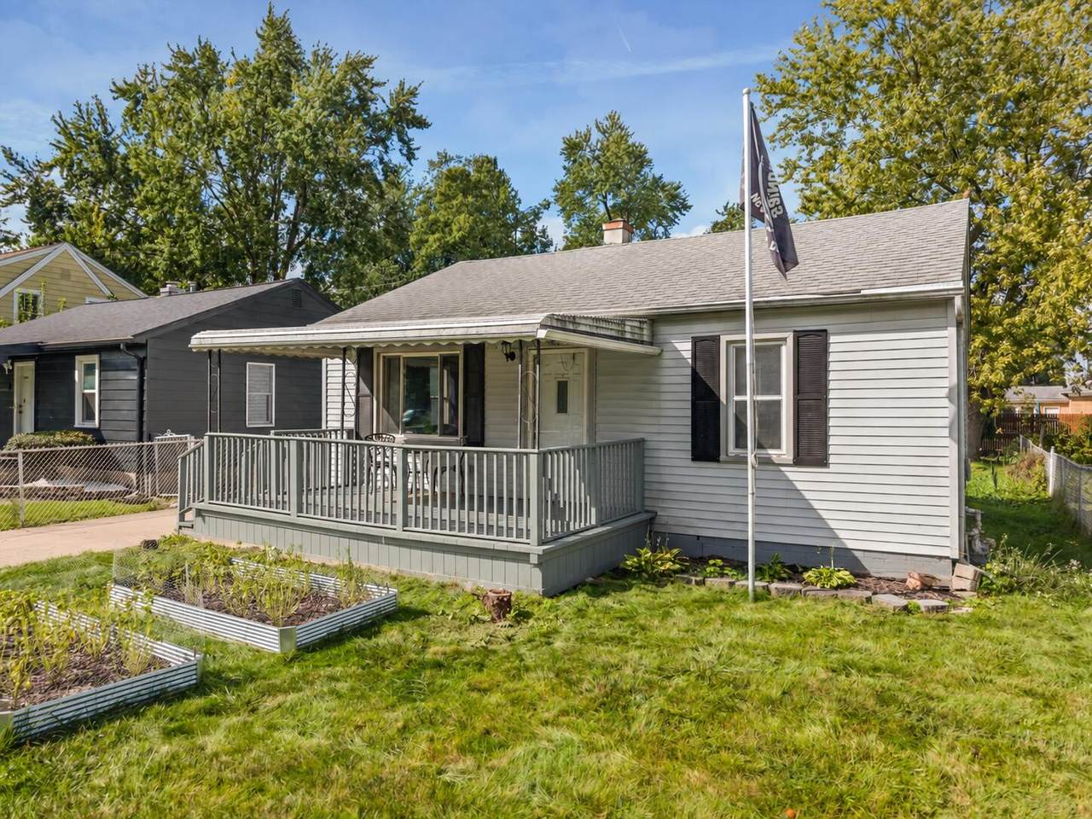
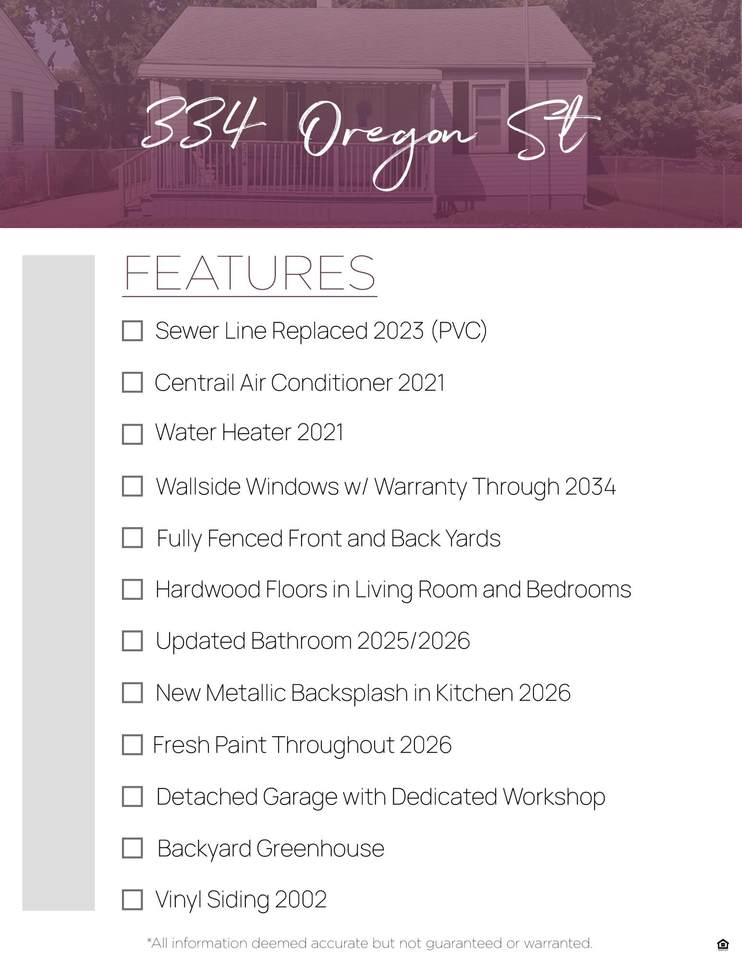
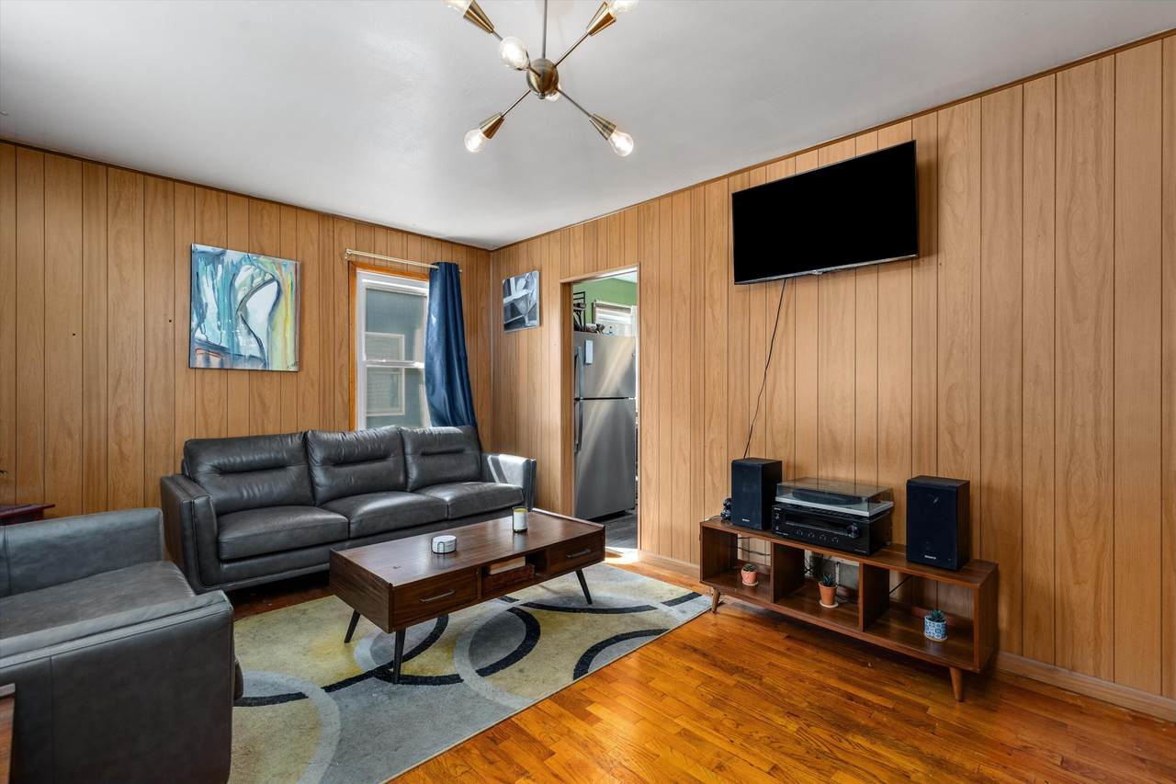
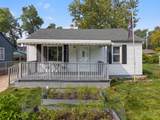
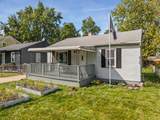
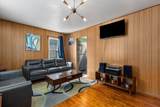
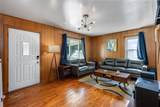
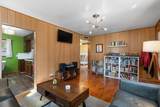
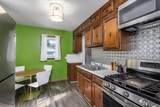
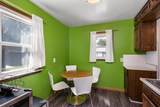
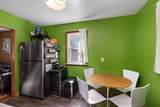
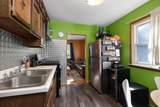
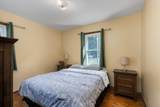
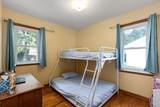
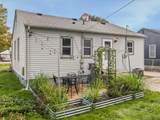
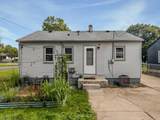
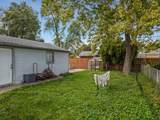
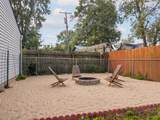
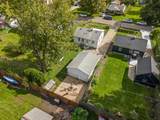
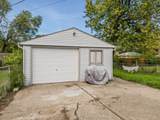
With garden beds, a greenhouse, and a workshop, this Ypsilanti Township ranch offers room to grow, create, and settle into a place of your own. A covered front porch overlooks the raised beds, while inside, hardwood floors and freshly painted walls form a simple backdrop for everyday life. The home's 696 square feet are arranged on one level, bringing living spaces, bedrooms, and laundry within a few steps of one another. The efficient layout makes good use of its footprint, with the living room opening to an eat-in kitchen. Windows on two sides bring light to the table, where morning coffee, everyday meals, and conversation can share the same space. Hardwood continues into the bedrooms, while white subway tile lines the bath surround. A separate laundry and mechanical room keeps the washer and dryer close at hand. The fenced grounds extend from front to back, with distinct spaces for growing, gathering, and working on something of your own. A small greenhouse supports the garden, and a brick patio beside the rear entry brings meals outdoors. Beyond it, a dedicated fire pit area offers a place to gather with friends and settle into the evening. Along the concrete driveway, a detached one-car garage includes a workshop area, giving tools and ongoing projects their own space. Together, the house and garden offer a manageable interior and room outside for the pursuits that make a home personal.
-
2BEDS
-
0.13ACRES
-
1BATHS
-
01/2 BATHS
-
696SQFT
-
$230$/SQFT
Description
With garden beds, a greenhouse, and a workshop, this Ypsilanti Township ranch offers room to grow, create, and settle into a place of your own. A covered front porch overlooks the raised beds, while inside, hardwood floors and freshly painted walls form a simple backdrop for everyday life. The home's 696 square feet are arranged on one level, bringing living spaces, bedrooms, and laundry within a few steps of one another. The efficient layout makes good use of its footprint, with the living room opening to an eat-in kitchen. Windows on two sides bring light to the table, where morning coffee, everyday meals, and conversation can share the same space. Hardwood continues into the bedrooms, while white subway tile lines the bath surround. A separate laundry and mechanical room keeps the washer and dryer close at hand. The fenced grounds extend from front to back, with distinct spaces for growing, gathering, and working on something of your own. A small greenhouse supports the garden, and a brick patio beside the rear entry brings meals outdoors. Beyond it, a dedicated fire pit area offers a place to gather with friends and settle into the evening. Along the concrete driveway, a detached one-car garage includes a workshop area, giving tools and ongoing projects their own space. Together, the house and garden offer a manageable interior and room outside for the pursuits that make a home personal.
© 2026 MichRIC, LLC. All rights reserved. Information deemed reliable but not guaranteed. Updated: 2026-10-08T08:33:47.67.