



Skip To Content

3348 Tacoma Circle

Ann Arbor, MI 48108
  • $499,900
  • STATUS: Active
  • ON SITE: 21 Days
  • MLS #: 26051089
Open House
UPDATED: 108 min ago
$499,900
  • 3
    BEDS
  • 0.19
    ACRES
  • 2
    BATHS
  • 1
    1/2 BATHS
  • 2,367
    SQFT
  • $211
    $/SQFT
Neighborhood:
Type:
Single-Family Home
Built:
1970
County:

School Ratings & Info

School District:

Description

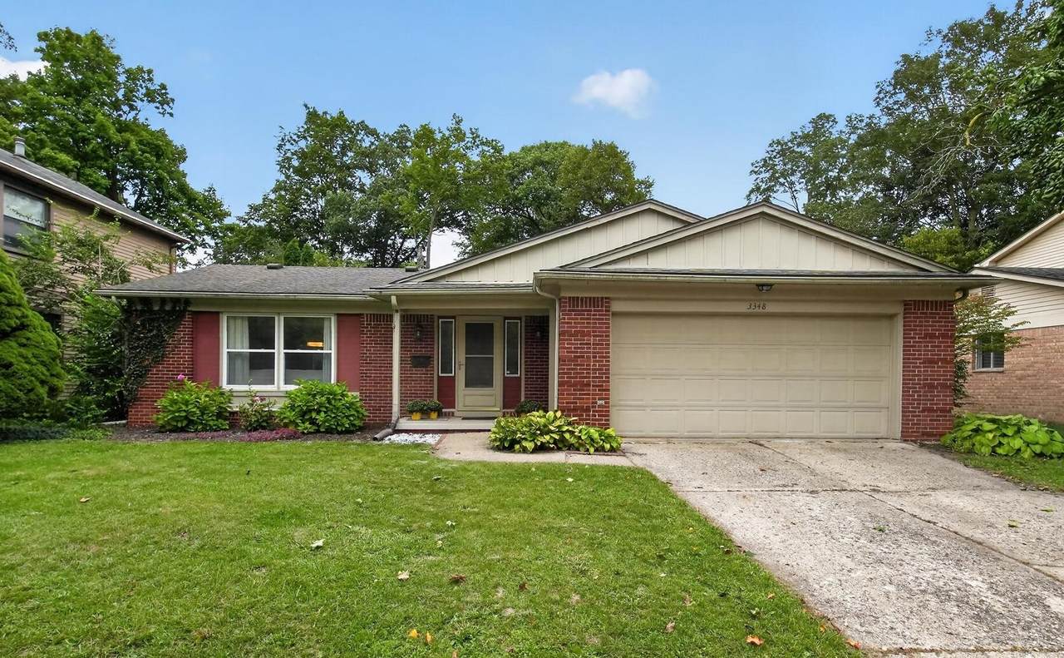
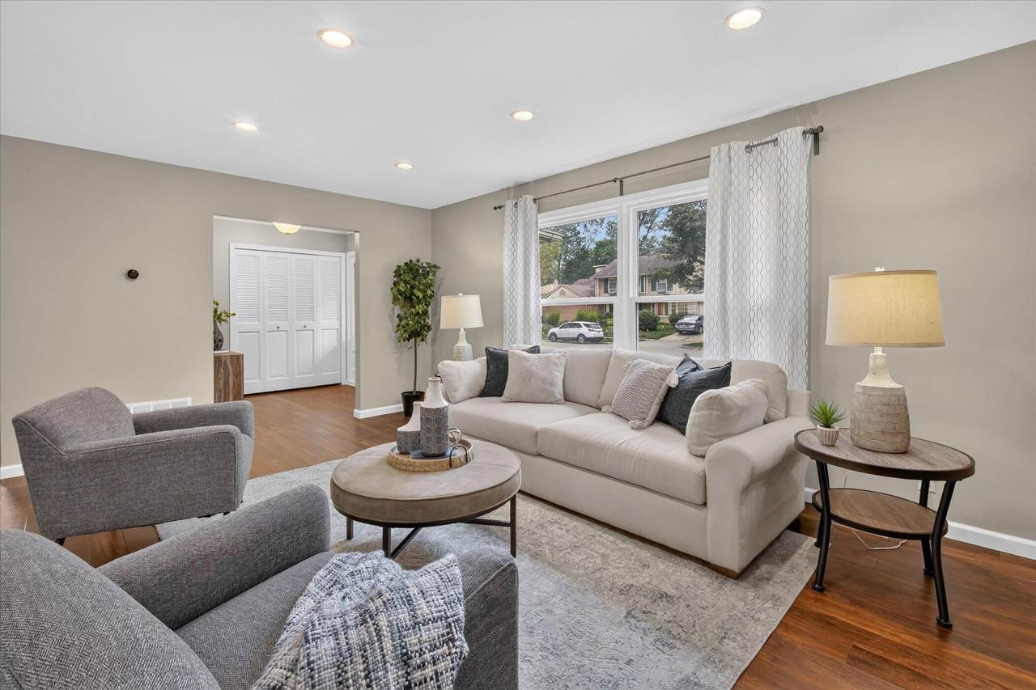
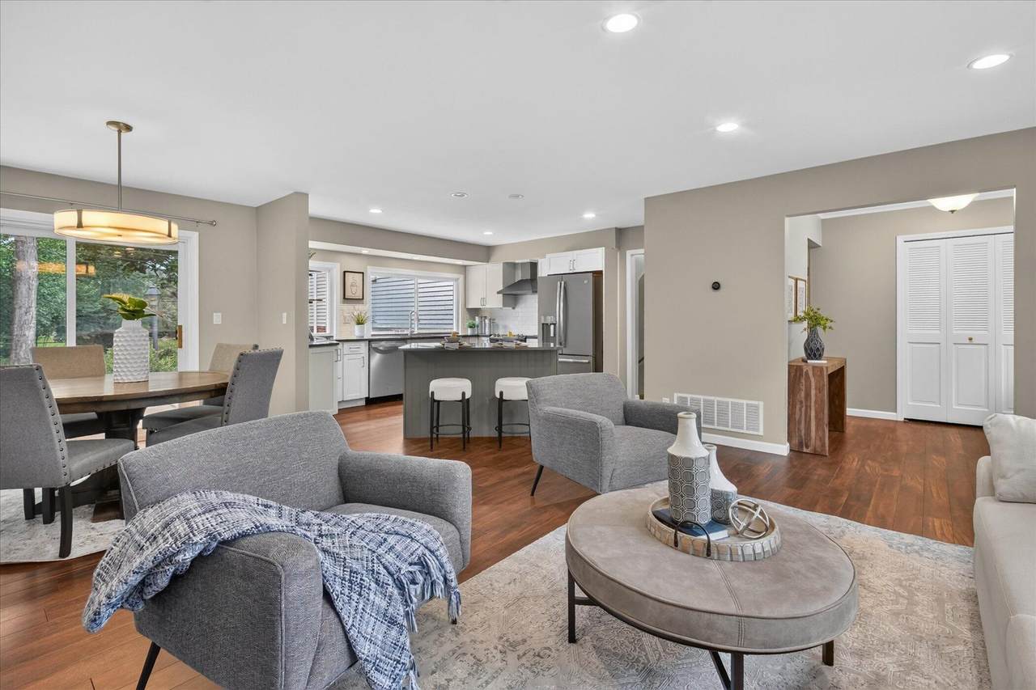
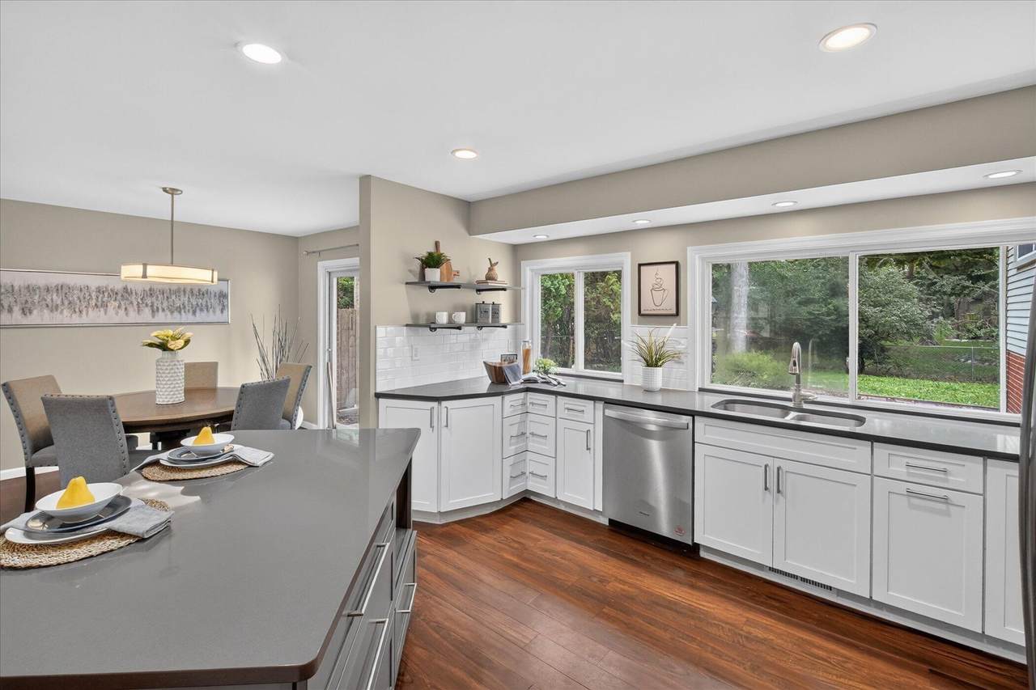
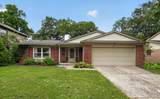
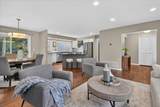
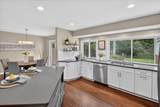
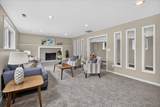
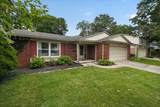
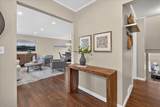
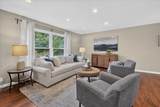
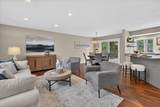
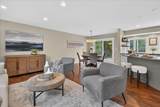
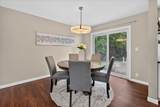
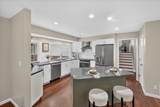
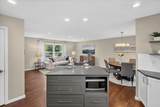
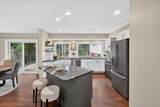
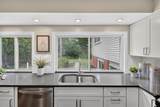
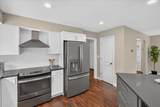
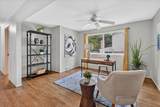
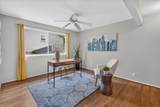
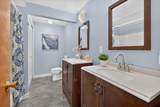
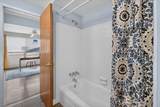
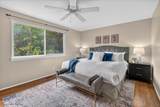
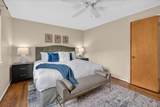
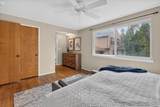
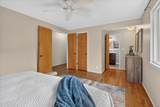
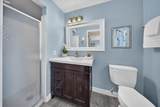
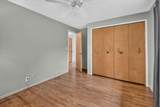
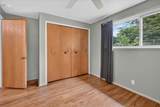
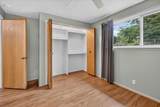
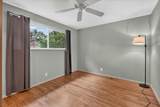
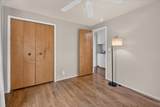
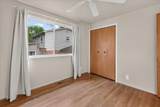
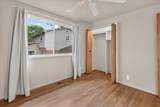
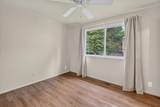
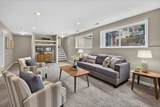
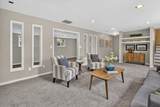
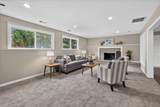
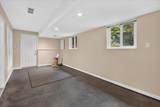
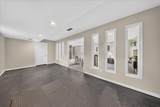
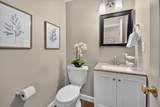
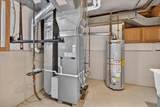
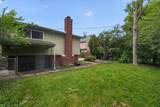
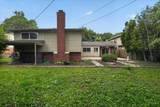
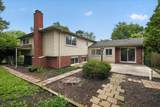
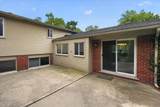
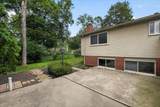
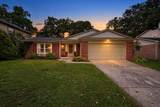
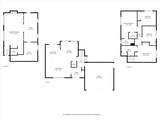
Welcome to your gracious 3-bedroom, 2.5-bath home in the King George neighborhood! With more than 2,300 square feet of finished space on three levels, this home lives large! The main level has a light-filled open-concept layout, with a beautifully updated kitchen, complete with quartz counters, a large island with seating, and SS appliances. Upstairs, you'll find three comfortably sized bedrooms with hardwood floors throughout, and two tastefully updated full bathrooms, along with a bright open loft area that is perfect for a home office or could even be enclosed for a fourth bedroom. Downstairs, you'll find a generous rec room with daylight windows, a cozy wood-burning fireplace, a half bath, a bonus area with its own access to the fenced backyard, and a newer furnace & HWH. Location is the best of both worlds: tucked away on a tree-lined street, but only minutes from Georgetown Country Club, shopping, schools, 94, and U-M's campus. Home Energy Score of 4. View report on A2 HERDMap.

Monthly Payment Calculator


© 2026 MichRIC, LLC. All rights reserved. Information deemed reliable but not guaranteed. Updated: 2026-10-15T23:33:47.967.
www.michiganlakehomes.net/homes/181526511
Print Image

3348 Tacoma Circle Ann Arbor, MI 48108

  • Price: $499,900
  • Status: Active
  • On Site: 21 Days
  • Updated: 108 min ago
  • MLS #: 26051089
3
Beds
2
Baths
1
½ Baths
0.19
Acres
2,367
SQFT
$211
$/SQFT
1970
Built
Neighborhood:
Ann Arbor
County:
Washtenaw
School District:
Ann Arbor
Property Description
Welcome to your gracious 3-bedroom, 2.5-bath home in the King George neighborhood! With more than 2,300 square feet of finished space on three levels, this home lives large! The main level has a light-filled open-concept layout, with a beautifully updated kitchen, complete with quartz counters, a large island with seating, and SS appliances. Upstairs, you'll find three comfortably sized bedrooms with hardwood floors throughout, and two tastefully updated full bathrooms, along with a bright open loft area that is perfect for a home office or could even be enclosed for a fourth bedroom. Downstairs, you'll find a generous rec room with daylight windows, a cozy wood-burning fireplace, a half bath, a bonus area with its own access to the fenced backyard, and a newer furnace & HWH. Location is the best of both worlds: tucked away on a tree-lined street, but only minutes from Georgetown Country Club, shopping, schools, 94, and U-M's campus. Home Energy Score of 4. View report on A2 HERDMap.
Exterior Features

Architectural Style Ranch Attached Garage YN Yes Construction Materials Aluminum SidingBrick Garage YN Yes Lot Features Sidewalk Other Structures [] Pool Features [] Road Surface Type [] Roof Shingle Waterfront Features [] Waterfront YN No Window Features Window Treatments

Interior Features

Appliances DishwasherDisposalDryerMicrowaveOvenRangeRefrigeratorWasher Basement Crawl SpaceDaylightSlabWalk-Out Access Basement YN No Cooling Central Air Cooling YN Yes Fireplace Features Recreation RoomWood Burning Fireplace YN Yes Heating Forced Air Heating YN Yes Interior Features Ceiling Fan(s)Garage Door OpenerEat-in Kitchen Main Floor Bedrooms 0 Rooms Living Room (Main Level) Kitchen (Main Level) Primary Bedroom (Upper Level)

Property Features

Accessibility Features [] Association Amenities [] Association Fee 0 Association Fee Includes [] Association YN No Auction Or For Sale For Sale Cross Street King George Listing Terms CashFHAVA LoanMSHDAConventional New Construction YN No Property Sub Type Single Family Residence Sewer Public Tax Annual Amount 10078 Tax Year 2025 Utilities Natural Gas ConnectedCable ConnectedStorm Sewer Water Source Public Zoning 401

Listing provided courtesy of Maria Sheler-Edwards of Real Estate One Inc: 734-217-3000. © 2026 MichRIC, LLC. All rights reserved. Information deemed reliable but not guaranteed.


© 2026 MichRIC, LLC. All rights reserved. Information deemed reliable but not guaranteed. Updated: 2026-10-15T23:33:47.967.
 
https://bt-photos.global.ssl.fastly.net/swmich/1280_boomver_1_26051089-2.jpg https://bt-photos.global.ssl.fastly.net/swmich/1280_boomver_1_26051089-2.jpg https://bt-photos.global.ssl.fastly.net/swmich/1280_boomver_1_26051089-2.jpg
Logo
Green Towne Coastal Realty
2624 Niles Ave
Saint Joseph MI, 49085