
Skip To Content

336 Iroquois Avenue

Battle Creek, MI 49015
  • $185,000
  • STATUS: Pending
  • ON SITE: 17 Days
  • MLS #: 26048367
Pending
UPDATED: 26 min ago
$185,000
  • 3
    BEDS
  • 0.24
    ACRES
  • 1
    BATHS
  • 1
    1/2 BATHS
  • 1,470
    SQFT
  • $126
    $/SQFT
Neighborhood:
Type:
Single-Family Home
Built:
1920
County:

School Ratings & Info

School District:

Description

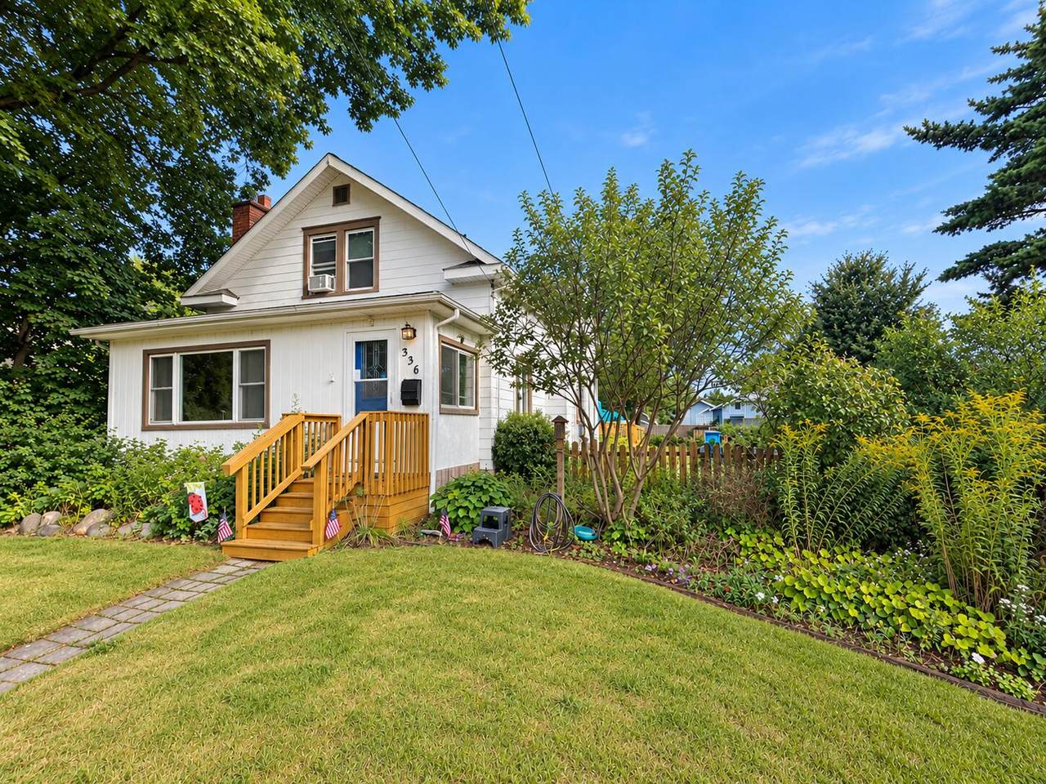
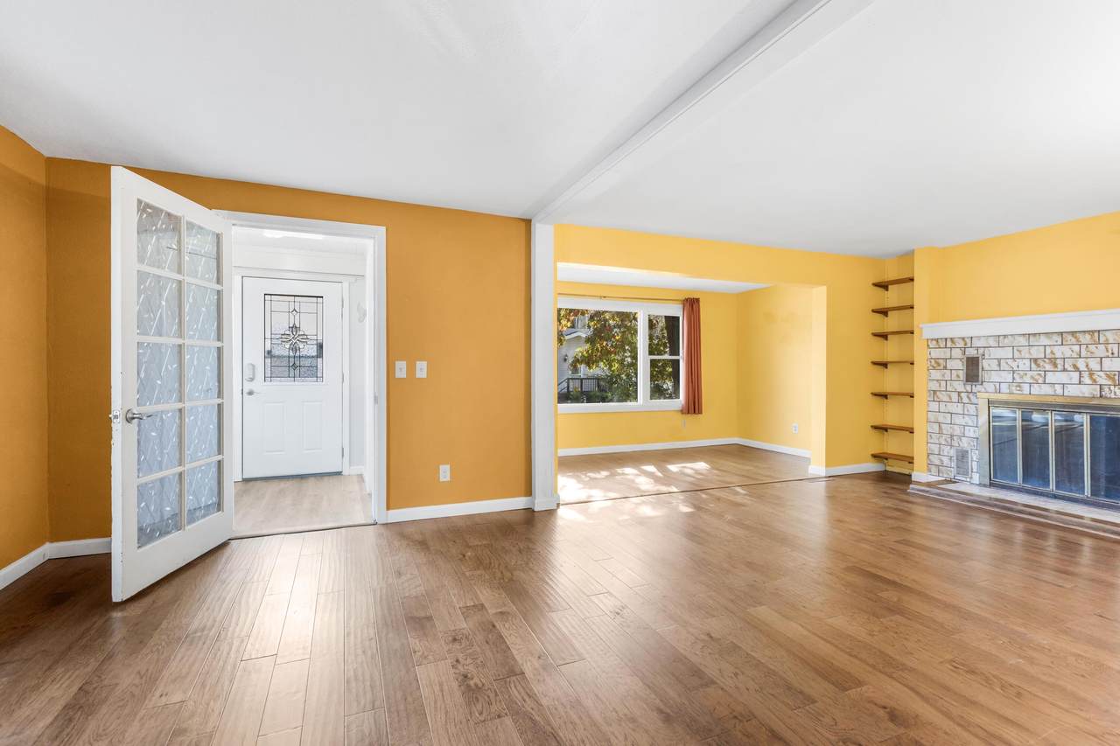
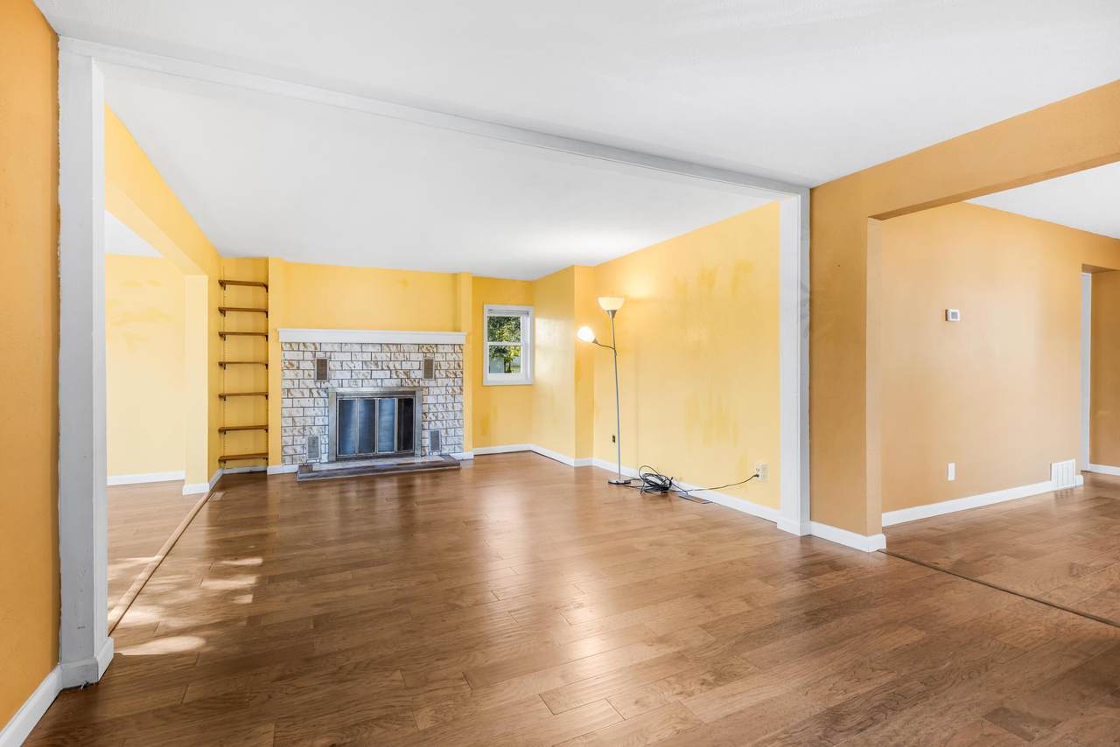
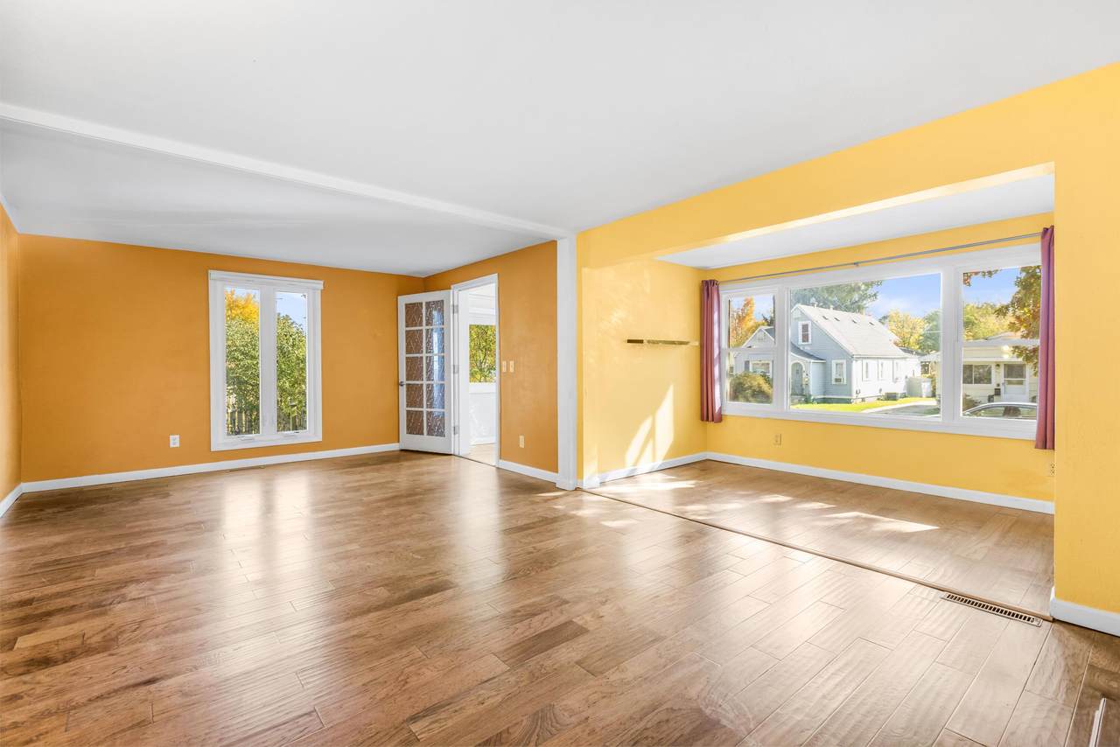
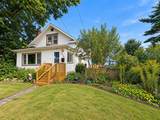
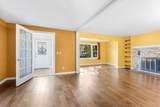
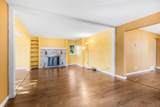
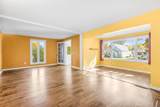
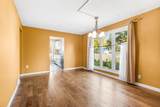
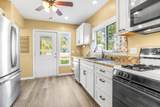
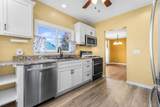
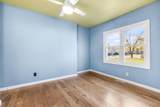
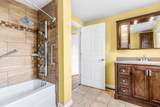
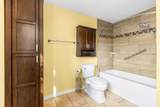
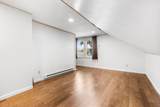
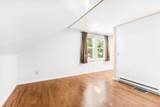
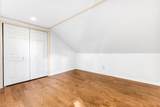
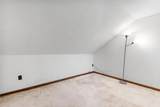
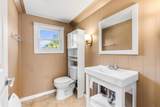
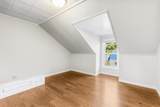
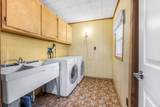
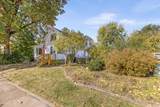
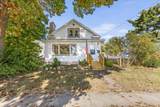
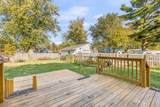
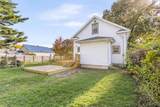
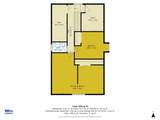
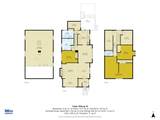
In Lakeview, it is hard to find this much house, yard, and garage for under $200,000. This one has been improved over time rather than flipped all at once, giving it history and personality rather than just new carpet and grey paint. The main floor has a remodeled kitchen and full bath, beautiful wood floors, a large pantry, and a useful extra space for a sunroom or office. Upstairs, there is additional bedroom space plus a half bath. Outside, the private fenced yard is full of mature landscaping and garden areas, while the oversized 2+ car garage gives you room for vehicles, storage, or projects. The home has also seen a long list of practical improvements, including replacement windows, electrical updates, a furnace replacement, a 2019 garage roof, a 2025 garage door, and a 2026 water heater. Call us today to check it out!

Monthly Payment Calculator


© 2026 MichRIC, LLC. All rights reserved. Information deemed reliable but not guaranteed. Updated: 2026-11-14T06:33:51.69.
www.michiganlakehomes.net/homes/183138684
Print Image

336 Iroquois Avenue Battle Creek, MI 49015

  • Price: $185,000
  • Status: Pending
  • On Site: 17 Days
  • Updated: 26 min ago
  • MLS #: 26048367
3
Beds
1
Baths
1
½ Baths
0.24
Acres
1,470
SQFT
$126
$/SQFT
1920
Built
Neighborhood:
Battle Creek City
County:
Calhoun
School District:
Lakeview
Property Description
In Lakeview, it is hard to find this much house, yard, and garage for under $200,000. This one has been improved over time rather than flipped all at once, giving it history and personality rather than just new carpet and grey paint. The main floor has a remodeled kitchen and full bath, beautiful wood floors, a large pantry, and a useful extra space for a sunroom or office. Upstairs, there is additional bedroom space plus a half bath. Outside, the private fenced yard is full of mature landscaping and garden areas, while the oversized 2+ car garage gives you room for vehicles, storage, or projects. The home has also seen a long list of practical improvements, including replacement windows, electrical updates, a furnace replacement, a 2019 garage roof, a 2025 garage door, and a 2026 water heater. Call us today to check it out!
Exterior Features

Architectural Style Traditional Attached Garage YN No Construction Materials Vinyl Siding Garage YN Yes Lot Features [] Other Structures [] Pool Features [] Road Surface Type [] Roof [] Waterfront Features [] Waterfront YN No Window Features []

Interior Features

Appliances DishwasherDryerMicrowaveOvenRangeRefrigeratorWasherWater Softener Owned Basement Full Basement YN Yes Cooling [] Fireplace Features Living Room Fireplace YN Yes Heating BaseboardForced AirRadiant Heating YN Yes Interior Features Ceiling Fan(s)Garage Door Opener Main Floor Bedrooms 1

Property Features

Accessibility Features [] Association Amenities [] Association Fee Includes [] Auction Or For Sale For Sale Cross Street Beckman Ave & Foster Ave Listing Terms CashFHAVA LoanMSHDAConventional New Construction YN No Property Sub Type Single Family Residence Sewer Public Tax Annual Amount 2581.55 Tax Year 2025 Utilities [] Water Source Public Zoning R1B

Listing provided courtesy of Kaciana Champlin of RE/MAX Perrett Associates: 269-968-6101. © 2026 MichRIC, LLC. All rights reserved. Information deemed reliable but not guaranteed.


© 2026 MichRIC, LLC. All rights reserved. Information deemed reliable but not guaranteed. Updated: 2026-11-14T06:33:51.69.
 
https://bt-photos.global.ssl.fastly.net/swmich/1280_boomver_1_26048367-2.jpg https://bt-photos.global.ssl.fastly.net/swmich/1280_boomver_1_26048367-2.jpg https://bt-photos.global.ssl.fastly.net/swmich/1280_boomver_1_26048367-2.jpg
Logo
Green Towne Coastal Realty
2624 Niles Ave
Saint Joseph MI, 49085