


Description
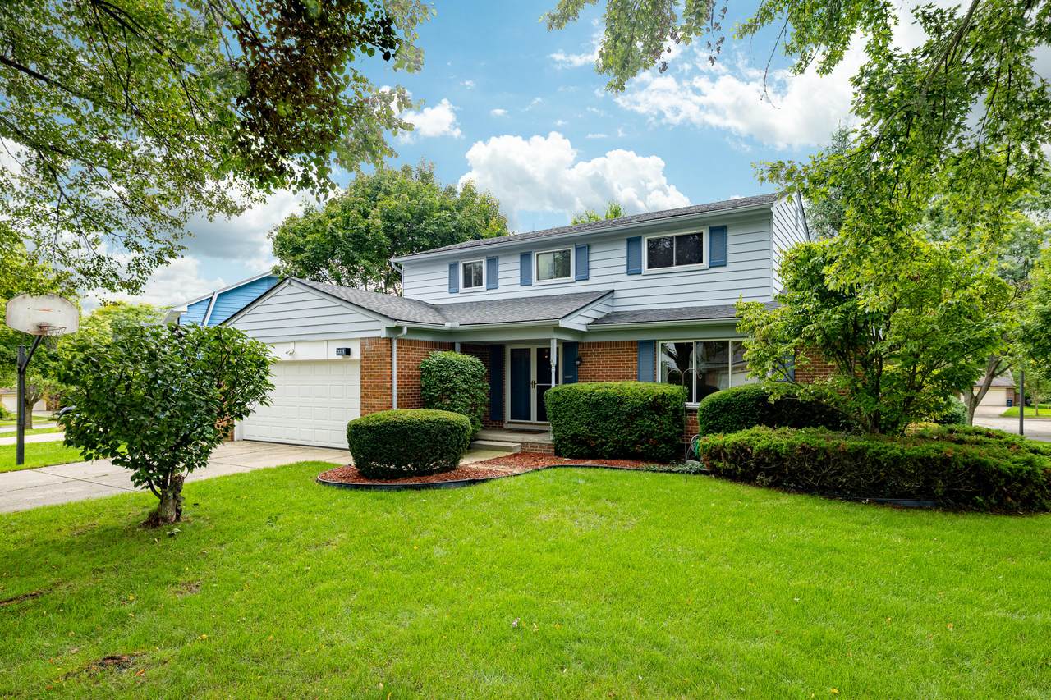
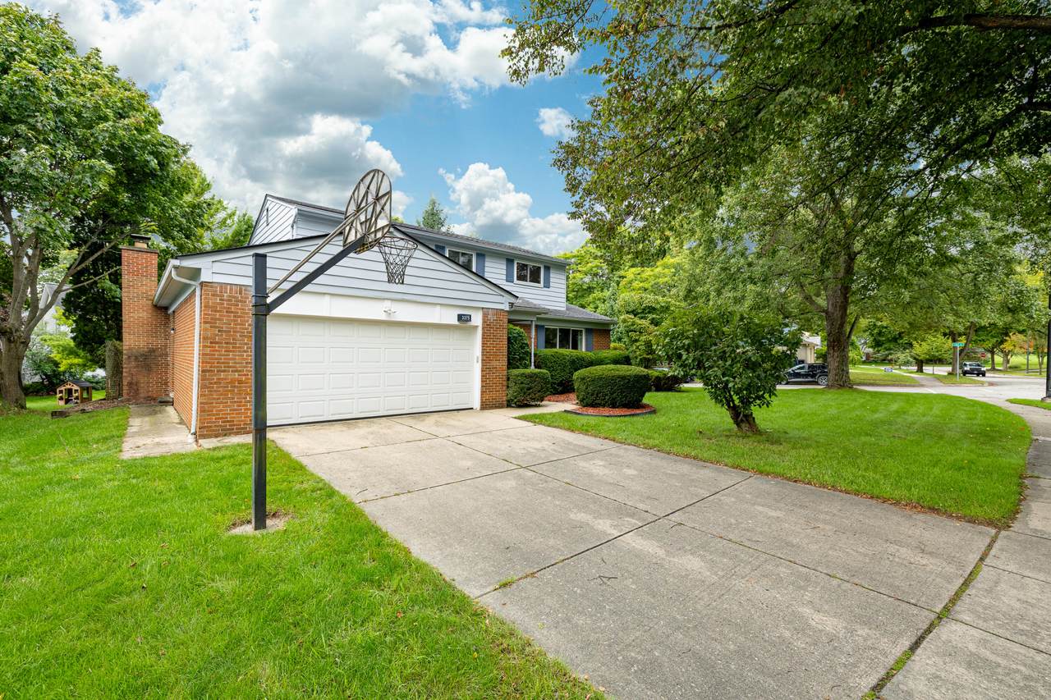
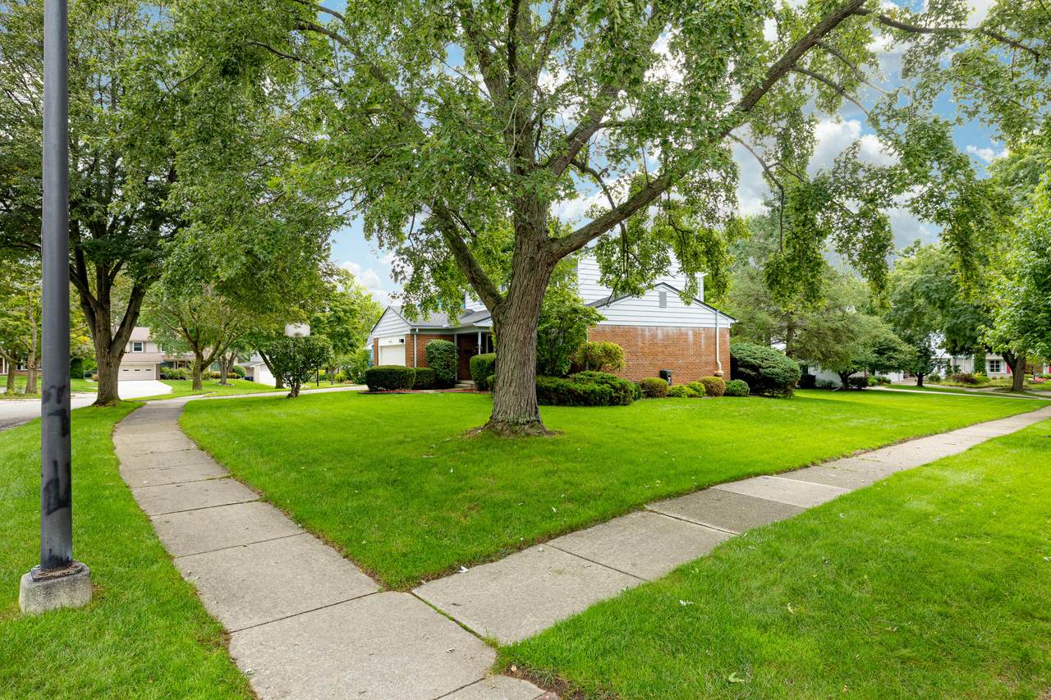
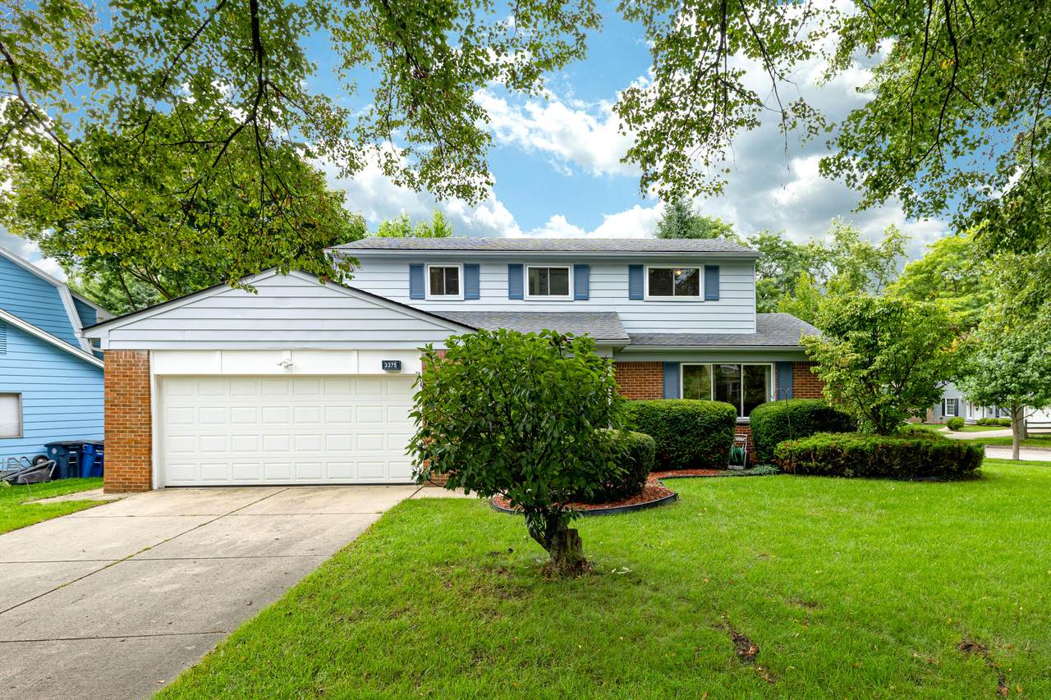
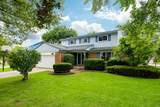
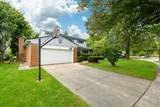
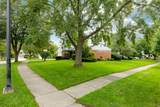
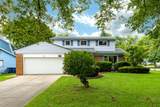
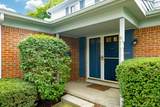
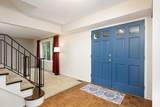
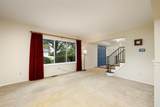
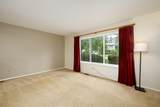
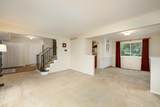
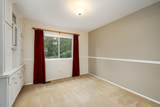
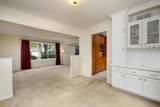
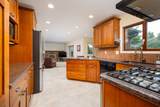
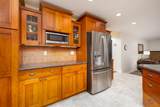
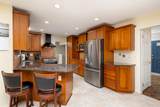
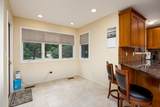
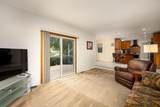
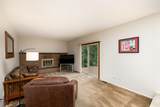
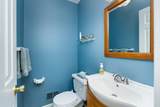
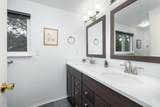
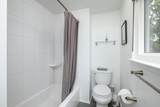
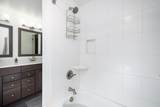
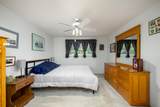
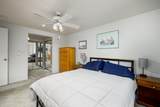
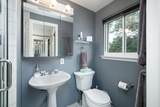
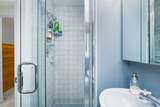
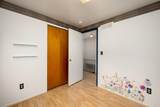
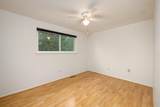
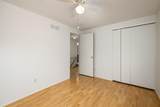
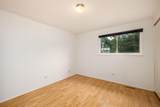
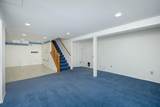
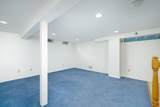
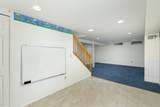
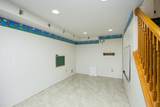
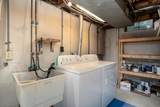
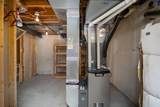
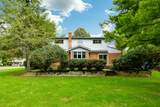
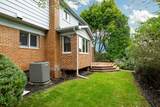
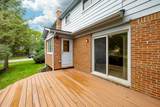
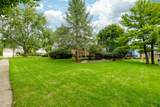
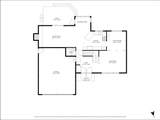
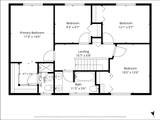
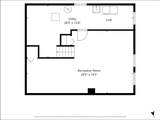
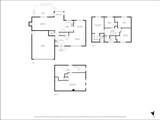
Timeless charm meets modern comfort in this classic 4-bedroom colonial, ideally situated on a generous corner lot in desirable Northeast Ann Arbor. A welcoming foyer opens to a spacious and thoughtfully designed main level, featuring a dining room with custom cabinetry and an updated eat-in kitchen with a bump-out addition, providing extra space. Step from the kitchen onto a sunny deck—perfect for morning coffee, outdoor dining, or entertaining. The large family room with a wood-burning fireplace is the perfect place to relax on cozy evenings. Upstairs, the spacious primary suite offers double closets and a refreshed private full bath, while the remodeled additional full bath serves 3 more bedrooms, offering comfort and flexibility for family, guests, or a home office. The partially finished basement provides a recreation room and flexible space for hobbies and play, plus ample storage space. Numerous important updates include a newer roof (2016), furnace & A/C (2021), newer appliances, and windows. Nearby parks and nature areas, playgrounds, and the Orchard Hills Athletic Club offer plenty of things to do outdoors. Walk to Thurston Elementary and Clague Middle School. A wonderful opportunity to own an exceptional colonial in a highly convenient setting, close to many amenities. Home Energy Score of 4. View report on A2 HERDMap.
-
4BEDS
-
0.24ACRES
-
2BATHS
-
11/2 BATHS
-
2,267SQFT
-
$243$/SQFT
Description
Timeless charm meets modern comfort in this classic 4-bedroom colonial, ideally situated on a generous corner lot in desirable Northeast Ann Arbor. A welcoming foyer opens to a spacious and thoughtfully designed main level, featuring a dining room with custom cabinetry and an updated eat-in kitchen with a bump-out addition, providing extra space. Step from the kitchen onto a sunny deck—perfect for morning coffee, outdoor dining, or entertaining. The large family room with a wood-burning fireplace is the perfect place to relax on cozy evenings. Upstairs, the spacious primary suite offers double closets and a refreshed private full bath, while the remodeled additional full bath serves 3 more bedrooms, offering comfort and flexibility for family, guests, or a home office. The partially finished basement provides a recreation room and flexible space for hobbies and play, plus ample storage space. Numerous important updates include a newer roof (2016), furnace & A/C (2021), newer appliances, and windows. Nearby parks and nature areas, playgrounds, and the Orchard Hills Athletic Club offer plenty of things to do outdoors. Walk to Thurston Elementary and Clague Middle School. A wonderful opportunity to own an exceptional colonial in a highly convenient setting, close to many amenities. Home Energy Score of 4. View report on A2 HERDMap.
© 2026 MichRIC, LLC. All rights reserved. Information deemed reliable but not guaranteed. Updated: 2026-10-15T23:33:47.967.