































Description
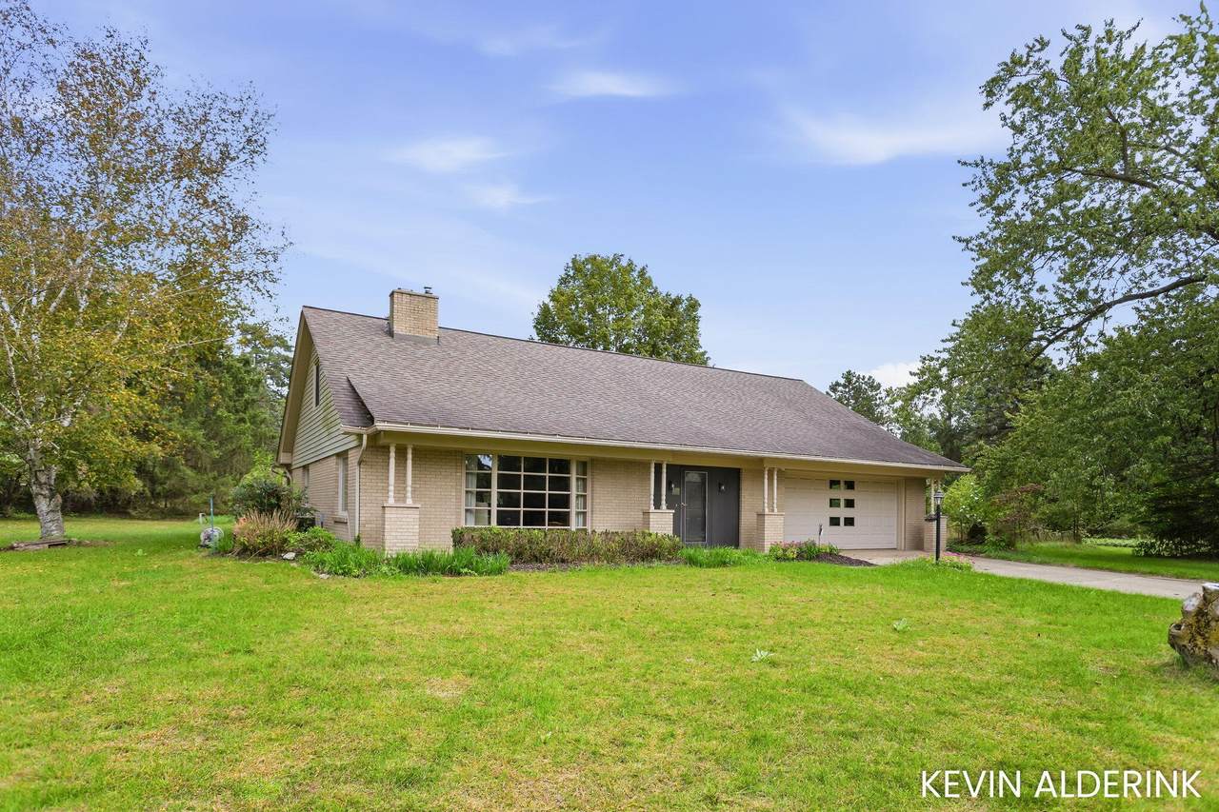
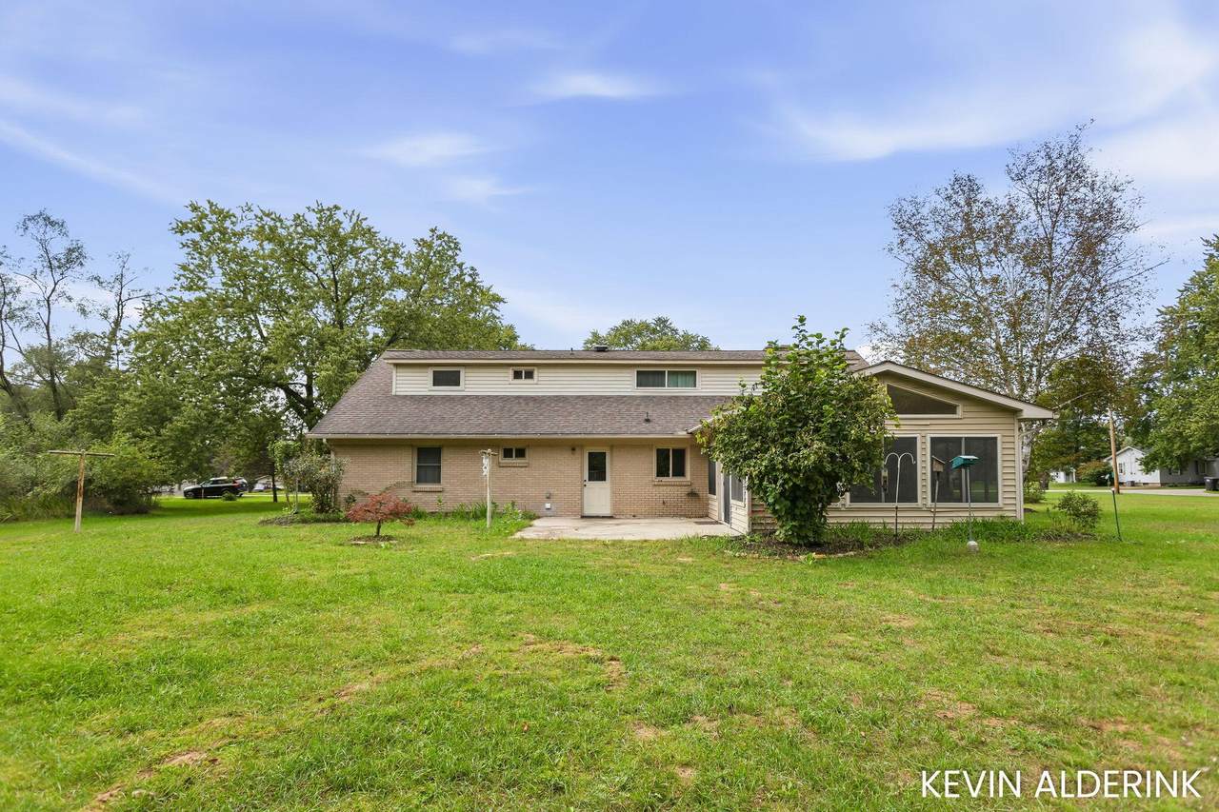
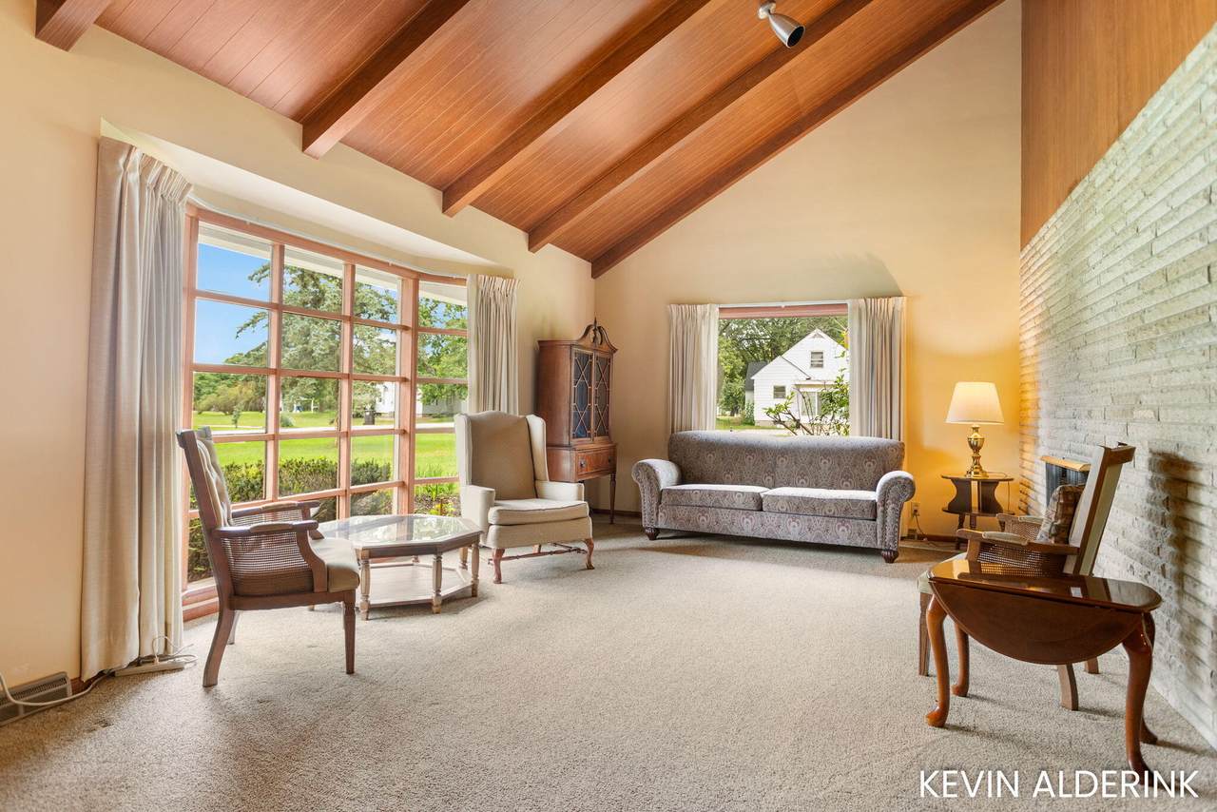
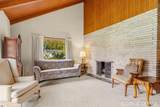
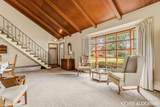
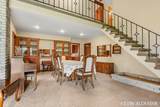
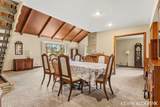
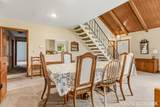
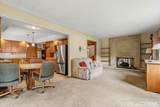
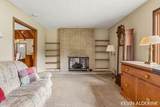
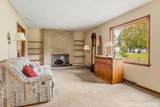
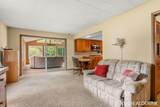
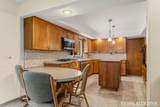
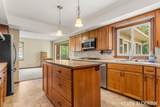
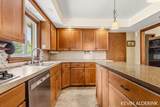
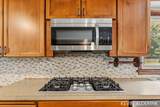
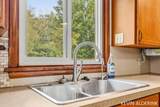
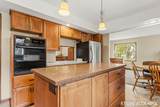
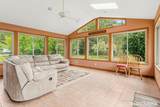
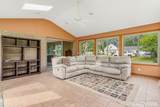
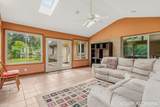
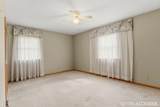
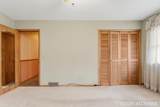
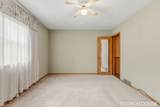
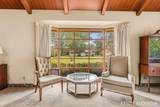
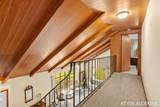
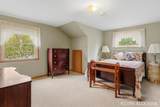
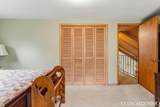
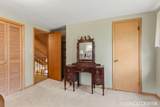
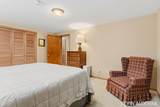
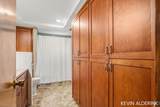
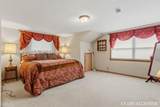
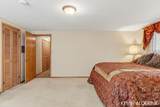
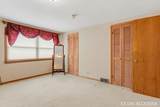
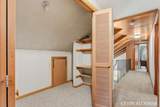
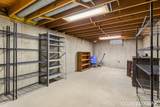
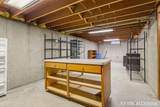
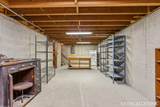
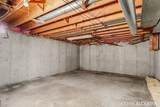
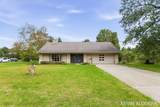
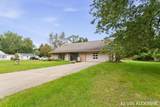
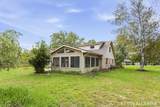
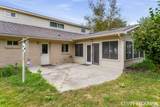
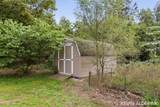
Charming mid-century modern 1.5-story home offering all the right spaces on over an acre! This beautifully laid-out 4 bed, 2 bath home features a spacious sunroom, a cozy two-way gas fireplace connecting the living room and den, and the convenience of main floor laundry. The functional floor plan flows effortlessly, making everyday living and entertaining a joy. Downstairs, the basement offers room for expansion, ready for your vision, whether it's a rec room, home gym, or additional living space. Outside, the 1+ acre lot provides possibilities for gardening and possesses the correct zoning for an accessory building. Included with the sale is a handy storage shed for lawn and yard equipment beside what you can do with the attached 2-car garage. Hamilton is a great community and this house is walking distance to Hamilton Elementary School in a handy, convenient location. With timeless mid-century character and room to grow, this home is a great find.
-
4BEDS
-
1.15ACRES
-
2BATHS
-
01/2 BATHS
-
2,794SQFT
-
$143$/SQFT
Description
Charming mid-century modern 1.5-story home offering all the right spaces on over an acre! This beautifully laid-out 4 bed, 2 bath home features a spacious sunroom, a cozy two-way gas fireplace connecting the living room and den, and the convenience of main floor laundry. The functional floor plan flows effortlessly, making everyday living and entertaining a joy. Downstairs, the basement offers room for expansion, ready for your vision, whether it's a rec room, home gym, or additional living space. Outside, the 1+ acre lot provides possibilities for gardening and possesses the correct zoning for an accessory building. Included with the sale is a handy storage shed for lawn and yard equipment beside what you can do with the attached 2-car garage. Hamilton is a great community and this house is walking distance to Hamilton Elementary School in a handy, convenient location. With timeless mid-century character and room to grow, this home is a great find.
© 2026 MichRIC, LLC. All rights reserved. Information deemed reliable but not guaranteed. Updated: 2026-10-10T13:33:54.803.