
Skip To Content

343 E Maple Street

Fremont, MI 49412
  • $450,000
  • STATUS: Active
  • ON SITE: 17 Days
  • MLS #: 26050253
UPDATED: 57 min ago
$450,000
  • 4
    BEDS
  • 0.3
    ACRES
  • 2
    BATHS
  • 2
    1/2 BATHS
  • 3,746
    SQFT
  • $120
    $/SQFT
Neighborhood:
Type:
Single-Family Home
Built:
1950
County:

School Ratings & Info

School District:

Description

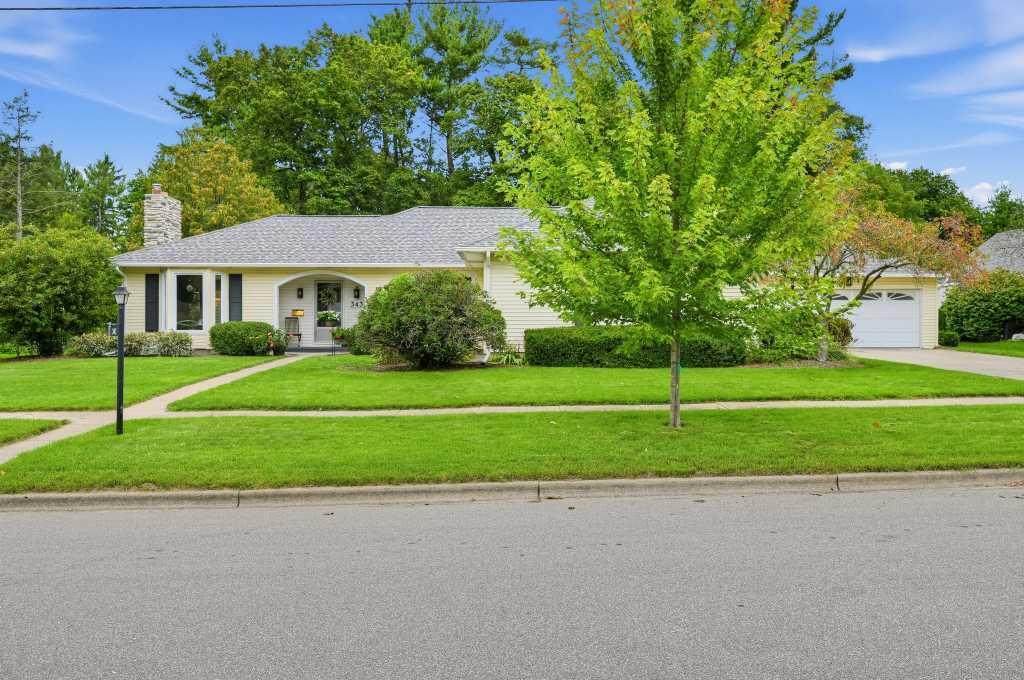
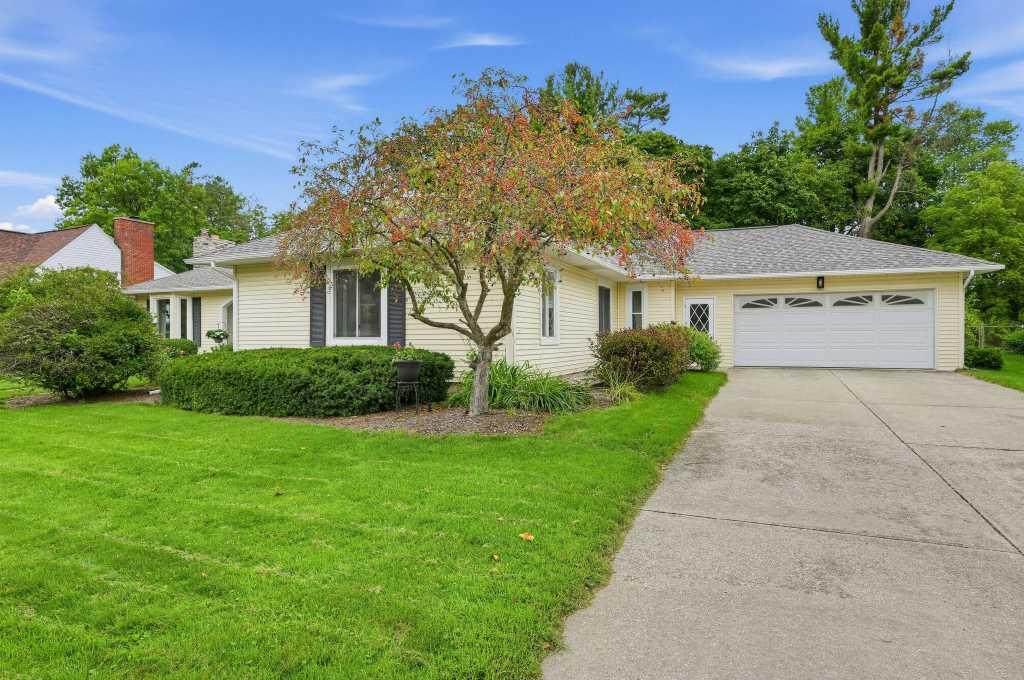
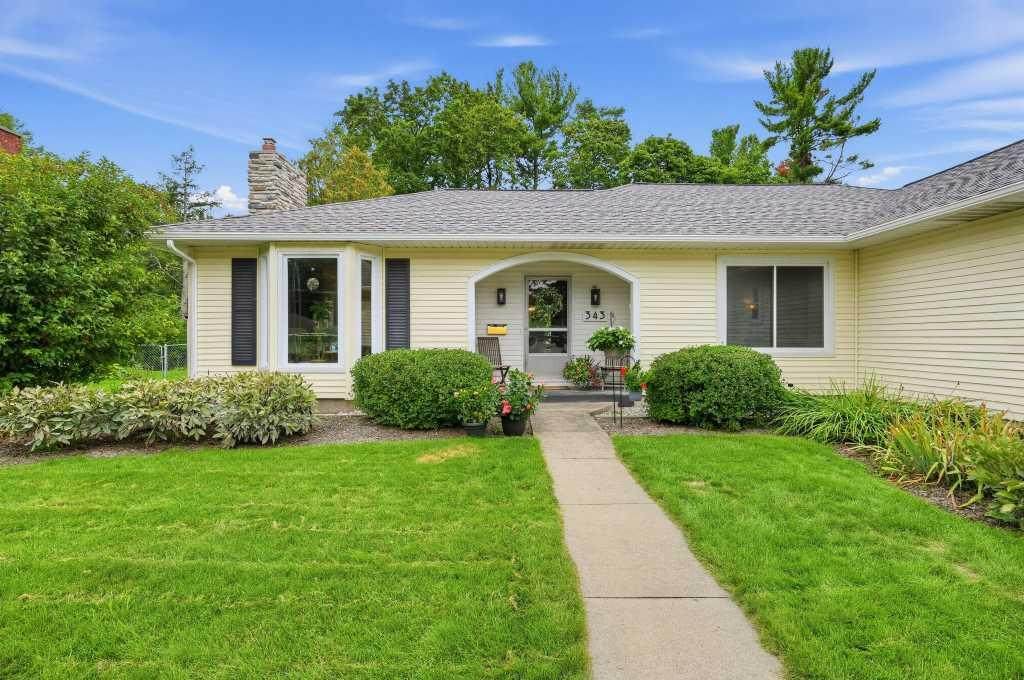
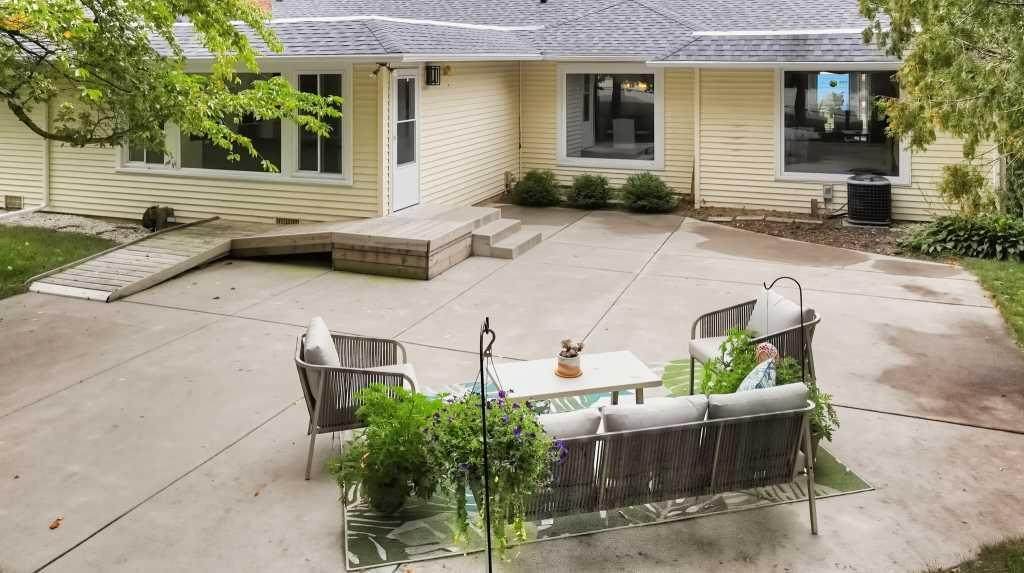
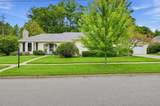
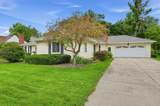
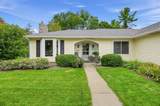
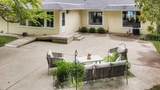
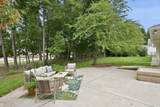
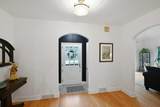
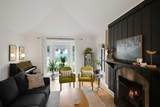
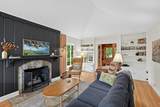
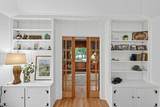
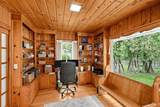
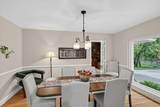
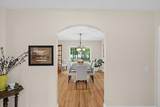
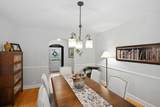
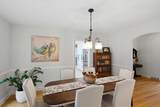
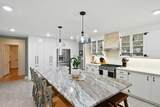
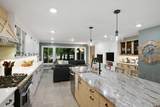
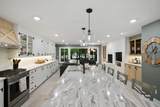
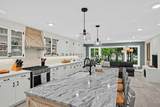
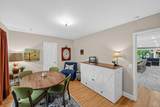
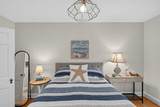
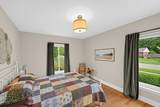
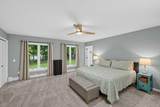
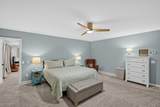
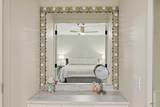
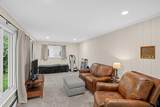
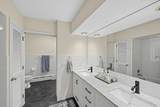
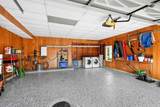
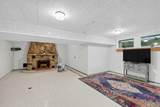
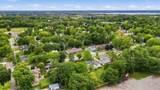
RARE HOME WITH HISTORY, CHARACTER & PRESENCE! 343 E Maple is a distinctive 4-bedroom home originally built by the Gerber Family, blending timeless craftsmanship with modern comfort. Beautiful hardwood floors, arched doorways & expansive windows create warmth and soul. Features include a gracious living room with stone fireplace & built-ins, knotty-pine office, elegant dining room, and extraordinary new kitchen with massive stone island and adjoining gathering space with sectional, gas fireplace & TV. Spacious primary retreat offers built-in storage, lighted vanity & large lounge ideal for exercise or relaxation. Recent improvements include waterproofed basement, chimney, fascia/gutters, epoxy garage floor, 7 windows, attic insulation, water softener & 2021 roof. Central AC, tankless water heater & fresh paint. Fenced backyard with expansive patio. Just 2 blocks from downtown, shops, restaurants, parks, trails & near Fremont Lake! A truly special home ready for its next chapter!

Monthly Payment Calculator


© 2026 MichRIC, LLC. All rights reserved. Information deemed reliable but not guaranteed. Updated: 2026-10-09T20:33:50.367.
www.michiganlakehomes.net/homes/181412240
Print Image

343 E Maple Street Fremont, MI 49412

  • Price: $450,000
  • Status: Active
  • On Site: 17 Days
  • Updated: 57 min ago
  • MLS #: 26050253
4
Beds
2
Baths
2
½ Baths
0.3
Acres
3,746
SQFT
$120
$/SQFT
1950
Built
Neighborhood:
Fremont
County:
Newaygo
School District:
Fremont
Property Description
RARE HOME WITH HISTORY, CHARACTER & PRESENCE! 343 E Maple is a distinctive 4-bedroom home originally built by the Gerber Family, blending timeless craftsmanship with modern comfort. Beautiful hardwood floors, arched doorways & expansive windows create warmth and soul. Features include a gracious living room with stone fireplace & built-ins, knotty-pine office, elegant dining room, and extraordinary new kitchen with massive stone island and adjoining gathering space with sectional, gas fireplace & TV. Spacious primary retreat offers built-in storage, lighted vanity & large lounge ideal for exercise or relaxation. Recent improvements include waterproofed basement, chimney, fascia/gutters, epoxy garage floor, 7 windows, attic insulation, water softener & 2021 roof. Central AC, tankless water heater & fresh paint. Fenced backyard with expansive patio. Just 2 blocks from downtown, shops, restaurants, parks, trails & near Fremont Lake! A truly special home ready for its next chapter!
Exterior Features

Architectural Style Ranch Attached Garage YN Yes Construction Materials Vinyl Siding Driveway Paved YN Yes Garage YN Yes Lot Features Sidewalk Other Structures [] Pool Features [] Road Surface Type Paved Roof Composition Underground Sprinkler YN Yes Water Access YN No Waterfront Features [] Waterfront YN No Window Features ScreensInsulated WindowsWindow Treatments

Interior Features

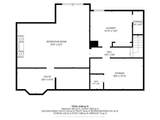
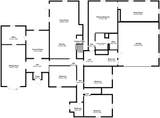
Appliances CooktopDishwasherDisposalDryerRangeRefrigeratorWasherWater Softener Rented Basement Partial Basement YN Yes Cooling Central Air Cooling YN Yes Fireplace Features Family RoomGas LogKitchenLiving RoomOther Fireplace YN Yes Heating Hot Water Heating YN Yes Interior Features BroadbandCentral VacuumGarage Door OpenerWet BarCenter IslandEat-in KitchenPantry Main Floor Bedrooms 4 Pantry YN Yes Rooms Dining Room (Main Level) Kitchen (Main Level) Dining Area (Main Level) Family Room (Main Level) Living Room (Main Level) Recreation (Basement Level) Den (Main Level) Laundry (Basement Level) Primary Bedroom (Main Level) Primary Bathroom (Main Level) Bedroom 2 (Main Level) Bedroom 3 (Main Level) Bedroom 4 (Main Level) Bathroom 1 (Main Level) Bathroom 2 (Main Level) Bathroom 3 (Basement Level)

Property Features

Accessibility Features 36 Inch Entrance Door36' or + HallwayLever Door HandlesAccessible Entrance Association Amenities [] Association Fee Includes [] Auction Or For Sale For Sale Cross Street Stuart Listing Terms CashFHAVA LoanConventional New Construction YN No Property Sub Type Single Family Residence Sewer Public Tax Annual Amount 7800 Tax Year 2025 Utilities Phone AvailableCable AvailablePhone ConnectedNatural Gas ConnectedCable ConnectedStorm SewerHigh-Speed Internet Water Source Public Zoning residential

Listing provided courtesy of Jeff Kermath of Kermath Realty: 734-649-4903. © 2026 MichRIC, LLC. All rights reserved. Information deemed reliable but not guaranteed.


© 2026 MichRIC, LLC. All rights reserved. Information deemed reliable but not guaranteed. Updated: 2026-10-09T20:33:50.367.
 
https://bt-photos.global.ssl.fastly.net/swmich/orig_boomver_1_26050253-2.jpg https://bt-photos.global.ssl.fastly.net/swmich/orig_boomver_1_26050253-2.jpg https://bt-photos.global.ssl.fastly.net/swmich/orig_boomver_1_26050253-2.jpg
Logo
Green Towne Coastal Realty
2624 Niles Ave
Saint Joseph MI, 49085