






Skip To Content

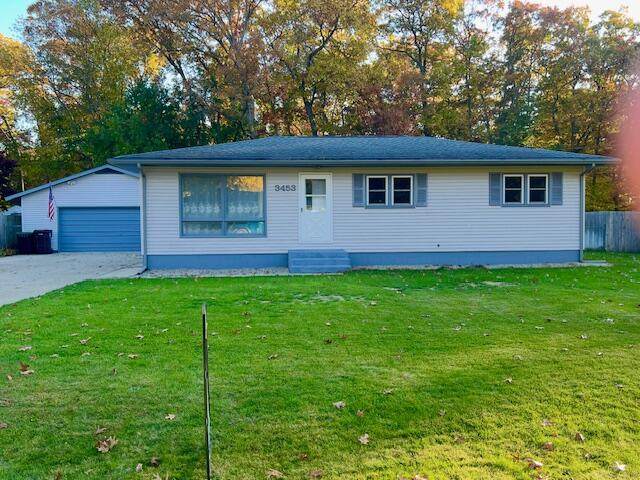
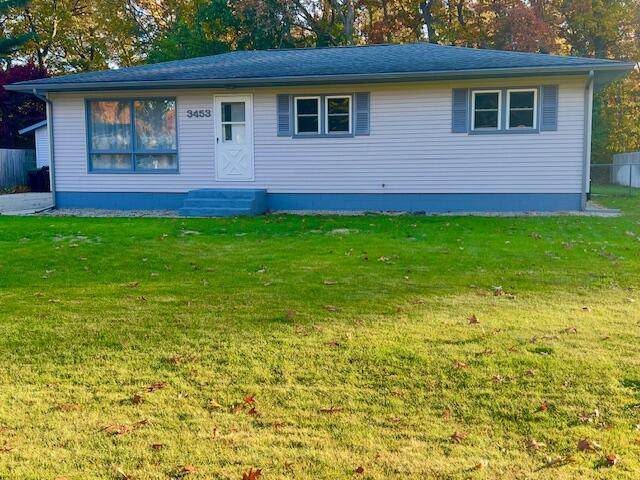
3453 Wanda Avenue

Muskegon, MI 49442
  • $260,000
  • STATUS: Active
  • ON SITE: 18 Days
  • MLS #: 26056683
Price Reduced
UPDATED: 115 min ago
$260,000
  • 3
    BEDS
  • 0.27
    ACRES
  • 2
    BATHS
  • 0
    1/2 BATHS
  • 1,214
    SQFT
  • $214
    $/SQFT
Neighborhood:
Type:
Single-Family Home
Built:
1960
County:

School Ratings & Info

School District:

Description

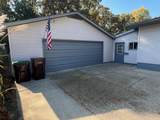
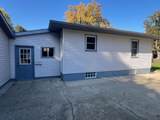
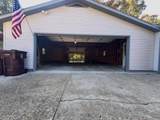
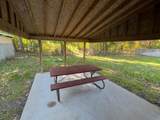
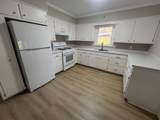
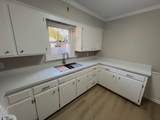
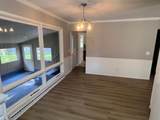
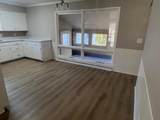
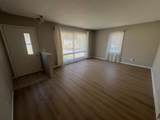
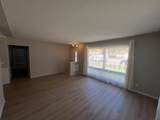
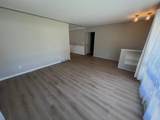
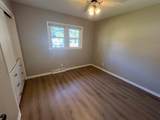
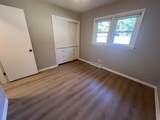
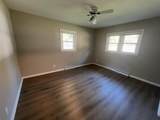
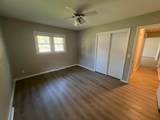
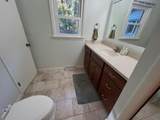
New ranch home listing @ Evanston & Mill Iron. Part of Orchard View schools, this 3bedroom, 2bath Muskegon home delivers 1,144 square feet on a 1/4 acre lot. The oversized 2car garage, concrete drive, and covered patio extend daily living outdoors. The garage has both a front and rear - drive thru approach, and completes with a concrete covered patio. A newly remodeled kitchen pairs white cabinetry with solid-surface countertops and a gas range. Enclosed 3season room for hobbies or quiet mornings. Wood-finish LVP flooring and a picture window carry through the main living areas, while the dining nook overlooks the porch. Built-in shelving and drawers add storage without clutter. With its generous lot and practical layout, this home is ready for its next owner - immediate possession at closing. Finally don't forget about the fresh groomed lawn with complete irrigation system, the local park/playground at the end of the street, and double wide driveway. Come visit!

Monthly Payment Calculator


© 2026 MichRIC, LLC. All rights reserved. Information deemed reliable but not guaranteed. Updated: 2026-11-10T23:33:25.933.
www.michiganlakehomes.net/homes/182999223
Print Image

3453 Wanda Avenue Muskegon, MI 49442

  • Price: $260,000
  • Status: Active
  • On Site: 18 Days
  • Updated: 115 min ago
  • MLS #: 26056683
3
Beds
2
Baths
0
½ Baths
0.27
Acres
1,214
SQFT
$214
$/SQFT
1960
Built
Neighborhood:
Muskegon Twp
County:
Muskegon
School District:
Orchard View
Property Description
New ranch home listing @ Evanston & Mill Iron. Part of Orchard View schools, this 3bedroom, 2bath Muskegon home delivers 1,144 square feet on a 1/4 acre lot. The oversized 2car garage, concrete drive, and covered patio extend daily living outdoors. The garage has both a front and rear - drive thru approach, and completes with a concrete covered patio. A newly remodeled kitchen pairs white cabinetry with solid-surface countertops and a gas range. Enclosed 3season room for hobbies or quiet mornings. Wood-finish LVP flooring and a picture window carry through the main living areas, while the dining nook overlooks the porch. Built-in shelving and drawers add storage without clutter. With its generous lot and practical layout, this home is ready for its next owner - immediate possession at closing. Finally don't forget about the fresh groomed lawn with complete irrigation system, the local park/playground at the end of the street, and double wide driveway. Come visit!
Exterior Features

Architectural Style Ranch Attached Garage YN Yes Construction Materials Vinyl Siding Garage YN Yes Lot Features Level Other Structures [] Pool Features [] Road Surface Type Paved Roof AsphaltShingle Underground Sprinkler YN Yes Waterfront Features [] Waterfront YN No Window Features Low-Emissivity WindowsScreensReplacementInsulated WindowsWindow Treatments

Interior Features

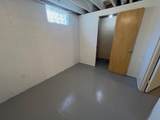
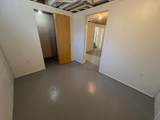
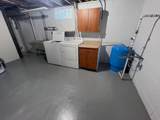
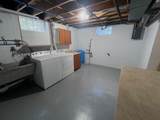
Appliances DryerOvenRangeRefrigeratorWasher Basement Full Basement YN Yes Cooling Central Air Cooling YN Yes Fireplace Features [] Fireplace YN No Heating Forced Air Heating YN Yes Interior Features Ceiling Fan(s)Garage Door OpenerEat-in Kitchen Main Floor Bedrooms 3 Rooms Kitchen (Main Level) Dining Area (Main Level) Living Room (Main Level) Primary Bedroom (Main Level) Bathroom 1 (Main Level) Bedroom 2 (Main Level) Bedroom 3 (Main Level)

Property Features

Accessibility Features [] Association Amenities [] Association Fee Includes [] Auction Or For Sale For Sale Cross Street Mill Iron & Evanston Listing Terms CashFHAVA LoanMSHDAConventional New Construction YN No Property Sub Type Single Family Residence Sewer Public Tax Annual Amount 1875 Tax Year 2025 Utilities Electricity AvailablePhone ConnectedNatural Gas ConnectedCable ConnectedHigh-Speed Internet Water Source Well Zoning Residential

Listing provided courtesy of James Shull of Five Star Real Estate (Main): 616-791-1500. © 2026 MichRIC, LLC. All rights reserved. Information deemed reliable but not guaranteed.


© 2026 MichRIC, LLC. All rights reserved. Information deemed reliable but not guaranteed. Updated: 2026-11-10T23:33:25.933.
 
https://bt-photos.global.ssl.fastly.net/swmich/orig_boomver_2_26056683-2.jpg https://bt-photos.global.ssl.fastly.net/swmich/orig_boomver_2_26056683-2.jpg https://bt-photos.global.ssl.fastly.net/swmich/orig_boomver_2_26056683-2.jpg
Logo
Green Towne Coastal Realty
2624 Niles Ave
Saint Joseph MI, 49085